**Why wait to build when you can move right into this LIKE-NEW 2022 Home!!** Experience MODERN comfort and smart living in this beautifully designed house located in one of St. Cloud’s most sought-after communities. Offering 3 bedrooms, 2 bathrooms, and a spacious 2-car garage. The open-concept floor plan creates a bright, welcoming atmosphere ideal for both entertaining and daily living. Tile flooring flows throughout the main areas. The stylish kitchen features stainless steel appliances, including a sleek InstaView glass refrigerator that adds both convenience and sophistication. Enjoy true Florida indoor-outdoor living with sliding glass doors enhanced by a smart blackout shade, leading to a covered lanai perfect for relaxing evenings or weekend gatherings!! The backyard offers a nice view with room to personalize your outdoor space. SMART-HOME upgrades include Wi-Fi–controlled water heater, thermostat, and garage door opener, giving you convenience, efficiency, and control from anywhere. Ideally located near shopping, dining, recreation, and major commuter routes, this move-in-ready home offers the perfect balance of comfort, technology, and location. **A standout opportunity you won’t want to miss!**
For sale
Price cut: $10K (7/22)
$349,990
3166 SWEET ACRES PLACE, ST CLOUD, FL 34772
3beds
1,547sqft
Single Family Residence
Built in 2022
6,534 Square Feet Lot
$348,100 Zestimate®
$226/sqft
$7/mo HOA
What's special
Bright welcoming atmosphereOpen-concept floor planSleek instaview glass refrigeratorStylish kitchenStainless steel appliances
- 207 days
- 132
- 9
Zillow last checked:
Listing updated:
Listed by:
Nidia Reyes 321-442-5295,
MY REALTY GROUP, LLC. 786-847-7421
Source: Stellar MLS,MLS#: S5143876 Originating MLS: Osceola
Originating MLS: Osceola
Facts & features
Interior
Bedrooms & bathrooms
- Bedrooms: 3
- Bathrooms: 2
- Full bathrooms: 2
Primary bedroom
- Features: Walk-In Closet(s)
- Level: First
Bedroom 2
- Features: Built-in Closet
- Level: First
Bedroom 3
- Features: Built-in Closet
- Level: First
Kitchen
- Level: First
Living room
- Level: First
Heating
- Electric
Cooling
- Central Air
Appliances
- Included: Dishwasher, Disposal, Dryer, Microwave, Range, Refrigerator, Washer
- Laundry: Laundry Room
Features
- Open Floorplan, Thermostat, Walk-In Closet(s)
- Flooring: Carpet, Tile
- Doors: Sliding Doors
- Has fireplace: No
Interior area
- Total structure area: 2,130
- Total interior livable area: 1,547 sqft
Video & virtual tour
Property
Parking
- Total spaces: 2
- Parking features: Garage - Attached
- Attached garage spaces: 2
Features
- Levels: One
- Stories: 1
- Exterior features: Irrigation System, Rain Gutters
Lot
- Size: 6,534 Square Feet
Details
- Parcel number: 192631015500016400
- Zoning: RESI
- Special conditions: None
Construction
Type & style
- Home type: SingleFamily
- Property subtype: Single Family Residence
Materials
- Block
- Foundation: Block
- Roof: Shingle
Condition
- New construction: No
- Year built: 2022
Utilities & green energy
- Sewer: Public Sewer
- Water: Public
- Utilities for property: Cable Available, Electricity Connected, Water Connected
Green energy
- Energy efficient items: Windows
Community & HOA
Community
- Pet fee: $0 monthly
- Subdivision: GRAMERCY FARMS PH 9B
HOA
- Has HOA: Yes
- Amenities included: Playground
- HOA fee: $7 monthly
- HOA name: Rizzetta & Company
- HOA phone: 407-472-2471
Location
- Region: Saint Cloud
Financial & listing details
- Price per square foot: $226/sqft
- Tax assessed value: $305,300
- Annual tax amount: $6,610
- Date on market: 2/14/2026
- Cumulative days on market: 207 days
- Listing terms: Cash,Conventional,FHA,VA Loan
- Ownership: Fee Simple
- Total actual rent: 0
- Electric utility on property: Yes
- Road surface type: Asphalt
Estimated market value
$348,100
$331,000 - $366,000
$2,208/mo
Price history
| Date | Event | Price |
|---|---|---|
| 7/22/2026 | Price change | $349,990-2.8%$226/sqft |
Source:  Stellar MLS #S5143876 Report a problem Stellar MLS #S5143876 Report a problem | ||
| 2/14/2026 | Listed for sale | $359,990-6.5%$233/sqft |
Source: Stellar MLS #S5143876 Report a problem | ||
| 1/22/2026 | Listing removed | $2,400$2/sqft |
Source: Zillow Rentals Report a problem | ||
| 1/21/2026 | Listed for rent | $2,400$2/sqft |
Source: Zillow Rentals Report a problem | ||
| 1/20/2026 | Listing removed | $2,400$2/sqft |
Source: Zillow Rentals Report a problem | ||
| 10/9/2025 | Price change | $2,400-4%$2/sqft |
Source: Zillow Rentals Report a problem | ||
| 9/8/2025 | Listed for rent | $2,500$2/sqft |
Source: Zillow Rentals Report a problem | ||
| 7/14/2025 | Listing removed | $385,000$249/sqft |
Source: Stellar MLS #O6287749 Report a problem | ||
| 4/29/2025 | Price change | $385,000-1%$249/sqft |
Source: Stellar MLS #O6287749 Report a problem | ||
| 3/7/2025 | Listed for sale | $389,000+1%$251/sqft |
Source: Stellar MLS #O6287749 Report a problem | ||
| 6/26/2023 | Sold | $385,000-0.2%$249/sqft |
Source: Public Record Report a problem | ||
| 5/11/2023 | Pending sale | $385,611$249/sqft |
Source: Stellar MLS #O6050079 Report a problem | ||
| 4/7/2023 | Price change | $385,611-2.5%$249/sqft |
Source: Stellar MLS #O6050079 Report a problem | ||
| 3/7/2023 | Price change | $395,611+0%$256/sqft |
Source: Stellar MLS #O6050079 Report a problem | ||
| 1/15/2023 | Price change | $395,562+7.4%$256/sqft |
Source: Stellar MLS #O6050079 Report a problem | ||
| 1/12/2023 | Price change | $368,455-4.4%$238/sqft |
Source: Stellar MLS #O6050079 Report a problem | ||
| 11/8/2022 | Pending sale | $385,562$249/sqft |
Source: Stellar MLS #O6050079 Report a problem | ||
| 10/24/2022 | Price change | $385,562-2.5%$249/sqft |
Source: Stellar MLS #O6050079 Report a problem | ||
| 8/17/2022 | Price change | $395,412-2%$256/sqft |
Source: Stellar MLS #O6050079 Report a problem | ||
| 8/9/2022 | Price change | $403,412-2.9%$261/sqft |
Source: Stellar MLS #O6050079 Report a problem | ||
| 8/2/2022 | Price change | $415,412-0.7%$269/sqft |
Source:  KB Home Report a problem KB Home Report a problem | ||
| 8/1/2022 | Listed for sale | $418,412$270/sqft |
Source: KB Home Report a problem | ||
Public tax history
| Year | Property taxes | Tax assessment |
|---|---|---|
| 2025 | $6,611 +3.1% | $305,300 +0.5% |
| 2024 | $6,410 -11.2% | $303,900 -0.9% |
| 2023 | $7,220 +256% | $306,600 +457.5% |
| 2022 | $2,028 +19.6% | $55,000 +10% |
| 2021 | $1,696 | $50,000 |
Find assessor info on the county website
Monthly payment
Est. payment
Payment breakdown
Explore the cost of this home by adjusting the details. Changes won't be saved.Climate risks
Neighborhood: 34772
Nearby schools
Schools provided by the listing agent
- Elementary: Hickory Tree Elem
- Middle: Harmony Middle
- High: Harmony High
Source: Stellar MLS. This data may not be complete. We recommend contacting the local school district to confirm school assignments for this home.
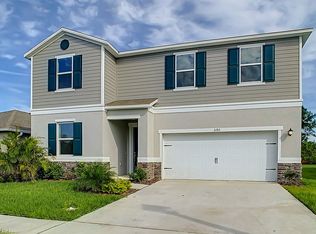
- $447,9004 bd2 ba2k sqft3192 Sweet Acres Pl, Saint Cloud, FL 34772Off Market
- $391,8003 bd2 ba1.9k sqft3164 Sweet Acres Pl, Saint Cloud, FL 34772Off Market
- $380,4003 bd2 ba2k sqft3168 Sweet Acres Pl, Saint Cloud, FL 34772Off Market
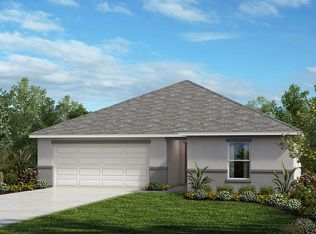
- $357,3003 bd2 ba1.5k sqft3170 Sweet Acres Pl, Saint Cloud, FL 34772Off Market
Similar homes
- $344,9003 bd2 ba1.4k sqft3693 RICKY LN, ST CLOUD, FL 34772For Sale

 MLS ID #O6402324, Michelle Fournier, PETRA WORLDWIDE. Stellar MLS
 - $335,9003 bd2 ba1.2k sqft2916 CANOE CIRCLE, ST CLOUD, FL 34772For Sale
 MLS ID #S5152627, Millie Amparo, EMPIRE NETWORK REALTY. Stellar MLS
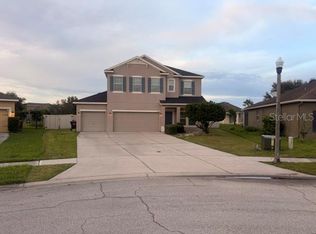
 - $399,9003 bd3 ba2k sqft3504 BLITHE COURT, ST CLOUD, FL 34772For Sale
 MLS ID #S5156141, Raymond Morales, EMPIRE NETWORK REALTY. Stellar MLS
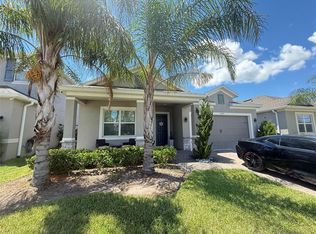
 - $420,0004 bd3 ba2.2k sqft2074 BRILLANTE DRIVE, ST CLOUD, FL 34771For Sale
 MLS ID #S5157096, Constantino Trimarchi, TRIMARCHI REALTY CORP. Stellar MLS
 - $394,9004 bd2 ba1.8k sqft5189 BAROMBI BEND, ST CLOUD, FL 34772For SaleMLS ID #S5156098, Jennifer Pena Fermaintt, LPT REALTY, LLC. Stellar MLS
- $369,9903 bd2 ba1.6k sqft5841 BULLOCK PLACE, ST CLOUD, FL 34771For SaleMLS ID #O6433314, Blanca Ruiz Garcia, GOLDEN KEY FLORIDA REALTY LLC. Stellar MLS
- $375,0003 bd2 ba1.6k sqft2612 HARMONIA HAMMOCK ROAD, HARMONY, FL 34773For SaleMLS ID #S5144492, Kevin Waldbieser, ALL STAR PROPERTIES OF CENTRAL. Stellar MLS
- $415,0004 bd2 ba1.8k sqft1834 CASTLETON DRIVE, ST CLOUD, FL 34771For SaleMLS ID #S5144901, Maria Gomez Arevalo, PA, MY REALTY GROUP, LLC.. Stellar MLS
- $378,0003 bd3 ba1.7k sqft520 WHISTLING DUCK TRAIL, ST CLOUD, FL 34771For SaleMLS ID #O6395015, Susan Soto, LPT REALTY, LLC. Stellar MLS
- $439,9004 bd2 ba1.8k sqft2755 SUNKISSED DRIVE, MAGNOLIA SQUARE, FL 34771For SaleMLS ID #S5157162, Yulimar Betancourt Caldera, AGENT TRUST REALTY CORPORATION. Stellar MLS
- $339,0004 bd3 ba2.1k sqft1562 SOFTSHELL STREET, ST CLOUD, FL 34771For SaleMLS ID #O6369433, Juan Arvelo Urrutia, A & D GROUP REALTY LLC. Stellar MLS
- $344,9993 bd3 ba2.1k sqft4800 POOLSIDE DRIVE, ST CLOUD, FL 34769For SaleMLS ID #S5148979, Johany Utrera, AVID REALTY LLC. Stellar MLS
- $420,0004 bd2 ba1.9k sqft2600 WADEVIEW LOOP, ST CLOUD, FL 34769For SaleMLS ID #S5150774, Maria Ochoa Rondon, FLORIDA REALTY INVESTMENTS. Stellar MLS
- $320,0003 bd2 ba1.5k sqft3100 ROCKY RIVER ROAD, KISSIMMEE, FL 34746For SaleMLS ID #S5146492, Edanny Nava Colina, ROMAN'S PRO REALTY LLC. Stellar MLS
- $419,9003 bd2 ba1.6k sqft1464 RIVERBOAT DRIVE, KISSIMMEE, FL 34744For SaleMLS ID #O6437941, Steven Koleno, BEYCOME OF FLORIDA LLC. Stellar MLS
- $389,9003 bd3 ba1.8k sqft1543 CROSS PRAIRIE PARKWAY, KISSIMMEE, FL 34744For SaleMLS ID #S5156174, Vannessa Santini, NAIM REAL ESTATE LLC. Stellar MLS
- $365,0004 bd2 ba2k sqft945 TRAMELLS TRAIL, KISSIMMEE, FL 34744For SaleMLS ID #S5150165, Karla Cesin Galindez, LA ROSA REALTY LLC. Stellar MLS
- $419,9904 bd2 ba1.8k sqft5406 PINE LILLY DR, ST CLOUD, FL 34771For SaleMLS ID #S5151230, Christine Johnson, SHOWPLACE REALTY, INC.. Stellar MLS
- $299,9903 bd2 ba1.6k sqft1346 DUNBARTON COURT, KISSIMMEE, FL 34758For SaleMLS ID #O6434360, Wilfred Sierra Sosa, PA, RE/MAX PRIME PROPERTIES. Stellar MLS
- $374,9903 bd2 ba1.5k sqft1648 HEART BAR ROAD, KISSIMMEE, FL 34744For SaleMLS ID #S5125282, Carlos Salinas, LPT REALTY, LLC. Stellar MLS
