Welcome to this spacious and beautifully maintained 4 bedroom 2 bath home boasting over 2000 square feet! Located in the sought after community of Gramercy Farms situated in the heart of St. Cloud. You'll fall in love with the open floor plan and centerpiece kitchen, complete with solid wood grey cabinets and crown molding, double oven, built-in microwave with vented hood to the exterior, glass cooktop, prewired for pendant lights, quartz countertop and custom Midas gold faucet. The 2 hidden gems of this home are the multipurpose garage featuring its own split A/C unit providing up to an additional 400 square feet of living space (not included in the 2000+ square feet mentioned above ). This makes it perfect for a bonus room, game room, home theater, workout room or office space. All of this without compromising the ability to use it as a traditional garage if desired as well. 2nd gem is the fully installed EV Charger ready to go! The 3 way split bedroom layout provides great versatility. Master suite offers a tray ceiling, huge walk-in closet along with a double sink vanity, garden tub and separate frameless glass shower. Luxury vinyl plank flooring throughout all the living areas. Exterior features include a front screen enclosed entrance along with a screen enclosed covered back patio overlooking the spacious backyard. Home was built in 2022 so save $$$ on your homeowners insurance! Community has multiple playgrounds and picnic areas. Location benefits include easy access to the Florida Turnpike, Narcoossee Road and Lake Nona/Medical City, local restaurants and shopping
Sold for $405,000
$405,000
3162 SWEET ACRES PLACE, ST CLOUD, FL 34772
4beds
2,025sqft
Single Family Residence
Built in 2022
6,534 Square Feet Lot
$397,200 Zestimate®
$200/sqft
$2,461 Estimated rent
Home value
$397,200
$361,000 - $437,000
$2,461/mo
Zestimate® history
Owner options
List your home for rent
$2,461/mo
Rent Zestimate®
Find your next renter with Zillow Rental Manager. Plus, with online applications, you can quickly screen prospective tenants – for free.
$2,461/mo
Rent Zestimate®
Refinance and save
$2,694/mo
Est. payment
Refinancing to a lower rate could help reduce your monthly payments and save thousands over the life of the loan.
$2,694/mo
Est. payment
Explore your selling options
Work with a Zillow partner agent
Leverage their expertise and Zillow's premium Showcase listings to get your home seen by more buyers.
Get startedList with your own agent
Get your home in front of millions of buyers by listing it on Zillow.
Learn how to do itSell it yourself
Take full control of how buyers see your home on Zillow by listing For Sale by Owner (FSBO).
List your homeWhat's special
Quartz countertopSpacious backyardMaster suiteOpen floor planCustom midas gold faucetGarden tubSolid wood grey cabinets
Zillow last checked:
Listing updated:
Listed by:
Carmen Aridas 407-299-6942,
RE/MAX PRIME PROPERTIES 407-347-4512
Bought with:
Eileen Fontaine, 3548171
LPT REALTY, LLC
Source: Stellar MLS,MLS#: O6344692 Originating MLS: Orlando Regional
Originating MLS: Orlando Regional
Facts & features
Interior
Bedrooms & bathrooms
- Bedrooms: 4
- Bathrooms: 2
- Full bathrooms: 2
Rooms
- Room types: Family Room, Utility Room
Primary bedroom
- Features: Walk-In Closet(s)
- Level: First
Bedroom 2
- Features: Built-in Closet
- Level: First
Bedroom 3
- Features: Built-in Closet
- Level: First
Bedroom 4
- Features: Built-in Closet
- Level: First
Bonus room
- Features: No Closet
- Level: First
Dining room
- Level: First
Kitchen
- Level: First
Living room
- Level: First
Heating
- Central
Cooling
- Central Air
Appliances
- Included: Oven, Cooktop, Dishwasher, Microwave, Range Hood
- Laundry: Laundry Room
Features
- Ceiling Fan(s), Open Floorplan, Solid Wood Cabinets, Split Bedroom, Stone Counters, Walk-In Closet(s)
- Flooring: Carpet, Luxury Vinyl
- Doors: Sliding Doors
- Has fireplace: No
Interior area
- Total structure area: 2,608
- Total interior livable area: 2,025 sqft
Property
Parking
- Total spaces: 2
- Parking features: Garage - Attached
- Attached garage spaces: 2
- Details: Garage Dimensions: 22x20
Features
- Levels: One
- Stories: 1
- Exterior features: Irrigation System, Sidewalk
Lot
- Size: 6,534 Square Feet
Details
- Parcel number: 192631015500016380
- Zoning: RES
- Special conditions: None
Construction
Type & style
- Home type: SingleFamily
- Architectural style: Contemporary
- Property subtype: Single Family Residence
Materials
- Block, Stucco
- Foundation: Slab
- Roof: Shingle
Condition
- New construction: No
- Year built: 2022
Utilities & green energy
- Sewer: Public Sewer
- Water: Public
- Utilities for property: Public
Community & HOA
Community
- Features: Playground
- Pet fee: $0 monthly
- Subdivision: GRAMERCY FARMS
HOA
- Has HOA: Yes
- Amenities included: Park, Playground
- HOA fee: $8 monthly
- HOA name: Rizetta and Company
- HOA phone: 407-472-2471
Location
- Region: Saint Cloud
Financial & listing details
- Price per square foot: $200/sqft
- Tax assessed value: $349,400
- Annual tax amount: $7,208
- Date on market: 9/17/2025
- Cumulative days on market: 71 days
- Listing terms: Cash,Conventional,FHA,VA Loan
- Ownership: Fee Simple
- Total actual rent: 0
- Road surface type: Paved
Price history
| Date | Event | Price |
|---|---|---|
| 1/5/2026 | Sold | $405,000$200/sqft |
Source:  Stellar MLS #O6344692 Report a problem Stellar MLS #O6344692 Report a problem | ||
| 12/2/2025 | Pending sale | $405,000$200/sqft |
Source: Stellar MLS #O6344692 Report a problem | ||
| 11/27/2025 | Price change | $405,000+1.8%$200/sqft |
Source: Stellar MLS #O6344692 Report a problem | ||
| 11/3/2025 | Price change | $397,900-2.9%$196/sqft |
Source: Stellar MLS #O6344692 Report a problem | ||
| 10/22/2025 | Price change | $409,900-1.9%$202/sqft |
Source: Stellar MLS #O6344692 Report a problem | ||
| 9/17/2025 | Listed for sale | $417,900+2.2%$206/sqft |
Source: Stellar MLS #O6344692 Report a problem | ||
| 10/14/2022 | Sold | $409,065$202/sqft |
Source: Public Record Report a problem | ||
Public tax history
| Year | Property taxes | Tax assessment |
|---|---|---|
| 2025 | $1,917 -73.4% | $349,400 +0.2% |
| 2024 | $7,208 -1.1% | $348,600 -1.2% |
| 2023 | $7,290 +259.4% | $352,800 +541.5% |
| 2022 | $2,028 +19.6% | $55,000 +10% |
| 2021 | $1,696 | $50,000 |
Find assessor info on the county website
Neighborhood: 34772
Nearby homes
- $381,5003 bd2 ba2k sqft3168 Sweet Acres Pl, Saint Cloud, FL 34772Off Market
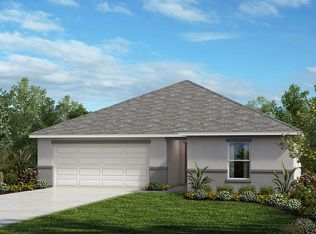
- $392,3003 bd2 ba1.9k sqft3164 Sweet Acres Pl, Saint Cloud, FL 34772Off Market
- $402,5004 bd2 ba1.9k sqft3160 Sweet Acres Pl, Saint Cloud, FL 34772Off Market
- $449,5004 bd2 ba2k sqft3192 Sweet Acres Pl, Saint Cloud, FL 34772Off Market
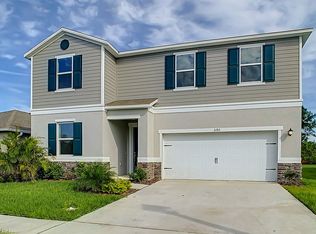
- $349,9903 bd2 ba1.5k sqft3166 Sweet Acres Pl, Saint Cloud, FL 34772For Sale
- $420,0004 bd2 ba2k sqft3158 Sweet Acres Pl, Saint Cloud, FL 34772Sold
- $507,8004 bd3 ba3.2k sqft3156 Sweet Acres Pl, Saint Cloud, FL 34772Off Market
- $371,8004 bd2 ba1.7k sqft3163 Sweet Acres Pl, Saint Cloud, FL 34772Off Market
Nearby schools
GreatSchools rating
- 5/10Hickory Tree Elementary SchoolGrades: PK-5Distance: 2.1 mi
- 6/10Middle School AAGrades: 6-8Distance: 6.6 mi
- 5/10Harmony High SchoolGrades: 9-12Distance: 6.6 mi
Get a cash offer in 3 minutes
Find out how much your home could sell for in as little as 3 minutes with a no-obligation cash offer.
Estimated market value
$397,200
Get a cash offer in 3 minutes
Find out how much your home could sell for in as little as 3 minutes with a no-obligation cash offer.
Estimated market value
$397,200
- Florida
- Osceola County
- Saint Cloud
- 34772
- 3162 SWEET ACRES PLACE
Nearby cities
Nearby neighborhoods
Nearby zip codes
Other Saint Cloud Topics
