LOCATION! 10 MIN Drive TO THE LAKE NONA LIFESTYLE, AT HALF THE PRICE! Move-in-ready! Includes the upgrades buyers want most — luxury vinyl plank flooring, WALK-IN CLOSET, custom remote-controlled Zebra shades, a whole-house water softener, stainless steel kitchen appliances and a fully fenced private backyard with no rear neighbors, Wooded Lot behind, Vinyl Fence for Privacy & Furry Friends & all located one Floor - NO STAIRS! LOW HOA averages $92/month, NO CDD FEE, Gorgeous Community Pool! Welcome home to this beautifully maintained **Single Story 4-bedroom, 2-bathroom DR Horton "Cali" floorplan** in the desirable Glenwood community of St. Cloud! Built in 2022 and offering 1,830 square feet of living space, this move-in ready home combines modern style, comfort, and an UNBEATABLE LOCATION! Discover an open-concept layout featuring soaring ceilings & ceramic tile flooring throughout the main living area. The chef-inspired kitchen showcases stainless steel appliances, a huge center island with seating, ample cabinetry, and a dining area that flows seamlessly into the living space. The Primary Bedroom has an en-suite bathroom with a Full Walk-In Closet, plus another separate closet! Double sinks with granite in the bathroom. The owners have thoughtfully upgraded the home with **luxury vinyl plank flooring in all bedrooms**, eliminating builder-grade carpeting, as well as **remote-controlled Zebra dual shades on every window** for style and convenience. A whole-house water softener system adds even more value and comfort. Enjoy Florida living at its best in the ** fully fenced backyard featuring a 6-foot vinyl privacy fence and no rear neighbors **, with peaceful wooded views behind the property. Relax on the covered lanai & Bring your FURRY FRIENDS! Residents of Glenwood enjoy access to a beautiful community swimming pool to cool down. No CDD Fee, and Low HOA fees, plus bring your furry companions since the community is Pet Friendly! Florida has NO State Income Tax! PRIME LOCATION!: Perfectly positioned between St. Cloud and Lake Nona, this home is just 9 minutes from the Orlando VA Medical Center and minutes from the acclaimed Lake Nona Medical City, home to the UCF College of Medicine, Nemours Children's Hospital, Sanford Burnham Prebys Medical Discovery Institute, and the University of Florida Research Center. Recreation opportunities abound with nearby East Lake Tohopekaliga (Lake Toho) offering outstanding boating and fishing, while the USTA National Campus provides world-class tennis facilities just a short drive away, & the new LAKE NONA WEST Shoppping Plaza. Enjoy convenient access to Orlando International Airport, major highways, Disney Theme Park attractions, shopping, dining, and entertainment. An added benefit is the home's location in St. Cloud within Osceola County, where Property Tax Rates are generally much lower than those in neighboring Orange County communities, including Lake Nona. ** Better than new and packed with thousands in post-closing upgrades, this beautifully maintained home offers exceptional value, privacy, and convenience in one of St. Cloud's fastest-growing locations. Call this one HOME! Make an appointment NOW!
For sale
$419,990
5406 PINE LILLY DR, ST CLOUD, FL 34771
4beds
1,830sqft
:
Get pre-qualified$2,830/mo
Single Family Residence
Built in 2022
5,500 Square Feet Lot
$415,700 Zestimate®
$230/sqft
$92/mo HOA
What's special
Covered lanaiVinyl fence for privacyOpen-concept layoutWhole-house water softenerSoaring ceilingsChef-inspired kitchenLuxury vinyl plank flooring
- 58 days |
- 81 |
- 3 |
Zillow last checked:
Listing updated:
Listed by:
Christine Johnson 321-624-2222,
SHOWPLACE REALTY, INC. 321-624-2222
Source: Stellar MLS,MLS#: S5151230 Originating MLS: Osceola
Originating MLS: Osceola
Facts & features
Interior
Bedrooms & bathrooms
- Bedrooms: 4
- Bathrooms: 2
- Full bathrooms: 2
Rooms
- Room types: Utility Room
Primary bedroom
- Description: Room3
- Features: En Suite Bathroom, Walk-In Closet(s)
- Level: First
- Area: 180 Square Feet
- Dimensions: 12x15
Bedroom 2
- Features: Built-in Closet
- Level: First
- Area: 156 Square Feet
- Dimensions: 13x12
Bedroom 3
- Features: Built-in Closet
- Level: First
- Area: 143 Square Feet
- Dimensions: 13x11
Bedroom 4
- Features: Built-in Closet
- Level: First
- Area: 143 Square Feet
- Dimensions: 13x11
Bathroom 1
- Features: Dual Sinks, En Suite Bathroom, Exhaust Fan, Granite Counters, Water Closet/Priv Toilet, Walk-In Closet(s)
- Level: First
- Area: 121 Square Feet
- Dimensions: 11x11
Dining room
- Level: First
- Area: 88 Square Feet
- Dimensions: 11x8
Kitchen
- Description: Room1
- Features: Pantry, Built-in Features, Granite Counters, Kitchen Island
- Level: First
- Area: 252 Square Feet
- Dimensions: 18x14
Laundry
- Level: First
- Area: 36 Square Feet
- Dimensions: 6x6
Living room
- Description: Room2
- Level: First
- Area: 240 Square Feet
- Dimensions: 15x16
Heating
- Central, Electric, Heat Pump
Cooling
- Central Air
Appliances
- Included: Dishwasher, Electric Water Heater, Microwave, Range, Refrigerator, Water Softener
- Laundry: Electric Dryer Hookup, Inside, Laundry Room, Washer Hookup
Features
- Ceiling Fan(s), Eating Space In Kitchen, High Ceilings, Kitchen/Family Room Combo, Open Floorplan, Primary Bedroom Main Floor, Smart Home, Split Bedroom, Stone Counters, Thermostat, Walk-In Closet(s)
- Flooring: Ceramic Tile, Luxury Vinyl
- Doors: Sliding Doors
- Windows: Window Treatments
- Has fireplace: No
Interior area
- Total structure area: 2,396
- Total interior livable area: 1,830 sqft
Video & virtual tour
Property
Parking
- Total spaces: 2
- Parking features: Driveway, Garage Door Opener
- Attached garage spaces: 2
- Has uncovered spaces: Yes
Features
- Levels: One
- Stories: 1
- Patio & porch: Covered, Patio, Rear Porch
- Exterior features: Irrigation System, Sidewalk
- Fencing: Vinyl
- Has view: Yes
- View description: Trees/Woods
Lot
- Size: 5,500 Square Feet
- Features: Sidewalk
- Residential vegetation: Trees/Landscaped
Details
- Parcel number: 212531342300011030
- Zoning: PUD
- Special conditions: None
Construction
Type & style
- Home type: SingleFamily
- Architectural style: Contemporary
- Property subtype: Single Family Residence
Materials
- Concrete, Stucco, Wood Frame
- Foundation: Block
- Roof: Shingle
Condition
- Completed
- New construction: No
- Year built: 2022
Details
- Builder model: CALI
- Builder name: D R Horton
Utilities & green energy
- Sewer: Public Sewer
- Water: Public
- Utilities for property: BB/HS Internet Available, Cable Available, Electricity Connected, Phone Available, Public, Sewer Connected, Sprinkler Recycled, Street Lights, Water Connected
Community & HOA
Community
- Features: Pool
- Security: Security System, Security System Owned, Smoke Detector(s)
- Pet fee: $0 monthly
- Subdivision: GLENWOOD PH 2 - GLENWOOD WIGGINS HOA
HOA
- Has HOA: Yes
- Amenities included: Pool
- Services included: Community Pool
- HOA fee: $92 monthly
- HOA name: Keystone management Gianelle Genao
- HOA phone: 407-801-0191
Location
- Region: Saint Cloud
Financial & listing details
- Price per square foot: $230/sqft
- Tax assessed value: $343,500
- Annual tax amount: $4,517
- Date on market: 6/18/2026
- Cumulative days on market: 44 days
- Listing terms: Cash,Conventional,FHA,VA Loan
- Ownership: Fee Simple
- Total actual rent: 0
- Electric utility on property: Yes
- Road surface type: Paved, Asphalt
Estimated market value
$415,700
$395,000 - $436,000
$2,389/mo
Price history
| Date | Event | Price |
|---|---|---|
| 7/11/2026 | Listed for sale | $419,990$230/sqft |
Source:  Stellar MLS #S5151230 Report a problem Stellar MLS #S5151230 Report a problem | ||
| 7/9/2026 | Contingent | $419,990$230/sqft |
Source: Stellar MLS #S5151230 Report a problem | ||
| 6/18/2026 | Listed for sale | $419,990+11.4%$230/sqft |
Source: Stellar MLS #S5151230 Report a problem | ||
| 4/13/2022 | Sold | $376,990$206/sqft |
Source: Public Record Report a problem | ||
| 11/6/2021 | Listing removed | -- |
Source:  DR Horton Report a problem DR Horton Report a problem | ||
| 11/2/2021 | Pending sale | $376,990$206/sqft |
Source: DR Horton Report a problem | ||
| 10/30/2021 | Listed for sale | $376,990$206/sqft |
Source: DR Horton Report a problem | ||
Public tax history
| Year | Property taxes | Tax assessment |
|---|---|---|
| 2025 | $4,518 +4.9% | $343,500 +0.3% |
| 2024 | $4,307 +2.1% | $342,600 +1.4% |
| 2023 | $4,218 +448.7% | $338,000 +514.5% |
| 2022 | $769 -2.8% | $55,000 |
| 2021 | $791 | $55,000 |
Find assessor info on the county website
Monthly payment
Est. payment
Payment breakdown
Explore the cost of this home by adjusting the details. Changes won't be saved.Climate risks
Neighborhood: 34771
Nearby schools
GreatSchools rating
- 9/10Voyager K-8Grades: K-8Distance: 4.3 mi
- 5/10Tohopekaliga High SchoolGrades: PK,9-12Distance: 5.2 mi
Schools provided by the listing agent
- Elementary: Narcoossee Elementary
- Middle: Narcoossee Middle
- High: Tohopekaliga High School
Source: Stellar MLS. This data may not be complete. We recommend contacting the local school district to confirm school assignments for this home.
- $423,9005 bd3 ba2.6k sqft5410 Pine Lilly Dr, Saint Cloud, FL 34771Off Market
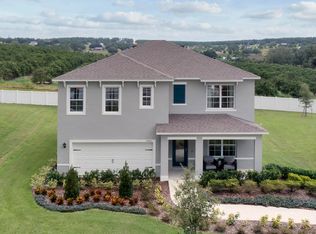
- $425,5005 bd3 ba2.6k sqft5398 Pine Lilly Dr, Saint Cloud, FL 34771Off Market

- $421,3005 bd3 ba2.6k sqft5414 Pine Lilly Dr, Saint Cloud, FL 34771Off Market

- $374,2004 bd2 ba1.8k sqft5394 Pine Lilly Dr, Saint Cloud, FL 34771Off Market
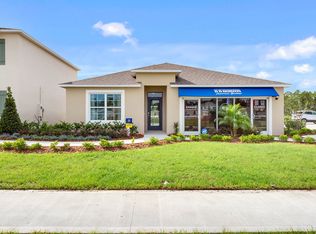
- $377,0004 bd2 ba1.8k sqft5399 Pine Lilly Dr, Saint Cloud, FL 34771Off Market
- $420,8005 bd3 ba2.6k sqft5390 Pine Lilly Dr, Saint Cloud, FL 34771Off Market
- $360,4003 bd2 ba1.6k sqft5395 Pine Lilly Dr, Saint Cloud, FL 34771Off Market
- $377,1004 bd2 ba1.8k sqft5391 Pine Lilly Dr, Saint Cloud, FL 34771Off Market
A local agent can set up tours, give advice and negotiate with sellers.
Similar homes
- $410,0004 bd2 ba1.8k sqft415 TALISI LOOP, ST CLOUD, FL 34771For Sale

 MLS ID #O6416531, Maria Fernandez, LA ROSA REALTY CENTRAL FLORIDA LLC. Stellar MLS
 - $463,0004 bd2 ba2.1k sqft2301 AVELLINO AVENUE, ST CLOUD, FL 34771For Sale
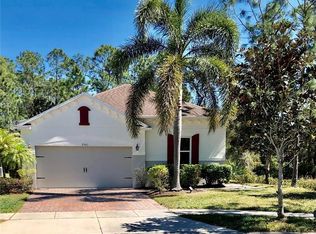 MLS ID #O6292830, Steven Koleno, BEYCOME OF FLORIDA LLC. Stellar MLS
 - $399,0003 bd3 ba1.6k sqft1340 STOCKWELL AVENUE, ST CLOUD, FL 34771For Sale
 MLS ID #S5142869, Romina Peragine, PLLC, FLORIDA REALTY INVESTMENTS. Stellar MLS
 - $391,9903 bd3 ba1.5k sqft1301 WYCLIFFE WAY, ST CLOUD, FL 34771For Sale
 MLS ID #S5142623, Liset Molina Pina, PROELITE REALTY LLC. Stellar MLS
 - $389,9003 bd2 ba1.9k sqft2732 E LAKE POINTE DRIVE, KISSIMMEE, FL 34744For SaleMLS ID #S5154836, Glory Montalvo, PROPERTY OUTLET INTERNATIONAL. Stellar MLS
- $419,9004 bd3 ba1.8k sqft1203 SANDESTIN WAY, ORLANDO, FL 32824For SaleMLS ID #S5154177, Adriana Cornejo, LA ROSA REALTY KISSIMMEE. Stellar MLS
- $385,0003 bd2 ba1.2k sqft4805 SPARROW DRIVE, ST CLOUD, FL 34772For SaleMLS ID #S5148716, Catherine Ferrer Vazquez, COLDWELL BANKER REALTY. Stellar MLS
- $449,9904 bd3 ba2.2k sqft1732 FLOURISH AVENUE, KISSIMMEE, FL 34744For SaleMLS ID #S5152529, Lourymar Merced Rivera, LA ROSA REALTY LLC. Stellar MLS
- $435,0003 bd3 ba1.6k sqft14339 SAPELO BEACH DRIVE, ORLANDO, FL 32827For SaleMLS ID #S5154738, Juan Melo, EXP REALTY LLC. Stellar MLS
- $414,9004 bd2 ba1.7k sqft2268 VICTORIA FALLS DRIVE, ORLANDO, FL 32824For SaleMLS ID #S5150090, Nelson Benavides, ALPHA HOMES & INVESTMENT, INC.. Stellar MLS
- $400,0003 bd2 ba1.8k sqft5719 SWEETHEART COURT, ST CLOUD, FL 34772For SaleMLS ID #S5144531, Ahmed Hathout, LA ROSA REALTY KISSIMMEE. Stellar MLS
- $400,0003 bd2 ba1.7k sqft2085 RAYMOND DRIVE, ST CLOUD, FL 34769For SaleMLS ID #S5145290, Rafael Izquierdo, WATSON REALTY CORP.. Stellar MLS
- $426,5004 bd2 ba1.7k sqft2515 NOUVEAU WAY, KISSIMMEE, FL 34741For SaleMLS ID #S5151111, Neyla Alvarez, EXP REALTY LLC. Stellar MLS
- $440,0003 bd2 ba1.6k sqft14112 QUEENSIDE ST, ORLANDO, FL 32824For SaleMLS ID #S5153421, Ana Terrero, TRANSCONTINENTAL REALTY GROUP,. Stellar MLS
- $419,9004 bd2 ba1.8k sqft1969 TURTLE DOVE LANE E, KISSIMMEE, FL 34746For SaleMLS ID #TB8521104, Lisa Marrero, DALTON WADE INC. Stellar MLS
- $354,5003 bd2 ba1.5k sqft2962 HARLOW AVENUE, ST CLOUD, FL 34772For SaleMLS ID #O6392777, Patricia Camacho, FLORIDA REALTY INVESTMENTS. Stellar MLS
- $370,9903 bd2 ba1.5k sqft626 PEG COURT, ST CLOUD, FL 34772For SaleMLS ID #S5133219, Edith Chavez, RIGHT CHOICE REALTY & SERVICES, INC.. Stellar MLS
- $394,9904 bd2 ba1.9k sqft3220 ABIAKA DRIVE, KISSIMMEE, FL 34743For SaleMLS ID #S5142733, Waddy Matos-Rogers, UPTOWN REAL ESTATE FIRM. Stellar MLS
- $449,0004 bd3 ba2.1k sqft1743 GOOD NEIGHBOR LOOP, KISSIMMEE, FL 34744For SaleMLS ID #O6403890, Ian Trumbach, FLORIDA PRESTIGIOUS HOMES INC. Stellar MLS
- $429,0003 bd3 ba2k sqft3946 WIND DANCER CIRCLE, ST CLOUD, FL 34772For SaleMLS ID #G5113499, Jose Pimentel, BRAZA HOMES. Stellar MLS
