Short Sale. HUGE PRICE REDUCTION!! Welcome to a home that truly has it all—comfort, style, and an atmosphere designed to be enjoyed every single day. Located in Lorraine Estates, this beautiful residence in Saint Cloud welcomes you with an open floor plan that invites connection and memorable moments. Its three bedrooms, two bathrooms, and a cozy office space delivers the flexibility every modern family needs. The kitchen, featuring elegant granite countertops, becomes the heart of the home, seamlessly connecting to the formal dining room, breakfast nook, and family room, creating a space where every corner feels special. Outside, the charm continues: a saltwater pool surrounded by a screened patio awaits you for relaxing afternoons, playtime, or gatherings with friends. With an interior laundry room, a two-car garage, and an additional storage shed, the home is thoughtfully designed to make everyday living easier. The spacious lot provides plenty of room to play freely. If you're looking for a peaceful setting without sacrificing proximity to shops, restaurants, and essential services, this property is the perfect fit.
Pending
$400,000
2085 RAYMOND DRIVE, ST CLOUD, FL 34769
3beds
1,791sqft
Single Family Residence
Built in 1995
0.26 Acres Lot
$394,200 Zestimate®
$223/sqft
$-- HOA
What's special
Additional storage shedTwo-car garageSaltwater poolCozy office spaceThree bedroomsSpacious lotFamily room
- 231 days
- 39
- 2
Zillow last checked:
Listing updated:
Listed by:
Rafael Izquierdo 786-779-7501,
WATSON REALTY CORP. 407-589-1600
Source: Stellar MLS,MLS#: S5145290 Originating MLS: Osceola
Originating MLS: Osceola
Facts & features
Interior
Bedrooms & bathrooms
- Bedrooms: 3
- Bathrooms: 2
- Full bathrooms: 2
Primary bedroom
- Features: Ceiling Fan(s), Walk-In Closet(s)
- Level: First
- Area: 208 Square Feet
- Dimensions: 16x13
Bedroom 2
- Features: Ceiling Fan(s), Built-in Closet
- Level: First
- Area: 132 Square Feet
- Dimensions: 12x11
Bedroom 3
- Features: Ceiling Fan(s), Built-in Closet
- Level: First
- Area: 132 Square Feet
- Dimensions: 12x11
Dining room
- Features: Ceiling Fan(s)
- Level: First
- Area: 132 Square Feet
- Dimensions: 12x11
Kitchen
- Level: First
- Area: 132 Square Feet
- Dimensions: 12x11
Living room
- Features: Ceiling Fan(s)
- Level: First
- Area: 288 Square Feet
- Dimensions: 18x16
Office
- Features: Ceiling Fan(s)
- Level: First
- Area: 132 Square Feet
- Dimensions: 12x11
Heating
- Central
Cooling
- Central Air
Appliances
- Included: Dishwasher, Range, Refrigerator
- Laundry: Inside, Laundry Room
Features
- Ceiling Fan(s), Eating Space In Kitchen, Solid Surface Counters, Solid Wood Cabinets, Split Bedroom, Walk-In Closet(s), Wet Bar
- Flooring: Carpet, Ceramic Tile, Laminate
- Doors: French Doors
- Has fireplace: No
Interior area
- Total structure area: 2,485
- Total interior livable area: 1,791 sqft
Video & virtual tour
Property
Parking
- Total spaces: 2
- Parking features: Driveway, Oversized
- Attached garage spaces: 2
- Has uncovered spaces: Yes
Features
- Levels: One
- Stories: 1
- Patio & porch: Covered, Patio
- Exterior features: Rain Gutters
- Has private pool: Yes
- Pool features: In Ground, Salt Water, Screen Enclosure
Lot
- Size: 0.26 Acres
- Dimensions: 85 x 134
- Features: Oversized Lot
Details
- Parcel number: 142630085500010250
- Zoning: SR1A
- Special conditions: Short Sale
Construction
Type & style
- Home type: SingleFamily
- Architectural style: Traditional
- Property subtype: Single Family Residence
Materials
- Block, Stucco
- Foundation: Slab
- Roof: Shingle
Condition
- Completed
- New construction: No
- Year built: 1995
Utilities & green energy
- Electric: Photovoltaics Seller Owned
- Sewer: Septic Tank
- Water: Public
- Utilities for property: BB/HS Internet Available, Cable Available
Green energy
- Energy generation: Solar
Community & HOA
Community
- Pet fee: $0 monthly
- Subdivision: LORRAINE ESTATES
HOA
- Has HOA: No
Location
- Region: Saint Cloud
Financial & listing details
- Price per square foot: $223/sqft
- Tax assessed value: $331,300
- Annual tax amount: $4,451
- Date on market: 3/6/2026
- Cumulative days on market: 193 days
- Listing terms: Cash,Conventional,FHA,VA Loan
- Ownership: Fee Simple
- Total actual rent: 0
- Road surface type: Paved
Estimated market value
$394,200
$374,000 - $414,000
$2,444/mo
Price history
| Date | Event | Price |
|---|---|---|
| 9/1/2026 | Pending sale | $400,000$223/sqft |
Source:  Stellar MLS #S5145290 Report a problem Stellar MLS #S5145290 Report a problem | ||
| 7/24/2026 | Price change | $400,000-2.4%$223/sqft |
Source: Stellar MLS #S5145290 Report a problem | ||
| 4/2/2026 | Price change | $410,000-1.7%$229/sqft |
Source: Stellar MLS #S5145290 Report a problem | ||
| 3/6/2026 | Listed for sale | $417,000+2%$233/sqft |
Source: Stellar MLS #S5145290 Report a problem | ||
| 6/22/2023 | Sold | $409,000$228/sqft |
Source: Public Record Report a problem | ||
| 5/17/2023 | Pending sale | $409,000$228/sqft |
Source: Stellar MLS #O6109737 Report a problem | ||
| 5/10/2023 | Listed for sale | $409,000+107.6%$228/sqft |
Source: Stellar MLS #O6109737 Report a problem | ||
| 12/10/2014 | Sold | $197,000+67.7%$110/sqft |
Source: Public Record Report a problem | ||
| 6/11/1996 | Sold | $117,500$66/sqft |
Source: Public Record Report a problem | ||
Public tax history
| Year | Property taxes | Tax assessment |
|---|---|---|
| 2025 | $4,451 +3.5% | $331,300 +0.1% |
| 2024 | $4,302 +30.5% | $330,900 +6.7% |
| 2023 | $3,297 +12.7% | $310,000 +25.9% |
| 2022 | $2,926 +6.3% | $246,200 +9.5% |
| 2021 | $2,751 +7.3% | $224,800 +10.2% |
| 2020 | $2,564 +7.1% | $204,000 +10.3% |
| 2019 | $2,393 | $185,000 +23.8% |
| 2018 | $2,393 +16.5% | $149,481 +2.1% |
| 2017 | $2,055 +0.7% | $146,407 +2.1% |
| 2016 | $2,040 +1.9% | $143,396 +0.7% |
| 2015 | $2,002 +40.6% | $142,400 +27.6% |
| 2014 | $1,424 | $111,586 +1.5% |
| 2013 | -- | $109,937 +1.7% |
| 2012 | -- | $108,100 -5.2% |
| 2011 | -- | $114,000 -11.1% |
| 2010 | -- | $128,300 -18.7% |
| 2009 | -- | $157,800 -26.6% |
| 2008 | -- | $214,900 -4.6% |
| 2007 | -- | $225,300 +23.2% |
| 2006 | -- | $182,900 +20.7% |
| 2005 | -- | $151,500 +21.8% |
| 2004 | -- | $124,400 |
| 2003 | -- | $124,400 +7% |
| 2002 | $1,490 +2.1% | $116,275 +1.6% |
| 2001 | $1,459 +24.4% | $114,444 +20.1% |
| 2000 | $1,172 | $95,324 |
Find assessor info on the county website
Monthly payment
Est. payment
Payment breakdown
Explore the cost of this home by adjusting the details. Changes won't be saved.Climate risks
Neighborhood: 34769
Nearby schools
Schools provided by the listing agent
- Elementary: St Cloud Elem
- Middle: St. Cloud Middle (6-8)
- High: St. Cloud High School
Source: Stellar MLS. This data may not be complete. We recommend contacting the local school district to confirm school assignments for this home.
Similar homes
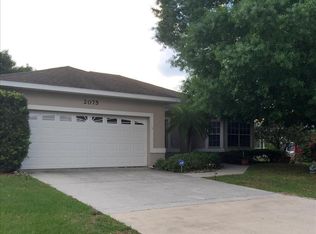
- $335,0003 bd2 ba1.7k sqft801 CHRIS COURT, ST CLOUD, FL 34769For Sale

 MLS ID #S5157518, Debbie Lynn - Schottke, FLORIDA REALTY RESULTS LLC. Stellar MLS
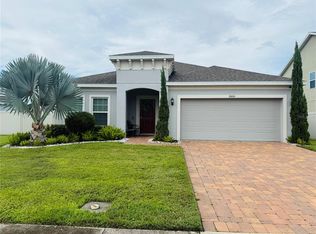
 - $420,0004 bd2 ba1.9k sqft2600 WADEVIEW LOOP, ST CLOUD, FL 34769For Sale
 MLS ID #S5150774, Maria Ochoa Rondon, FLORIDA REALTY INVESTMENTS. Stellar MLS
 - $399,9003 bd3 ba2k sqft3504 BLITHE COURT, ST CLOUD, FL 34772For Sale
 MLS ID #S5156141, Raymond Morales, EMPIRE NETWORK REALTY. Stellar MLS
 - $395,0004 bd2 ba1.9k sqft1860 BIG BUCK DRIVE, ST CLOUD, FL 34772For Sale
 MLS ID #O6440290, Jay Rivera Serra, KELLER WILLIAMS ADVANTAGE III. Stellar MLS
 - $379,0004 bd3 ba2k sqft1603 CLOUDY COURT, ST CLOUD, FL 34769For SaleMLS ID #S5158821, Gioconda Arevalo, LPT REALTY, LLC. Stellar MLS
- $565,0003 bd2 ba1.7k sqft634 GRAPE AVENUE, ST CLOUD, FL 34769For SaleMLS ID #S5154801, Dennis Romero Osorio, WEICHERT REALTORS HALLMARK PRO. Stellar MLS
- $399,0004 bd2 ba1.4k sqft2266 LAKE LIZZIE COURT, ST CLOUD, FL 34771For SaleMLS ID #O6426894, Stephanie Barber, HOME & HIVE REALTY. Stellar MLS
- $324,9003 bd2 ba1.2k sqft2916 CANOE CIRCLE, ST CLOUD, FL 34772For SaleMLS ID #S5152627, Millie Amparo, EMPIRE NETWORK REALTY. Stellar MLS
- $344,9003 bd2 ba1.4k sqft3693 RICKY LN, ST CLOUD, FL 34772For SaleMLS ID #O6402324, Michelle Fournier, PETRA WORLDWIDE. Stellar MLS
- $395,0004 bd2 ba1.8k sqft5606 WESTERN SUN DRIVE, ST CLOUD, FL 34771For SaleMLS ID #O6442218, Susan Soto, LPT REALTY, LLC. Stellar MLS
- $399,0004 bd2 ba1.7k sqft2268 VICTORIA FALLS DRIVE, ORLANDO, FL 32824For SaleMLS ID #S5150090, Nelson Benavides, ALPHA HOMES & INVESTMENT, INC.. Stellar MLS
- $319,9993 bd2 ba1.6k sqft331 MARQUEE DRIVE DRIVE, KISSIMMEE, FL 34758For SaleMLS ID #TB8560369, Rose Mandes, HOMAN REALTY GROUP INC. Stellar MLS
- $479,9004 bd2 ba2.2k sqft6120 WATERFIELD WAY, ST CLOUD, FL 34771For SaleMLS ID #O6414528, Karla Robinson, KARLA ROBINSON REALTY, INC.. Stellar MLS
- $400,0003 bd2 ba2k sqft157 SORRENTO ROAD, POINCIANA, FL 34759For SaleMLS ID #S5157076, Charles Borchini, BORCHINI REALTY. Stellar MLS
- $374,9903 bd2 ba1.6k sqft1762 BROCKRIDGE ROAD, KISSIMMEE, FL 34744For SaleMLS ID #S5153601, Lazaro Velazquez, BROKER & PARTNERS. Stellar MLS
- $375,0003 bd2 ba1.6k sqft2612 HARMONIA HAMMOCK ROAD, HARMONY, FL 34773For SaleMLS ID #S5144492, Kevin Waldbieser, ALL STAR PROPERTIES OF CENTRAL. Stellar MLS
- $380,0004 bd3 ba1.5k sqft2129 JESSA DRIVE, KISSIMMEE, FL 34743For SaleMLS ID #S5157071, Daneishallys Lorenzo Lorenzo, MY REALTY GROUP, LLC.. Stellar MLS
- $277,9003 bd3 ba1.9k sqft4670 CAPITAL BOULEVARD, ST CLOUD, FL 34769For SaleMLS ID #S5141947, Cindy Castillo, LLC, LPT REALTY, LLC. Stellar MLS
- $360,0003 bd2 ba1.3k sqft13534 TEXAS WOODS CIRCLE, ORLANDO, FL 32824For SaleMLS ID #S5151624, Ali Alrammahy, LA ROSA REALTY KISSIMMEE. Stellar MLS
- $394,9004 bd2 ba1.8k sqft5189 BAROMBI BEND, ST CLOUD, FL 34772For SaleMLS ID #S5156098, Jennifer Pena Fermaintt, LPT REALTY, LLC. Stellar MLS
