NO HOA! Welcome home to this spacious property nestled on a quiet, private, dead end street! Situated on an almost ¼-acre fenced lot, this home offers mature trees, established landscaping, Shed and plenty of outdoor space to enjoy. One of the home’s standout features is the paid-off solar panel system, helping keep the current owners ELECTRIC BILL under $50 per month—a tremendous benefit for today’s homeowners! (owners on occasion have received a credit from OUC) Brand New A/C 8/2026 Inside, you’ll find a bright, open floor plan with vaulted ceilings that create a spacious and inviting atmosphere. The professionally converted garage provides valuable additional living space, featuring an interior laundry room and bonus room. This space can easily be converted back to a garage, as the original exterior garage door remains in place. The location is ideal for families with school-age children, with convenient proximity to K–12 schools. Combine the desirable location, generous lot, flexible living space, and energy-saving solar system, and this home offers an exceptional opportunity for its next owner.
For sale
$335,000
801 CHRIS COURT, ST CLOUD, FL 34769
3beds
1,739sqft
Single Family Residence
Built in 1991
10,106 Square Feet Lot
$328,900 Zestimate®
$193/sqft
$-- HOA
What's special
Bonus roomGenerous lotMature treesFlexible living spaceBright open floor planPaid-off solar panel systemVaulted ceilings
- 37 days
- 201
- 17
Zillow last checked:
Listing updated:
Listed by:
Debbie Lynn - Schottke 407-908-6546,
FLORIDA REALTY RESULTS LLC 407-498-3838
Source: Stellar MLS,MLS#: S5157518 Originating MLS: Osceola
Originating MLS: Osceola
Facts & features
Interior
Bedrooms & bathrooms
- Bedrooms: 3
- Bathrooms: 2
- Full bathrooms: 2
Rooms
- Room types: Bonus Room, Great Room, Utility Room
Primary bedroom
- Features: Walk-In Closet(s)
- Level: First
- Area: 165 Square Feet
- Dimensions: 11x15
Bedroom 2
- Features: Built-in Closet
- Level: First
- Area: 110 Square Feet
- Dimensions: 10x11
Bedroom 3
- Features: Built-in Closet
- Level: First
- Area: 121 Square Feet
- Dimensions: 11x11
Bonus room
- Features: Walk-In Closet(s)
- Level: First
- Area: 285 Square Feet
- Dimensions: 19x15
Dining room
- Level: First
- Area: 100 Square Feet
- Dimensions: 10x10
Kitchen
- Level: First
- Area: 192 Square Feet
- Dimensions: 12x16
Living room
- Level: First
- Area: 264 Square Feet
- Dimensions: 12x22
Heating
- Central
Cooling
- Central Air
Appliances
- Included: Dryer, Electric Water Heater, Range, Washer
- Laundry: Inside, Laundry Room
Features
- Ceiling Fan(s), Open Floorplan, Primary Bedroom Main Floor, Vaulted Ceiling(s), Walk-In Closet(s)
- Flooring: Ceramic Tile, Luxury Vinyl
- Doors: Sliding Doors
- Has fireplace: No
Interior area
- Total structure area: 1,898
- Total interior livable area: 1,739 sqft
Video & virtual tour
Property
Features
- Levels: One
- Stories: 1
- Patio & porch: Patio
- Exterior features: Sidewalk
- Fencing: Chain Link
Lot
- Size: 10,106 Square Feet
- Dimensions: 72 x 141
- Features: City Lot, Sidewalk, Street Dead-End
- Residential vegetation: Mature Landscaping, Trees/Landscaped
Details
- Additional structures: Shed(s)
- Parcel number: 112630044000010050
- Zoning: SR2
- Special conditions: None
Construction
Type & style
- Home type: SingleFamily
- Architectural style: Ranch
- Property subtype: Single Family Residence
Materials
- Block, Stucco
- Foundation: Slab
- Roof: Shingle
Condition
- New construction: No
- Year built: 1991
Utilities & green energy
- Sewer: Public Sewer
- Water: Public
- Utilities for property: BB/HS Internet Available, Electricity Connected, Fire Hydrant, Water Connected
Community & HOA
Community
- Pet fee: $0 monthly
- Subdivision: CHRISTINE ESTATES
HOA
- Has HOA: No
Location
- Region: Saint Cloud
Financial & listing details
- Price per square foot: $193/sqft
- Tax assessed value: $267,800
- Annual tax amount: $978
- Date on market: 9/14/2026
- Cumulative days on market: 38 days
- Listing terms: Cash,Conventional,FHA,VA Loan
- Ownership: Fee Simple
- Total actual rent: 0
- Electric utility on property: Yes
- Road surface type: Paved, Asphalt
Estimated market value
$328,900
$312,000 - $345,000
$2,213/mo
Price history
| Date | Event | Price |
|---|---|---|
| 9/14/2026 | Listed for sale | $335,000+150.9%$193/sqft |
Source:  Stellar MLS #S5157518 Report a problem Stellar MLS #S5157518 Report a problem | ||
| 1/30/2015 | Sold | $133,500-1%$77/sqft |
Source: Stellar MLS #S4805910 Report a problem | ||
| 11/21/2014 | Price change | $134,900-3.6%$78/sqft |
Source: Joseph La Rosa #S4805910 Report a problem | ||
| 11/4/2014 | Price change | $139,900-3.5%$80/sqft |
Source: Joseph La Rosa #S4805910 Report a problem | ||
| 10/21/2014 | Listed for sale | $144,900-3.4%$83/sqft |
Source: Joseph La Rosa #S4805910 Report a problem | ||
| 2/9/2012 | Listing removed | $1,050$1/sqft |
Source: Home Rentals Depot Report a problem | ||
| 1/6/2012 | Listed for rent | $1,050$1/sqft |
Source: Home Rentals Depot Report a problem | ||
| 11/4/2004 | Sold | $150,000$86/sqft |
Source: Public Record Report a problem | ||
Public tax history
| Year | Property taxes | Tax assessment |
|---|---|---|
| 2025 | $978 +4.4% | $267,800 +0.1% |
| 2024 | $936 +4.3% | $267,400 +3.6% |
| 2023 | $898 +5.6% | $258,100 +31.4% |
| 2022 | $850 +3.1% | $196,400 +26.5% |
| 2021 | $824 +1.7% | $155,300 +6.7% |
| 2020 | $810 +2.8% | $145,500 +8.9% |
| 2019 | $789 | $133,600 +63.2% |
| 2018 | $789 +2.5% | $81,844 +2.1% |
| 2017 | $769 +1.6% | $80,161 +2.1% |
| 2016 | $757 +3.2% | $78,513 -17.2% |
| 2015 | $734 -56.4% | $94,800 +13.1% |
| 2014 | $1,685 | $83,800 +7.3% |
| 2013 | -- | $78,100 +10.5% |
| 2012 | -- | $70,700 -3.8% |
| 2011 | -- | $73,500 -13.6% |
| 2010 | -- | $85,100 -25% |
| 2009 | -- | $113,400 -25.7% |
| 2008 | -- | $152,600 -4.9% |
| 2007 | -- | $160,500 +20% |
| 2006 | -- | $133,800 +20.8% |
| 2005 | -- | $110,800 +25.5% |
| 2004 | -- | $88,300 |
| 2003 | -- | $88,300 +10.6% |
| 2002 | $1,107 +2% | $79,831 +1.6% |
| 2001 | $1,084 +4.4% | $78,574 +4.2% |
| 2000 | $1,039 | $75,431 |
Find assessor info on the county website
Monthly payment
Est. payment
Payment breakdown
Explore the cost of this home by adjusting the details. Changes won't be saved.Climate risks
Neighborhood: 34769

Similar homes
- $311,0003 bd2 ba1.2k sqft4100 NATCHEZ TRACE DRIVE, ST CLOUD, FL 34769For Sale
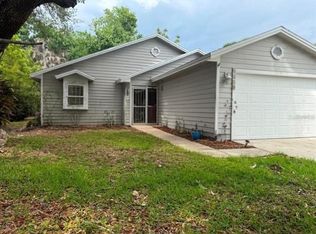
 MLS ID #S5147910, Annette Pabon, ARMAND & ASSOCIATES REALTY INC. Stellar MLS
 - $324,9003 bd2 ba1.2k sqft2916 CANOE CIRCLE, ST CLOUD, FL 34772For Sale
 MLS ID #S5152627, Millie Amparo, EMPIRE NETWORK REALTY. Stellar MLS
 - $417,0003 bd3 ba1.9k sqft401 CHANCELLOR COURT, ST CLOUD, FL 34769For Sale
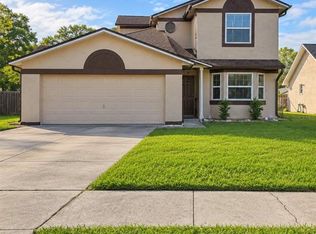 MLS ID #O6440025, Chelsy Corbella, LPT REALTY, LLC. Stellar MLS
 - $289,9002 bd2 ba1k sqft225 MISSISSIPPI AVENUE, ST CLOUD, FL 34769For Sale
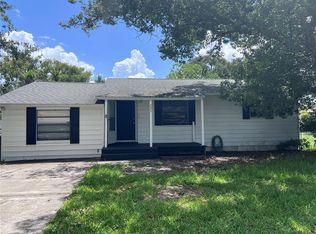 MLS ID #S5154170, Erica Angulo, PROPERTY OUTLET INTERNATIONAL. Stellar MLS
 - $344,9003 bd2 ba1.4k sqft3693 RICKY LN, ST CLOUD, FL 34772For SaleMLS ID #O6402324, Michelle Fournier, PETRA WORLDWIDE. Stellar MLS
- $319,9993 bd2 ba1.6k sqft331 MARQUEE DRIVE DRIVE, KISSIMMEE, FL 34758For SaleMLS ID #TB8560369, Rose Mandes, HOMAN REALTY GROUP INC. Stellar MLS
- $379,0004 bd3 ba2k sqft1603 CLOUDY COURT, ST CLOUD, FL 34769For SaleMLS ID #S5158821, Gioconda Arevalo, LPT REALTY, LLC. Stellar MLS
- $385,0003 bd2 ba1.8k sqft1292 E LAKE SHORE BOULEVARD, KISSIMMEE, FL 34744For SaleMLS ID #TB8539957, Gregory Hynes, KELLER WILLIAMS SOUTH TAMPA. Stellar MLS
- $399,9003 bd3 ba2k sqft3504 BLITHE COURT, ST CLOUD, FL 34772For SaleMLS ID #S5156141, Raymond Morales, EMPIRE NETWORK REALTY. Stellar MLS
- $359,9003 bd2 ba1.2k sqft2833 WOODRUFF DRIVE, ORLANDO, FL 32837For SaleMLS ID #O6450181, Thiago Nehrer, LEGACY PLUS REALTY. Stellar MLS
- $355,0004 bd2 ba1.7k sqft2502 CROWN RIDGE CIRCLE, KISSIMMEE, FL 34744For SaleMLS ID #S5158846, John Hayton, EMPIRE NETWORK REALTY. Stellar MLS
- $334,9003 bd2 ba1.7k sqft2319 LILY PAD LANE, KISSIMMEE, FL 34743For SaleMLS ID #S5154140, Arlene Conow, REALTY PROS UNLIMITED INC. Stellar MLS
- $277,9003 bd3 ba1.9k sqft4670 CAPITAL BOULEVARD, ST CLOUD, FL 34769For SaleMLS ID #S5141947, Cindy Castillo, LLC, LPT REALTY, LLC. Stellar MLS
- $339,9003 bd2 ba1.1k sqft2704 KENDALL AVENUE, KISSIMMEE, FL 34744For SaleMLS ID #S5153613, Annel Perez, COLDWELL BANKER SOLOMON. Stellar MLS
- $369,0005 bd3 ba2.1k sqft1722 EVERGREEN STREET, KISSIMMEE, FL 34746For SaleMLS ID #O6450782, Giovanna Faria Guerrero, KARDOSH REALTY. Stellar MLS
- $399,0004 bd2 ba1.4k sqft2266 LAKE LIZZIE COURT, ST CLOUD, FL 34771For SaleMLS ID #O6426894, Stephanie Barber, HOME & HIVE REALTY. Stellar MLS
- $315,0003 bd2 ba1.2k sqft863 COUNTRY CROSSING COURT, KISSIMMEE, FL 34744For SaleMLS ID #OM730998, Francisco Contreras, SINGH REAL ESTATE SERVICES. Stellar MLS
- $349,0003 bd2 ba1.5k sqft2750 SAFFRON DRIVE, ORLANDO, FL 32837For SaleMLS ID #O6448173, Sau Hiu, FLORLANDO PROPERTIES, INC.. Stellar MLS
- $308,0002 bd2 ba1.5k sqft2723 SUMMER RETREAT LANE, KISSIMMEE, FL 34744For SaleMLS ID #S5157687, Jamilah Pullins, EXP REALTY LLC. Stellar MLS
- $395,0004 bd2 ba1.8k sqft5606 WESTERN SUN DRIVE, ST CLOUD, FL 34771For SaleMLS ID #O6442218, Susan Soto, LPT REALTY, LLC. Stellar MLS
