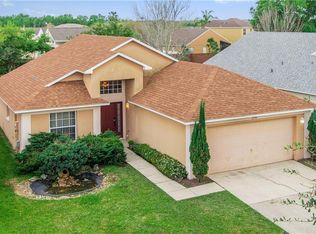
THIS 4 BED 2 BATH HOME IN THE GATED GOLF COMMUNITY OF REMINGTON IS LOOKING FOR A NEW OWNER. SITUATED IN A QUIET CIRCLE OF THE MAIN REMINGTOM BLVD THE HOUSE COMES WITH NO REAR NEIGHBOURS. THIS IS AN OPEN SPLIT FLOORPLAN WITH A LANAI AND FLORIDA ROOM TO THE REAR. THE HOUSE COMES WITH CERMAMIC TILE THROUGHOUT THE HOUSE TO HELP COOL AND FOR EASY CLEANING. THE CURRENT OWNER REPLACED THE HOTWATER TANK WITH A TANKLESS SYSTEM GIVING HOT WATER ON DEMAND THUS REDUCING YOUR ELECTRIC BILL. THE A/C HAS BEEN REPLACED WITH AN UPGRADED SYSTEM BOTH INSIDE AND OUT. THE DRIVE WAY IS ONE OF THE FEW ON THE ROAD WITH BRICK PAVERS WHICH ADDS TO THE CURB APPEAL. WITH A LITTLE TLC THIS HOUSE COULD BE A PALACE IN THE MAKING. SCHEDULE A VIEWING AND LET YOUR IMAGINATION RUN RIOT.
For sale
$375,000
2502 CROWN RIDGE CIRCLE, KISSIMMEE, FL 34744
4beds
1,766sqft
Single Family Residence
Built in 1999
6,098 Square Feet Lot
$-- Zestimate®
$212/sqft
$14/mo HOA
What's special
Open split floorplan
- 7 days
- 266
- 13
Zillow last checked:
Listing updated:
Listed by:
John Hayton 407-690-9949,
EMPIRE NETWORK REALTY 407-440-3798
Source: Stellar MLS,MLS#: S5158846 Originating MLS: Orlando Regional
Originating MLS: Orlando Regional
Facts & features
Interior
Bedrooms & bathrooms
- Bedrooms: 4
- Bathrooms: 2
- Full bathrooms: 2
Rooms
- Room types: Florida Room
Primary bedroom
- Features: Ceiling Fan(s), Walk-In Closet(s)
- Level: First
- Area: 196 Square Feet
- Dimensions: 14x14
Bedroom 2
- Features: Ceiling Fan(s), Built-in Closet
- Level: First
- Area: 108 Square Feet
- Dimensions: 12x9
Bedroom 3
- Features: Ceiling Fan(s), Built-in Closet
- Level: First
- Area: 120 Square Feet
- Dimensions: 12x10
Bedroom 4
- Features: Built-in Closet
- Level: First
- Area: 110 Square Feet
- Dimensions: 11x10
Primary bathroom
- Features: Tub with Separate Shower Stall, Water Closet/Priv Toilet, No Closet
- Level: First
- Area: 88 Square Feet
- Dimensions: 11x8
Dining room
- Features: Ceiling Fan(s)
- Level: First
- Area: 117 Square Feet
- Dimensions: 13x9
Florida room
- Features: Ceiling Fan(s)
- Level: First
- Area: 312 Square Feet
- Dimensions: 24x13
Great room
- Features: Ceiling Fan(s)
- Level: First
- Area: 285 Square Feet
- Dimensions: 19x15
Kitchen
- Features: Ceiling Fan(s)
- Level: First
Heating
- Central, Electric
Cooling
- Central Air
Appliances
- Included: Convection Oven, Electric Water Heater, Microwave, Refrigerator
- Laundry: Inside
Features
- Ceiling Fan(s), Eating Space In Kitchen, Living Room/Dining Room Combo, Open Floorplan, Walk-In Closet(s)
- Flooring: Ceramic Tile
- Doors: Sliding Doors
- Has fireplace: No
Interior area
- Total structure area: 2,246
- Total interior livable area: 1,766 sqft
Video & virtual tour
Property
Parking
- Total spaces: 2
- Parking features: Garage Door Opener
- Attached garage spaces: 2
- Details: Garage Dimensions: 23x18
Features
- Levels: One
- Stories: 1
- Patio & porch: Enclosed, Rear Porch
- Exterior features: Sidewalk
Lot
- Size: 6,098 Square Feet
Details
- Parcel number: 2025304826000B1030
- Zoning: OPUD
- Special conditions: None
Construction
Type & style
- Home type: SingleFamily
- Property subtype: Single Family Residence
Materials
- Block, Stucco
- Foundation: Slab
- Roof: Shingle
Condition
- Completed
- New construction: No
- Year built: 1999
Utilities & green energy
- Sewer: Public Sewer
- Water: Public
- Utilities for property: BB/HS Internet Available, Public
Community & HOA
Community
- Features: Gated Community - No Guard, Golf, Playground, Tennis Court(s)
- Pet fee: $0 monthly
- Subdivision: REMINGTON PRCL H PH 1
HOA
- Has HOA: Yes
- Amenities included: Basketball Court, Clubhouse, Gated
- HOA fee: $14 monthly
- HOA name: DANIEL ESPINOSA
- Second HOA phone: 754-444-7226
Location
- Region: Kissimmee
Financial & listing details
- Price per square foot: $212/sqft
- Tax assessed value: $318,300
- Annual tax amount: $1,832
- Date on market: 10/3/2026
- Cumulative days on market: 8 days
- Listing terms: Cash,Conventional,FHA,VA Loan
- Ownership: Fee Simple
- Total actual rent: 0
- Road surface type: Asphalt
Estimated market value
Not available
Estimated sales range
Not available
$2,409/mo
Price history
| Date | Event | Price |
|---|---|---|
| 10/3/2026 | Listed for sale | $375,000+79.4%$212/sqft |
Source:  Stellar MLS #S5158846 Report a problem Stellar MLS #S5158846 Report a problem | ||
| 11/22/2017 | Sold | $209,000$118/sqft |
Source: Public Record Report a problem | ||
| 9/12/2017 | Price change | $209,000-7.1%$118/sqft |
Source: PROFESSIONAL REAL ESTATE TEAM #S4850418 Report a problem | ||
| 8/17/2017 | Listed for sale | $225,000+13.1%$127/sqft |
Source: Homepath #S4835297 Report a problem | ||
| 1/24/2017 | Listing removed | $199,000$113/sqft |
Source: Homepath #S4835297 Report a problem | ||
| 12/7/2016 | Pending sale | $199,000$113/sqft |
Source: PROFESSIONAL REAL ESTATE TEAM #S4835297 Report a problem | ||
| 11/23/2016 | Price change | $199,000-5.2%$113/sqft |
Source: PROFESSIONAL REAL ESTATE TEAM #S4835297 Report a problem | ||
| 9/19/2016 | Price change | $209,900-4.5%$119/sqft |
Source: PROFESSIONAL REAL ESTATE TEAM #S4835297 Report a problem | ||
| 8/23/2016 | Listed for sale | $219,900+64.1%$125/sqft |
Source: Homepath Report a problem | ||
| 6/30/2016 | Sold | $134,000-15.2%$76/sqft |
Source: Public Record Report a problem | ||
| 5/25/2016 | Listed for sale | -- |
Source: Auction.com Report a problem | ||
| 1/24/2015 | Listing removed | $158,000$89/sqft |
Source: Ecos Realty, LLC #O5330543 Report a problem | ||
| 11/24/2014 | Listed for sale | $158,000+20.8%$89/sqft |
Source: Sunstar Realty LLC Report a problem | ||
| 12/21/1999 | Sold | $130,800$74/sqft |
Source: Public Record Report a problem | ||
Public tax history
| Year | Property taxes | Tax assessment |
|---|---|---|
| 2025 | $1,832 +4.7% | $318,300 -2.1% |
| 2024 | $1,751 +16.9% | $325,200 +1.2% |
| 2023 | $1,498 +3.1% | $321,200 +16.4% |
| 2022 | $1,452 +0.8% | $275,900 +32.2% |
| 2021 | $1,440 +19.2% | $208,700 +1.3% |
| 2020 | $1,208 +1.7% | $206,000 +4.8% |
| 2019 | $1,188 | $196,600 +7.7% |
| 2018 | $1,188 -23.7% | $182,500 +11.7% |
| 2017 | $1,556 -62.3% | $163,400 +51.1% |
| 2016 | $4,127 +56.1% | $108,131 +0.7% |
| 2015 | $2,644 +1.1% | $107,380 +0.8% |
| 2014 | $2,614 | $106,528 +1.5% |
| 2013 | -- | $104,954 +1.7% |
| 2012 | -- | $103,200 -0.4% |
| 2011 | -- | $103,600 -2.2% |
| 2010 | -- | $105,900 -16.5% |
| 2009 | -- | $126,900 -44.1% |
| 2008 | -- | $227,100 -6.5% |
| 2007 | -- | $242,900 +14.4% |
| 2006 | -- | $212,300 +41.6% |
| 2005 | -- | $149,900 +16.9% |
| 2004 | -- | $128,200 |
| 2003 | -- | $128,200 +9.3% |
| 2002 | $1,526 +3.3% | $117,325 +1.6% |
| 2001 | $1,476 -4.1% | $115,495 +3% |
| 2000 | $1,540 | $112,131 |
Find assessor info on the county website
Monthly payment
Est. payment
Payment breakdown
Explore the cost of this home by adjusting the details. Changes won't be saved.Climate risks
Neighborhood: 34744
Nearby schools
Schools provided by the listing agent
- Elementary: Neptune Elementary
- Middle: Neptune Middle (6-8)
- High: Gateway High School (9 12)
Source: Stellar MLS. This data may not be complete. We recommend contacting the local school district to confirm school assignments for this home.
- $349,7003 bd2 ba1.6k sqft2500 Crown Ridge Cir, Kissimmee, FL 34744Off Market
- $343,9003 bd2 ba1.5k sqft2504 Crown Ridge Cir, Kissimmee, FL 34744Off Market
- $333,8003 bd2 ba1.4k sqft2506 Crown Ridge Cir, Kissimmee, FL 34744Off Market
- $346,2003 bd2 ba1.4k sqft2508 Crown Ridge Cir, Kissimmee, FL 34744Off Market
Similar homes
- $365,0004 bd2 ba2k sqft945 TRAMELLS TRAIL, KISSIMMEE, FL 34744For Sale

 MLS ID #S5150165, Karla Cesin Galindez, LA ROSA REALTY LLC. Stellar MLS
 - $405,0004 bd2 ba1.7k sqft3016 MADELIA LANE, KISSIMMEE, FL 34744For Sale
 MLS ID #O6387128, Jean Poitevien, FLORIDA REALTY INVESTMENTS. Stellar MLS
 - $315,0003 bd2 ba1.2k sqft863 COUNTRY CROSSING COURT, KISSIMMEE, FL 34744For Sale
 MLS ID #OM730998, Francisco Contreras, SINGH REAL ESTATE SERVICES. Stellar MLS
 - $340,0004 bd2 ba1.3k sqft217 CITRUS DR, KISSIMMEE, FL 34743For Sale
 MLS ID #O6435915, Teresa Valdes, VALSTAR REALTY LLC. Stellar MLS
 - $364,9003 bd2 ba1.5k sqft2518 BOWMER DRIVE, KISSIMMEE, FL 34744For SaleMLS ID #S5109889, Michael Solomon, COLDWELL BANKER SOLOMON. Stellar MLS
- $334,9003 bd2 ba1.7k sqft2319 LILY PAD LANE, KISSIMMEE, FL 34743For SaleMLS ID #S5154140, Arlene Conow, REALTY PROS UNLIMITED INC. Stellar MLS
- $371,9003 bd3 ba1.9k sqft423 WATERFORD WAY, KISSIMMEE, FL 34746For SaleMLS ID #S5156175, Luis Velez, HOMESMART. Stellar MLS
- $386,9904 bd2 ba1.9k sqft2860 BOATING BOULEVARD, KISSIMMEE, FL 34746For SaleMLS ID #S5146545, Ana Manzo, AGENT TRUST REALTY CORPORATION. Stellar MLS
- $359,0003 bd2 ba1.6k sqft4858 KINGSTON CIRCLE, KISSIMMEE, FL 34746For SaleMLS ID #S5158748, Wendy Bello, MY REALTY GROUP, LLC.. Stellar MLS
- $399,0004 bd2 ba1.7k sqft2268 VICTORIA FALLS DRIVE, ORLANDO, FL 32824For SaleMLS ID #S5150090, Nelson Benavides, ALPHA HOMES & INVESTMENT, INC.. Stellar MLS
- $308,0002 bd2 ba1.5k sqft2723 SUMMER RETREAT LANE, KISSIMMEE, FL 34744For SaleMLS ID #S5157687, Jamilah Pullins, EXP REALTY LLC. Stellar MLS
- $340,0004 bd2 ba1.5k sqft3618 LATE MORNING CIRCLE, KISSIMMEE, FL 34744For SaleMLS ID #S5155400, Ruben Vega Diaz, DALTON WADE INC. Stellar MLS
- $330,0005 bd4 ba1.7k sqft711 S EMORY AVENUE, KISSIMMEE, FL 34741For SaleMLS ID #O6432346, Yudy Vargas, LITTMANN CAPITAL REALTY LLC. Stellar MLS
- $340,0004 bd2 ba1.9k sqft534 EAGLE POINTE S, KISSIMMEE, FL 34746For SaleMLS ID #S5148539, Ivy Gonzalez, SWEET HOMES REALTY LLC. Stellar MLS
- $380,0004 bd2 ba2k sqft5287 SUNSET CANYON DRIVE, KISSIMMEE, FL 34758For SaleMLS ID #S5155677, Jamilette Santos Villanueva, MAGNOLIA REALTY GROUP LLC. Stellar MLS
- $450,0004 bd3 ba1.9k sqft187 PINEWOOD CIRCLE, KISSIMMEE, FL 34743For SaleMLS ID #O6411284, Adrian Santiago, Sr, HORIZON WEST REALTY. Stellar MLS
- $470,0004 bd4 ba1.8k sqft4773 CUMBRIAN LAKES DRIVE, KISSIMMEE, FL 34746For SaleMLS ID #O6443209, Cindy Contino, PREMIER SOTHEBYS INT'L REALTY. Stellar MLS
- $335,0003 bd2 ba1.7k sqft801 CHRIS COURT, ST CLOUD, FL 34769For SaleMLS ID #S5157518, Debbie Lynn - Schottke, FLORIDA REALTY RESULTS LLC. Stellar MLS
- $499,9004 bd3 ba2.5k sqft2821 SCENIC LANE, KISSIMMEE, FL 34744For SaleMLS ID #O6379416, Bertrand Bouchenot, PINELOCH INVESTMENTS, INC. Stellar MLS
- $540,0004 bd2 ba2.3k sqft2413 EAGLE TRACE DRIVE, KISSIMMEE, FL 34746For SaleMLS ID #O6446477, Christopher Watson, EDGERTON REALTY & DEVELOPMENT,LLC. Stellar MLS
