Elegant Lake Nona Area Retreat – The Landings at North Shore Discover refined Florida living in this beautifully appointed 4-bedroom, 2.5-bath residence located within the exclusive gated community of The Landings at North Shore, just minutes from the highly sought-after Lake Nona area. This elegant home blends comfort, style, and functionality in an open-concept design ideal for modern living. The gourmet kitchen, complete with a breakfast bar, flows seamlessly into a spacious family room and opens to a covered patio overlooking tranquil lake views—creating the perfect setting for upscale entertaining or peaceful everyday relaxation. The private first-floor primary suite serves as a true retreat, featuring a spa-inspired bathroom with dual vanities, a garden tub, and a separate walk-in shower. Formal living and dining areas add a touch of sophistication, while an upstairs loft and three additional bedrooms provide flexible space for family, guests, or a home office. Residents of this desirable community enjoy resort-style amenities including a swimming pool and playground, all within a beautifully maintained gated environment. Ideally located just moments from Lake Nona Medical City, a dynamic hub for healthcare, innovation, and employment, as well as upscale shopping, fine dining, and everyday conveniences. The home also offers a short drive to Orlando International Airport (MCO), making travel seamless, and provides excellent connectivity to major highways for easy commuting throughout Central Florida and beyond. A rare opportunity to enjoy elegant suburban living with unmatched proximity to one of Central Florida’s most dynamic and rapidly growing lifestyle destinations.
For sale
$499,900
2821 SCENIC LANE, KISSIMMEE, FL 34744
4beds
2,538sqft
Single Family Residence
Built in 2009
8,059 Square Feet Lot
$486,700 Zestimate®
$197/sqft
$169/mo HOA
What's special
Beautifully maintained gated environmentUpstairs loftBreakfast barSpacious family roomElegant homeGourmet kitchenPrivate first-floor primary suite
- 176 days
- 153
- 7
Zillow last checked:
Listing updated:
Listed by:
Bertrand Bouchenot 407-850-9707,
PINELOCH INVESTMENTS, INC 407-850-9707
Source: Stellar MLS,MLS#: O6379416 Originating MLS: Orlando Regional
Originating MLS: Orlando Regional
Facts & features
Interior
Bedrooms & bathrooms
- Bedrooms: 4
- Bathrooms: 3
- Full bathrooms: 2
- 1/2 bathrooms: 1
Rooms
- Room types: Dining Room, Living Room, Utility Room
Primary bedroom
- Features: Walk-In Closet(s)
- Level: First
- Area: 196 Square Feet
- Dimensions: 14x14
Bedroom 2
- Features: Built-in Closet
- Level: Second
- Area: 144 Square Feet
- Dimensions: 12x12
Bedroom 3
- Features: Built-in Closet
- Level: Second
- Area: 144 Square Feet
- Dimensions: 12x12
Bedroom 4
- Features: Built-in Closet
- Level: Second
- Area: 120 Square Feet
- Dimensions: 12x10
Dining room
- Level: First
- Area: 144 Square Feet
- Dimensions: 12x12
Family room
- Level: First
- Area: 272 Square Feet
- Dimensions: 17x16
Kitchen
- Level: First
- Area: 156 Square Feet
- Dimensions: 13x12
Living room
- Level: First
- Area: 144 Square Feet
- Dimensions: 12x12
Loft
- Level: Second
- Area: 110 Square Feet
- Dimensions: 10x11
Heating
- Central, Electric
Cooling
- Central Air
Appliances
- Included: Dishwasher, Disposal, Microwave, Range, Refrigerator
- Laundry: Inside, Laundry Room
Features
- Eating Space In Kitchen, High Ceilings, Open Floorplan, Primary Bedroom Main Floor, Walk-In Closet(s)
- Flooring: Carpet, Ceramic Tile
- Doors: Sliding Doors
- Has fireplace: No
Interior area
- Total structure area: 3,265
- Total interior livable area: 2,538 sqft
Video & virtual tour
Property
Parking
- Total spaces: 2
- Parking features: Driveway
- Attached garage spaces: 2
- Has uncovered spaces: Yes
- Details: Garage Dimensions: 20x20
Features
- Levels: Two
- Stories: 2
- Patio & porch: Front Porch, Rear Porch
- Exterior features: Sidewalk
- Has view: Yes
- View description: Water, Pond
- Has water view: Yes
- Water view: Water,Pond
- Waterfront features: Pond
Lot
- Size: 8,059 Square Feet
- Dimensions: 70 x 115 x 70 x 115
- Features: Level, Sidewalk
- Residential vegetation: Mature Landscaping
Details
- Parcel number: 112530252200011420
- Zoning: PD
- Special conditions: None
Construction
Type & style
- Home type: SingleFamily
- Architectural style: Mediterranean
- Property subtype: Single Family Residence
Materials
- Block, Stucco
- Foundation: Slab
- Roof: Tile
Condition
- Completed
- New construction: No
- Year built: 2009
Details
- Builder model: Sevilla
- Builder name: DR Horton
Utilities & green energy
- Sewer: Public Sewer
- Water: Public
- Utilities for property: Cable Available, Electricity Available, Phone Available, Public, Sewer Connected, Water Available
Community & HOA
Community
- Security: Gated Community, Smoke Detector(s)
- Pet fee: $0 monthly
- Subdivision: NORTH SHORE VILLAGE
HOA
- Has HOA: Yes
- HOA fee: $169 monthly
- HOA name: Landings at North Shore HOA/First Service Res
- HOA phone: 855-333-5149
Location
- Region: Kissimmee
Financial & listing details
- Price per square foot: $197/sqft
- Tax assessed value: $419,500
- Annual tax amount: $6,468
- Date on market: 3/18/2026
- Cumulative days on market: 130 days
- Listing terms: Cash,Conventional,FHA,VA Loan
- Ownership: Fee Simple
- Total actual rent: 0
- Electric utility on property: Yes
- Road surface type: Paved, Asphalt
Estimated market value
$486,700
$462,000 - $511,000
$2,681/mo
Price history
| Date | Event | Price |
|---|---|---|
| 3/18/2026 | Listed for sale | $499,900+72.4%$197/sqft |
Source:  Stellar MLS #O6379416 Report a problem Stellar MLS #O6379416 Report a problem | ||
| 12/13/2022 | Listing removed | -- |
Source: Zillow Rentals Report a problem | ||
| 12/12/2022 | Listed for rent | $2,125$1/sqft |
Source: Zillow Rentals Report a problem | ||
| 12/12/2022 | Listing removed | -- |
Source: Zillow Rentals Report a problem | ||
| 12/7/2022 | Listed for rent | $2,125+12.1%$1/sqft |
Source: Zillow Rentals Report a problem | ||
| 10/2/2020 | Listing removed | $1,895$1/sqft |
Source: PREMIUM PROPERTIES R.E SERVICE #O5894825 Report a problem | ||
| 9/24/2020 | Listed for rent | $1,895+5.3%$1/sqft |
Source: PREMIUM PROPERTIES R.E SERVICE #O5894825 Report a problem | ||
| 8/31/2020 | Sold | $290,000+34.9%$114/sqft |
Source: Public Record Report a problem | ||
| 6/28/2019 | Listing removed | $1,799$1/sqft |
Source: Premium Rental Management Report a problem | ||
| 6/18/2019 | Listed for rent | $1,799+9%$1/sqft |
Source: Premium Rental Management Report a problem | ||
| 5/8/2017 | Listing removed | $1,650$1/sqft |
Source: Premium Properties Real Estate Services Report a problem | ||
| 5/3/2017 | Listed for rent | $1,650+3.1%$1/sqft |
Source: Premium Properties Real Estate Services Report a problem | ||
| 4/21/2016 | Listing removed | $1,600$1/sqft |
Source: Premium Properties Real Estate Services Report a problem | ||
| 3/17/2016 | Listed for rent | $1,600+10.3%$1/sqft |
Source: Premium Properties Real Estate Services Report a problem | ||
| 9/14/2012 | Listing removed | $1,450$1/sqft |
Source: Premium Properties Real Estate Services Report a problem | ||
| 9/12/2012 | Listed for rent | $1,450$1/sqft |
Source: Premium Properties Real Estate Services Report a problem | ||
| 5/3/2011 | Sold | $215,000$85/sqft |
Source: Public Record Report a problem | ||
Public tax history
| Year | Property taxes | Tax assessment |
|---|---|---|
| 2025 | $6,468 +7.1% | $419,500 +0.1% |
| 2024 | $6,038 +4.5% | $418,900 +1.5% |
| 2023 | $5,778 +11.4% | $412,900 +14.6% |
| 2022 | $5,189 +12.8% | $360,200 +29.8% |
| 2021 | $4,599 +9% | $277,600 +10.2% |
| 2020 | $4,219 +0.9% | $251,900 +2% |
| 2019 | $4,179 | $246,900 +5.6% |
| 2018 | $4,179 +5.7% | $233,900 +2.3% |
| 2017 | $3,953 0% | $228,600 +5.6% |
| 2016 | $3,953 +4.1% | $216,500 +2.3% |
| 2015 | $3,799 +2.1% | $211,600 +2.1% |
| 2014 | $3,721 | $207,300 +5.8% |
| 2013 | -- | $195,900 +2.7% |
| 2012 | -- | $190,700 -5.8% |
| 2011 | -- | $202,500 +15% |
| 2010 | -- | $176,100 +291.3% |
| 2009 | -- | $45,000 -53.4% |
| 2008 | -- | $96,500 |
Find assessor info on the county website
Monthly payment
Est. payment
Payment breakdown
Explore the cost of this home by adjusting the details. Changes won't be saved.Climate risks
Neighborhood: 34744
Nearby schools
Schools provided by the listing agent
- Elementary: East Lake Elem
- Middle: Narcoossee Middle
- High: Tohopekaliga High School
Source: Stellar MLS. This data may not be complete. We recommend contacting the local school district to confirm school assignments for this home.

Similar homes
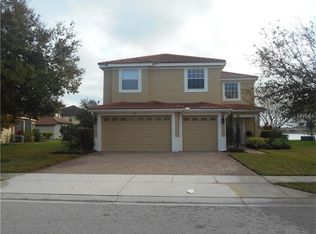
- $449,7774 bd3 ba2.3k sqft3001 MANDOLIN DRIVE, KISSIMMEE, FL 34744For Sale

 MLS ID #S5139386, Glory Montalvo, PROPERTY OUTLET INTERNATIONAL. Stellar MLS
 - $535,0004 bd2 ba2.3k sqft3127 CONRAD COURT, KISSIMMEE, FL 34744For Sale
 MLS ID #S5152828, Denisse Guzman, THE RENTAL & SALES GALLERY LLC. Stellar MLS
 - $440,0004 bd3 ba2.4k sqft3215 STRATTON CIRCLE, KISSIMMEE, FL 34744For Sale
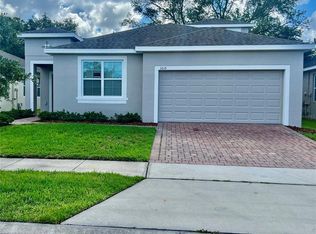 MLS ID #S5150428, Indera Bhojnauth, LA ROSA REALTY LLC. Stellar MLS
 - $379,9003 bd2 ba1.5k sqft3807 WOOD THRUSH DRIVE, KISSIMMEE, FL 34744For Sale
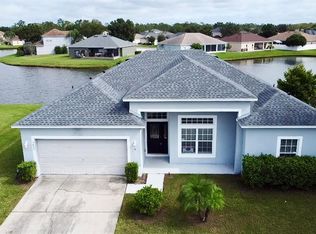 MLS ID #O6431942, Gica Gradinaru, FLORIDA REALTY INVESTMENTS. Stellar MLS
 - $524,9004 bd3 ba2.1k sqft2045 RANKIN STREET, KISSIMMEE, FL 34744For SaleMLS ID #O6369099, Tai Pham, ALLIANCE REAL ESTATE GROUP. Stellar MLS
- $429,9004 bd3 ba1.8k sqft3119 FAIRFIELD DRIVE, KISSIMMEE, FL 34743For SaleMLS ID #O6428133, Raymond Wong, HIGHRISE REALTY. Stellar MLS
- $389,9003 bd2 ba1.6k sqft2916 CASABELLA DRIVE, KISSIMMEE, FL 34744For SaleMLS ID #S5155242, Claudia Martinez, LATIN CONNECTION REALTY GROUP. Stellar MLS
- $580,0004 bd3 ba2.5k sqft2860 CHANTILLY AVENUE, KISSIMMEE, FL 34741For SaleMLS ID #O6422215, Dilson Caputo, DILSON CAPUTO INTNL R. E. CORP. Stellar MLS
- $492,0004 bd3 ba2.6k sqft2360 EAGLE TALON COURT, KISSIMMEE, FL 34746For SaleMLS ID #O6369734, Nelly Pan, JP NEW HORIZON REALTY LLC. Stellar MLS
- $455,0004 bd3 ba2.2k sqft881 SENECA TRAIL, ST CLOUD, FL 34772For SaleMLS ID #O6422860, Tuan Nguyen, VISTA REALTY INVESTMENT. Stellar MLS
- $520,0006 bd5 ba2.8k sqft2549 DHARMA CIRCLE, KISSIMMEE, FL 34746For SaleMLS ID #O6400397, Guanhua Zhang, KN PREMIER REALTY, INC. Stellar MLS
- $484,9004 bd3 ba2.4k sqft3964 CARRICK BEND DR, KISSIMMEE, FL 34746For SaleMLS ID #O6370259, Elsa Yueh-Cheng, FLORIDA REALTY INVESTMENTS. Stellar MLS
- $565,0004 bd3 ba2.7k sqft12810 BOGGY VIEW DR, ORLANDO, FL 32824For SaleMLS ID #O6430056, Huimei Yang, HANG SENG REALTY , INC. Stellar MLS
- $499,0003 bd2 ba1.6k sqft1720 CASSIDY DRIVE, ST CLOUD, FL 34771For SaleMLS ID #S5144030, Maurice Warren, COLDWELL BANKER SOLOMON. Stellar MLS
- $675,5004 bd4 ba2.6k sqft11848 ZELKOVA LANE, ORLANDO, FL 32827For SaleMLS ID #O6418428, Rachel Pan, ARCHIHOME ENTERPRISES LLC. Stellar MLS
- $505,0004 bd3 ba2.3k sqft812 JADE FOREST AVENUE, ORLANDO, FL 32828For SaleMLS ID #O6430169, Qiping Shen, SMOOTH RIVER REALTY LLC. Stellar MLS
- $550,0003 bd3 ba2.3k sqft2240 RUSH BAY WAY, ORLANDO, FL 32824For SaleMLS ID #O6433853, Errol Castro Badilla, LEGENDS REALTY. Stellar MLS
- $420,0004 bd3 ba2k sqft1572 ASTORIA ARBOR LANE, ORLANDO, FL 32824For SaleMLS ID #O6434018, Karen Albright, OPENDOOR BROKERAGE LLC. Stellar MLS
- $399,0003 bd2 ba2.2k sqft3511 MAPLE RIDGE LOOP, KISSIMMEE, FL 34741For SaleMLS ID #O6430870, Fadi Alsmadi, KELLER WILLIAMS REALTY AT THE LAKES. Stellar MLS
