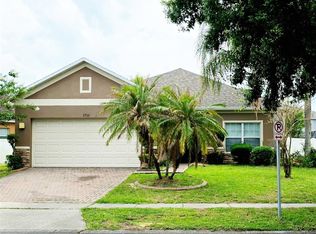
Welcome to Your Dream Home in the Beautiful Sawgrass Plantation Community! Experience the perfect combination of comfort, style, and convenience in this stunning 4-bedroom, 3-bathroom single-family home with Oversized 3 cars garage located in the highly sought-after Sawgrass Plantation community. Known for its beautifully maintained surroundings, welcoming atmosphere, and excellent schools, this neighborhood offers an exceptional lifestyle for families of all sizes. Step inside to an inviting open-concept floor plan featuring a spacious living room, formal dining room, and a bright family room—ideal for both everyday living and entertaining. The heart of the home is the beautifully upgraded kitchen, complete with a large center island, abundant cabinetry, and a cozy breakfast nook, making it a dream for the family chef. The elegant living room showcases a stunning custom stone accent wall, adding warmth and sophistication to the space. The thoughtfully designed floor plan includes four generously sized bedrooms and three full bathrooms, offering plenty of room for family and guests. There is No Carpet anywhere in the home. All bedrooms have been upgraded with beautiful luxury vinyl flooring, providing a modern look, easy maintenance, and lasting durability. Enjoy Florida living at its finest in the expansive, fully fenced backyard featuring a screened-in porch—perfect for relaxing, entertaining, or enjoying outdoor gatherings year-round. The oversized attached garage provides parking for up to three vehicles, along with additional storage space. Residents of Sawgrass Plantation enjoy an impressive selection of resort-style community amenities, including a sparkling swimming Pool, Playground, Basketball courts, Tennis courts, and the beautiful Cypress Park, BBQ area offering endless opportunities for recreation, fitness, and family fun. Ideally situated just minutes from Orlando International Airport, Lake Nona Medical City, major highways, shopping centers, dining, and entertainment, this home truly offers the best of Central Florida living. Don’t miss this incredible opportunity to own a beautiful home in one of Orlando’s most desirable communities. Schedule your private showing today—you won’t be disappointed!
For sale
$565,000
12810 BOGGY VIEW DR, ORLANDO, FL 32824
4beds
2,780sqft
Single Family Residence
Built in 2016
8,400 Square Feet Lot
$-- Zestimate®
$203/sqft
$115/mo HOA
What's special
Large center islandFour generously sized bedroomsCozy breakfast nookScreened-in porchInviting open-concept floor planLuxury vinyl flooringFormal dining room
- 38 days
- 423
- 18
Zillow last checked:
Listing updated:
Listed by:
Huimei Yang 407-719-9808,
HANG SENG REALTY , INC 407-719-9808
Source: Stellar MLS,MLS#: O6430056 Originating MLS: Orlando Regional
Originating MLS: Orlando Regional
Facts & features
Interior
Bedrooms & bathrooms
- Bedrooms: 4
- Bathrooms: 3
- Full bathrooms: 3
Primary bedroom
- Features: Dual Sinks, Walk-In Closet(s)
- Level: First
- Area: 210 Square Feet
- Dimensions: 14x15
Bedroom 2
- Features: Built-in Closet
- Level: First
- Area: 132 Square Feet
- Dimensions: 11x12
Bedroom 3
- Features: Jack & Jill Bathroom, Built-in Closet
- Level: First
- Area: 120 Square Feet
- Dimensions: 10x12
Bedroom 4
- Features: Jack & Jill Bathroom, Built-in Closet
- Level: First
- Area: 120 Square Feet
- Dimensions: 10x12
Kitchen
- Features: Pantry
- Level: First
- Area: 150 Square Feet
- Dimensions: 15x10
Living room
- Features: Ceiling Fan(s)
- Level: First
- Area: 150 Square Feet
- Dimensions: 15x10
Heating
- Central
Cooling
- Central Air
Appliances
- Included: Convection Oven, Cooktop, Dishwasher, Disposal, Dryer, Electric Water Heater, Refrigerator, Washer
- Laundry: Inside
Features
- Ceiling Fan(s), Eating Space In Kitchen, High Ceilings, Living Room/Dining Room Combo, Open Floorplan, Solid Surface Counters, Walk-In Closet(s)
- Flooring: Ceramic Tile, Vinyl
- Doors: Sliding Doors
- Has fireplace: No
Interior area
- Total structure area: 3,622
- Total interior livable area: 2,780 sqft
Video & virtual tour
Property
Parking
- Total spaces: 2
- Parking features: Garage - Attached
- Attached garage spaces: 2
Features
- Levels: One
- Stories: 1
- Exterior features: Lighting, Sidewalk, Tennis Court(s)
- Fencing: Fenced,Vinyl
Lot
- Size: 8,400 Square Feet
Details
- Parcel number: 192430760100980
- Zoning: P-D
- Special conditions: None
Construction
Type & style
- Home type: SingleFamily
- Property subtype: Single Family Residence
Materials
- Block, Concrete, Stucco
- Foundation: Slab
- Roof: Shingle
Condition
- New construction: No
- Year built: 2016
Utilities & green energy
- Sewer: Public Sewer
- Water: Public
- Utilities for property: Public
Community & HOA
Community
- Features: Park, Playground, Pool, Tennis Court(s)
- Pet fee: $0 monthly
- Subdivision: SAWGRASS PLANTATION PH 01A
HOA
- Has HOA: Yes
- Amenities included: Basketball Court, Park, Playground, Pool, Tennis Court(s)
- HOA fee: $115 monthly
- HOA name: EVAN HOLDEN
- HOA phone: 407-601-5280
Location
- Region: Orlando
Financial & listing details
- Price per square foot: $203/sqft
- Tax assessed value: $467,952
- Annual tax amount: $7,595
- Date on market: 8/3/2026
- Cumulative days on market: 38 days
- Listing terms: Cash,Conventional,FHA,VA Loan
- Ownership: Fee Simple
- Total actual rent: 0
- Road surface type: Asphalt
Estimated market value
Not available
Estimated sales range
Not available
Not available
Price history
| Date | Event | Price |
|---|---|---|
| 8/3/2026 | Listed for sale | $565,000+16%$203/sqft |
Source:  Stellar MLS #O6430056 Report a problem Stellar MLS #O6430056 Report a problem | ||
| 2/10/2022 | Sold | $487,000-3%$175/sqft |
Source: Public Record Report a problem | ||
| 12/28/2021 | Pending sale | $501,900$181/sqft |
Source: Stellar MLS #S5060316 Report a problem | ||
| 12/15/2021 | Listed for sale | $501,900+3.5%$181/sqft |
Source: Stellar MLS #S5060316 Report a problem | ||
| 11/16/2021 | Listing removed | -- |
Source: Stellar MLS #O5982346 Report a problem | ||
| 10/27/2021 | Listed for sale | $485,000+16.9%$174/sqft |
Source: Stellar MLS #O5982346 Report a problem | ||
| 5/11/2021 | Listing removed | -- |
Source: Stellar MLS #S5041640 Report a problem | ||
| 10/23/2020 | Listed for sale | $415,000+2.5%$149/sqft |
Source: BEST CONNECTIONS REALTY INC #S5041640 Report a problem | ||
| 9/14/2020 | Listing removed | $405,000$146/sqft |
Source: BEST CONNECTIONS REALTY INC #O5889951 Report a problem | ||
| 9/14/2020 | Price change | $405,000-3.6%$146/sqft |
Source: BEST CONNECTIONS REALTY INC #O5889951 Report a problem | ||
| 9/9/2020 | Price change | $420,000-3.4%$151/sqft |
Source: BEST CONNECTIONS REALTY INC #O5889951 Report a problem | ||
| 9/3/2020 | Listed for sale | $435,000+46.4%$156/sqft |
Source: BEST CONNECTIONS REALTY INC #O5889951 Report a problem | ||
| 7/13/2016 | Sold | $297,125$107/sqft |
Source: Public Record Report a problem | ||
Public tax history
| Year | Property taxes | Tax assessment |
|---|---|---|
| 2024 | $7,290 +3.8% | $467,952 -0.2% |
| 2023 | $7,026 +13.9% | $468,958 +33.1% |
| 2022 | $6,166 +14.1% | $352,265 +10% |
| 2021 | $5,404 +1573.2% | $320,241 +25.7% |
| 2020 | $323 +4.9% | $254,745 +2.3% |
| 2019 | $308 | $249,018 +1.9% |
| 2018 | $308 | $244,375 -14.2% |
| 2017 | $308 +3.4% | $284,939 +714.1% |
| 2016 | $298 -65.8% | $35,000 |
| 2015 | $872 +28.9% | $35,000 |
| 2014 | $676 +12.5% | $35,000 +16.7% |
| 2013 | $601 -5.8% | $30,000 -6.3% |
| 2012 | $639 +5.9% | $32,000 +6.7% |
| 2011 | $603 -31% | $30,000 -35.3% |
| 2010 | $874 | $46,374 -10.8% |
| 2009 | -- | $52,000 -25.7% |
| 2008 | $1,227 -13% | $70,000 -17.6% |
| 2007 | $1,411 | $85,000 |
Find assessor info on the county website
Monthly payment
Est. payment
Payment breakdown
Explore the cost of this home by adjusting the details. Changes won't be saved.Climate risks
Neighborhood: Meadow Woods
Nearby schools
Schools provided by the listing agent
- Elementary: Wetherbee Elementary School
- Middle: South Creek Middle
- High: Cypress Creek High
Source: Stellar MLS. This data may not be complete. We recommend contacting the local school district to confirm school assignments for this home.

Similar homes
- $430,0003 bd2 ba1.5k sqft1710 PLANTATION POINTE DRIVE, ORLANDO, FL 32824For Sale
 MLS ID #O6406177, Maria Hankilevitz, STAR BAY REALTY CORP.. Stellar MLS
 - $499,9994 bd2 ba1.9k sqft(Undisclosed Address), ORLANDO, FL 32824For Sale
 MLS ID #O6420375, RealEstateJo Louis, ERIZIA REALTY INVESTMENTS. Stellar MLS
 - $449,5004 bd3 ba2k sqft2765 CARRICKTON CIRCLE, ORLANDO, FL 32824For Sale
 MLS ID #O6409680, Dominique Delcourt, AVERRA REALTY LLC. Stellar MLS
 - $580,0004 bd3 ba2.5k sqft2860 CHANTILLY AVENUE, KISSIMMEE, FL 34741For Sale
 MLS ID #O6422215, Dilson Caputo, DILSON CAPUTO INTNL R. E. CORP. Stellar MLS
 - $440,0003 bd2 ba1.6k sqft14112 QUEENSIDE ST, ORLANDO, FL 32824For SaleMLS ID #S5153421, Ana Terrero, TRANSCONTINENTAL REALTY GROUP,. Stellar MLS
- $489,0004 bd3 ba2.4k sqft2707 RANDAL WAY, KISSIMMEE, FL 34743For SaleMLS ID #S5154186, Itamar N Da Silva, ODRY VARGAS REALTY GROUP. Stellar MLS
- $675,5004 bd4 ba2.6k sqft11848 ZELKOVA LANE, ORLANDO, FL 32827For SaleMLS ID #O6418428, Rachel Pan, ARCHIHOME ENTERPRISES LLC. Stellar MLS
- $789,0004 bd3 ba2.5k sqft12064 NAVALE LANE, ORLANDO, FL 32827For SaleMLS ID #TB8545662, John Keller, III, JACK KELLER INC. Stellar MLS
- $599,5003 bd2 ba1.8k sqft3613 S SUMMERLIN AVENUE, ORLANDO, FL 32806For SaleMLS ID #O6433147, Linda Jaramillo, LLC, DON ASHER & ASSOCIATES, INC.. Stellar MLS
- $585,0005 bd4 ba3.4k sqft1406 KINGSTON WAY, KISSIMMEE, FL 34744For SaleMLS ID #R4911151, Frannie Nasello, HEARTLIGHT REALTY LLC. Stellar MLS
- $429,9004 bd3 ba1.8k sqft3119 FAIRFIELD DRIVE, KISSIMMEE, FL 34743For SaleMLS ID #O6428133, Raymond Wong, HIGHRISE REALTY. Stellar MLS
- $440,0004 bd3 ba2.4k sqft3215 STRATTON CIRCLE, KISSIMMEE, FL 34744For SaleMLS ID #S5150428, Indera Bhojnauth, LA ROSA REALTY LLC. Stellar MLS
- $505,0004 bd3 ba2.3k sqft812 JADE FOREST AVENUE, ORLANDO, FL 32828For SaleMLS ID #O6430169, Qiping Shen, SMOOTH RIVER REALTY LLC. Stellar MLS
- $599,0004 bd3 ba2.6k sqft3059 BEAVER CREEK DRIVE, KISSIMMEE, FL 34746For SaleMLS ID #O6354492, Victor De Oliveira, FLORIDA CONNEXION PROPERTIES. Stellar MLS
- $499,9004 bd3 ba2.5k sqft2821 SCENIC LANE, KISSIMMEE, FL 34744For SaleMLS ID #O6379416, Bertrand Bouchenot, PINELOCH INVESTMENTS, INC. Stellar MLS
- $495,0005 bd4 ba2.8k sqft1876 CASSIDY KNOLL DRIVE, KISSIMMEE, FL 34744For SaleMLS ID #S5155050, Carmen Cintron Vazquez, LPT REALTY, LLC. Stellar MLS
- $379,9903 bd3 ba1.5k sqft10731 SILK TREE COURT, ORLANDO, FL 32824For SaleMLS ID #O6364402, Claudia Llanes Rodriguez, C&D INTERNATIONAL REAL ESTATE. Stellar MLS
- $459,9003 bd2 ba1.7k sqft13303 MOSS PARK RIDGE DRIVE, ORLANDO, FL 32832For SaleMLS ID #O6440010, Steven Koleno, BEYCOME OF FLORIDA LLC. Stellar MLS
- $530,0005 bd4 ba3.1k sqft1915 ACACIA DRIVE, KISSIMMEE, FL 34758For SaleMLS ID #S5151805, Olga Gil-Serrano, WEICHERT REALTORS HALLMARK PRO. Stellar MLS
- $465,0004 bd3 ba1.7k sqft4616 CAMPSITE, ORLANDO, FL 32824New ConstructionMLS ID #S5152282, Frances Girau, GIRAU REALTY. Stellar MLS
