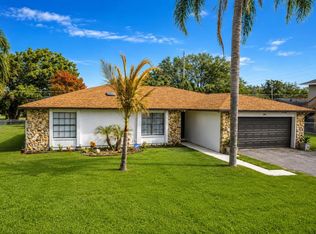
Hot investment opportunity! NO HOA. Great for Investors who are interested in Short/Long/Airbnb term rental income. This 5 bedroom/4 bath home sits on an oversized lot. The 4th bedroom and 3rd bath are located in a separate Mother In Law Suite which includes a living area/Kitchenette with a private Bedroom and Bath. (Separate Utilities) It has its own entrance way as well as a parking area giving the potential of another rental income. This home would work very well with a multi-generational family as well. The yard is completely fenced in and includes a screened in Lanai and a built-in pool. This home also features a formal living room with a Bay window, a formal dining room and an oversized family room. (Roof and A/C less than two years. Plumbing throughout the home less than five years. Flooring less than two years. Two tubs were removed in order to create walk-in showers within the last two years) Seller may consider Buyer Concessions to assist with prepaids and Closing Costs to be paid at Closing. Located in Central Florida - close to shopping, restaurants, Orlando, the Florida Turnpike and all Theme Parks.
For sale
$585,000
1406 KINGSTON WAY, KISSIMMEE, FL 34744
5beds
3,434sqft
Single Family Residence
Built in 1990
0.39 Acres Lot
$574,800 Zestimate®
$170/sqft
$-- HOA
What's special
Built-in poolOversized lotScreened in lanaiFormal dining roomOversized family room
- 60 days
- 747
- 78
Zillow last checked:
Listing updated:
Listed by:
Frannie Nasello 407-361-4942,
HEARTLIGHT REALTY LLC 407-361-4942
Source: Stellar MLS,MLS#: R4911151 Originating MLS: Osceola
Originating MLS: Osceola
Facts & features
Interior
Bedrooms & bathrooms
- Bedrooms: 5
- Bathrooms: 4
- Full bathrooms: 4
Rooms
- Room types: Bonus Room, Utility Room
Primary bedroom
- Features: Ceiling Fan(s), Walk-In Closet(s)
- Level: First
- Area: 221 Square Feet
- Dimensions: 17x13
Bedroom 2
- Features: En Suite Bathroom, Built-in Closet
- Level: First
- Area: 195 Square Feet
- Dimensions: 15x13
Bedroom 3
- Features: En Suite Bathroom, Built-in Closet
- Level: First
- Area: 156 Square Feet
- Dimensions: 13x12
Bedroom 4
- Features: Ceiling Fan(s), Built-in Closet
- Level: First
- Area: 120 Square Feet
- Dimensions: 12x10
Primary bathroom
- Features: Dual Sinks, En Suite Bathroom, Handicapped Accessible, Tub with Separate Shower Stall, Linen Closet
- Level: First
Bathroom 2
- Features: En Suite Bathroom, Handicapped Accessible, Tub With Shower, Linen Closet
- Level: First
Bathroom 3
- Features: Ceiling Fan(s), En Suite Bathroom, Walk-In Closet(s)
- Level: First
Dining room
- Features: Ceiling Fan(s)
- Level: First
Family room
- Features: Ceiling Fan(s)
- Level: First
- Area: 323 Square Feet
- Dimensions: 19x17
Kitchen
- Features: Pantry
- Level: First
- Area: 285 Square Feet
- Dimensions: 19x15
Living room
- Features: Ceiling Fan(s)
- Level: First
- Area: 204 Square Feet
- Dimensions: 17x12
Heating
- Central
Cooling
- Central Air
Appliances
- Included: Dishwasher, Disposal, Dryer, Electric Water Heater, Range, Refrigerator, Washer
- Laundry: In Garage, Laundry Room
Features
- Ceiling Fan(s), High Ceilings, Primary Bedroom Main Floor, Split Bedroom, Walk-In Closet(s), In-Law Floorplan
- Flooring: Ceramic Tile, Laminate
- Doors: Accessible Doors, French Doors, Sliding Doors
- Windows: Window Treatments
- Has fireplace: Yes
- Fireplace features: Decorative, Living Room
- Common walls with other units/homes: Corner Unit
Interior area
- Total structure area: 4,424
- Total interior livable area: 3,434 sqft
Video & virtual tour
Property
Parking
- Total spaces: 2
- Parking features: Garage - Attached
- Attached garage spaces: 2
Accessibility
- Accessibility features: Accessible Approach with Ramp, Accessible Full Bath, Visitor Bathroom
Features
- Levels: One
- Stories: 1
- Patio & porch: Covered, Enclosed, Patio, Screened
- Exterior features: Private Entrance, Private Mailbox, Private Yard, Sidewalk
- Has private pool: Yes
- Pool features: Child Safety Fence, In Ground, Screen Enclosure
- Fencing: Fenced,Vinyl
Lot
- Size: 0.39 Acres
- Features: Cleared, Corner Lot, City Lot, In County, Landscaped, Sidewalk
- Residential vegetation: Mature Landscaping
Details
- Parcel number: 312530361200010330
- Zoning: OR1A
- Special conditions: None
Construction
Type & style
- Home type: SingleFamily
- Architectural style: Ranch
- Property subtype: Single Family Residence
Materials
- Brick, Metal Siding
- Foundation: Block, Slab
- Roof: Shingle
Condition
- New construction: No
- Year built: 1990
Utilities & green energy
- Sewer: Septic Tank
- Water: Public
- Utilities for property: BB/HS Internet Available, Cable Available, Cable Connected, Electricity Available, Electricity Connected, Fire Hydrant, Phone Available, Street Lights, Water Available, Water Connected
Community & HOA
Community
- Security: Smoke Detector(s)
- Pet fee: $0 monthly
- Subdivision: KINGS CREST PH 1
HOA
- Has HOA: No
Location
- Region: Kissimmee
Financial & listing details
- Price per square foot: $170/sqft
- Tax assessed value: $475,600
- Annual tax amount: $4
- Date on market: 5/1/2026
- Cumulative days on market: 127 days
- Listing terms: Cash,Conventional,FHA,VA Loan
- Ownership: Fee Simple
- Total actual rent: 0
- Electric utility on property: Yes
- Road surface type: Paved, Asphalt
Estimated market value
$574,800
$546,000 - $604,000
$3,533/mo
Price history
| Date | Event | Price |
|---|---|---|
| 8/18/2026 | Listed for sale | $585,000-12.7%$170/sqft |
Source:  Stellar MLS #R4911151 Report a problem Stellar MLS #R4911151 Report a problem | ||
| 7/6/2026 | Listing removed | $670,000$195/sqft |
Source: Stellar MLS #R4911151 Report a problem | ||
| 5/2/2026 | Listed for sale | $670,000+179.2%$195/sqft |
Source: Stellar MLS #R4911151 Report a problem | ||
| 10/13/2015 | Sold | $240,000$70/sqft |
Source: Public Record Report a problem | ||
| 3/17/2015 | Listed for sale | $240,000$70/sqft |
Source: Watson Realty Corp. #MS4812183 Report a problem | ||
| 11/8/2014 | Listing removed | $240,000-11.1%$70/sqft |
Source: Tuskawilla Realty #O5226608 Report a problem | ||
| 5/9/2014 | Listed for sale | $270,000$79/sqft |
Source: Tuskawilla Realty #O5226608 Report a problem | ||
| 10/26/2013 | Listing removed | $270,000$79/sqft |
Source: RE/MAX Blue Water #S4712046 Report a problem | ||
| 5/25/2013 | Price change | $270,000-6.6%$79/sqft |
Source: BLUE WATER REALTY INVESTMENTS, #S4712046 Report a problem | ||
| 4/27/2013 | Listed for sale | $289,000+38.9%$84/sqft |
Source: BLUE WATER REALTY INVESTMENTS, #S4712046 Report a problem | ||
| 6/18/2004 | Sold | $208,000$61/sqft |
Source: Public Record Report a problem | ||
Public tax history
| Year | Property taxes | Tax assessment |
|---|---|---|
| 2025 | $4 -99.4% | $475,600 +1.2% |
| 2024 | $631 +1.5% | $470,000 +7.5% |
| 2023 | $622 +7.9% | $437,100 +16.3% |
| 2022 | $576 +2.1% | $376,000 +15.1% |
| 2021 | $564 +6.5% | $326,600 +6.8% |
| 2020 | $530 +4% | $305,800 +9.1% |
| 2019 | $509 | $280,400 +18.9% |
| 2018 | $509 +18% | $235,904 +2.1% |
| 2017 | $432 -88.1% | $231,052 +2.1% |
| 2016 | $3,639 +0.9% | $226,300 +7.6% |
| 2015 | $3,606 +9.8% | $210,400 +8.1% |
| 2014 | $3,283 | $194,700 +19% |
| 2013 | -- | $163,600 +2.3% |
| 2012 | -- | $160,000 -9.7% |
| 2011 | -- | $177,200 -4.4% |
| 2010 | -- | $185,300 -10.2% |
| 2009 | -- | $206,400 -35.6% |
| 2008 | -- | $320,700 -6.1% |
| 2007 | -- | $341,400 +17.5% |
| 2006 | -- | $290,500 +52% |
| 2005 | -- | $191,100 +29.4% |
| 2004 | -- | $147,700 |
| 2003 | -- | $147,700 +5.4% |
| 2002 | $1,994 +2% | $140,134 +1.6% |
| 2001 | $1,955 +1.6% | $137,927 +3% |
| 2000 | $1,925 | $133,910 |
Find assessor info on the county website
Monthly payment
Est. payment
Payment breakdown
Explore the cost of this home by adjusting the details. Changes won't be saved.Climate risks
Neighborhood: 34744
Nearby schools
Schools provided by the listing agent
- Elementary: Neptune Elementary
- Middle: Parkway Middle
- High: Gateway High School (9 12)
Source: Stellar MLS. This data may not be complete. We recommend contacting the local school district to confirm school assignments for this home.
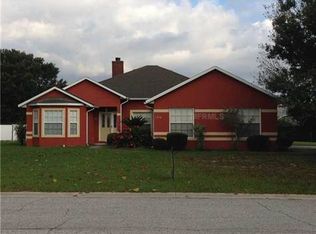

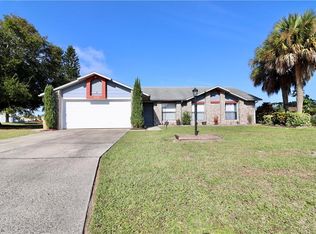
Similar homes
- $499,0004 bd2 ba2.1k sqft2211 JESSICA LANE, KISSIMMEE, FL 34744For Sale
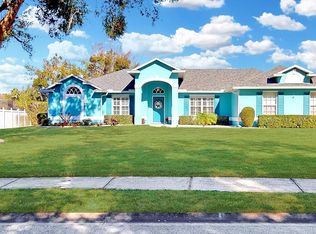
 MLS ID #S5153786, Paola Almonte, REMAX PREMIER PROPERTIES. Stellar MLS
 - $464,9005 bd3 ba2.6k sqft1450 SILVERADO FLATS STREET, KISSIMMEE, FL 34744For Sale
 MLS ID #O6442809, Lori Gilmore, LORI GILMORE REAL ESTATE LLC. Stellar MLS
 - $505,0004 bd3 ba3.4k sqft422 JANICE KAY PLACE, KISSIMMEE, FL 34744For Sale
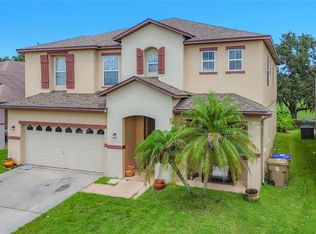 MLS ID #O6442573, Edgardo Ruiz, EXP REALTY LLC. Stellar MLS
 - $425,8304 bd2 ba1.8k sqft2661 AMES HAVEN ROAD, KISSIMMEE, FL 34744For Sale
 MLS ID #S5145125, Laury Cruz Penalo De Gomez, MY REALTY GROUP, LLC.. Stellar MLS
 - $567,0004 bd3 ba2.2k sqft3034 BOATING BOULEVARD, KISSIMMEE, FL 34746For SaleMLS ID #TB8539232, Maria Lopez, LOKATION. Stellar MLS
- $469,9005 bd3 ba2.2k sqft3044 CAMINO REAL DRIVE S, KISSIMMEE, FL 34744For SaleMLS ID #O6406104, Georgie Ishaq, KELLER WILLIAMS CLASSIC. Stellar MLS
- $565,0003 bd2 ba1.7k sqft634 GRAPE AVENUE, ST CLOUD, FL 34769For SaleMLS ID #S5154801, Dennis Romero Osorio, WEICHERT REALTORS HALLMARK PRO. Stellar MLS
- $400,9004 bd3 ba1.7k sqft604 CHADBURY WAY, KISSIMMEE, FL 34744For SaleMLS ID #O6420445, Renata Dove, LPT REALTY, LLC. Stellar MLS
- $555,0004 bd3 ba2.7k sqft5028 COVEVIEW DRIVE, ST CLOUD, FL 34771For SaleMLS ID #O6447140, Laura Romot, GILKEY REAL ESTATE. Stellar MLS
- $525,0004 bd3 ba2.8k sqft3231 AGOSTINO TER, KISSIMMEE, FL 34746For SaleMLS ID #S5148406, David Warzycha, COLDWELL BANKER REALTY. Stellar MLS
- $629,0006 bd5 ba3.3k sqft2912 PROTAGONIST STREET, KISSIMMEE, FL 34746For SaleMLS ID #O6439196, Mike Chen, P.A, LA ROSA REALTY LLC. Stellar MLS
- $485,0004 bd3 ba2.9k sqft1606 WOOD VIOLET DRIVE, ORLANDO, FL 32824For SaleMLS ID #O6446376, Wanda Lewis, A+ REALTY PROFESSIONALS, INC. Stellar MLS
- $399,0004 bd2 ba2.1k sqft3013 MANDOLIN DRIVE, KISSIMMEE, FL 34744For SaleMLS ID #O6411560, Christine Silva, KELLER WILLIAMS CLASSIC. Stellar MLS
- $479,9994 bd4 ba1.8k sqft4647 CUMBRIAN LAKES DRIVE, KISSIMMEE, FL 34746For SaleMLS ID #O6433007, Emma Le, EXP REALTY LLC. Stellar MLS
- $570,0008 bd6 ba4k sqft2187 TRIPOLI COURT, KISSIMMEE, FL 34747For SaleMLS ID #O6447093, Mike Chen, P.A, LA ROSA REALTY LLC. Stellar MLS
- $519,0005 bd3 ba2.3k sqft936 LAKE BERKLEY DRIVE, KISSIMMEE, FL 34746For SaleMLS ID #S5144659, Lesley O'Neal, FLARE PROPERTIES LLC. Stellar MLS
- $599,9007 bd6 ba3.2k sqft468 PINEWOOD DR, DAVENPORT, FL 33896For SaleMLS ID #S5154208, David Warzycha, COLDWELL BANKER REALTY. Stellar MLS
- $524,9995 bd3 ba3.1k sqft3785 PEACE PIPE DRIVE, ORLANDO, FL 32829For SaleMLS ID #O6447013, Dustin Thibeault, HOME ON YOUR OWN REALTY. Stellar MLS
- $630,0006 bd4 ba2.8k sqft2671 MANESTY LANE, KISSIMMEE, FL 34747For SaleMLS ID #O6437997, Peter Dang, ALLIANCE REAL ESTATE GROUP. Stellar MLS
- $589,9995 bd5 ba2.4k sqft2615 PAWNALL STREET, KISSIMMEE, FL 34747For SaleMLS ID #S5118985, Savina Delgado Rodriguez, THE PROPERTY FIRM. Stellar MLS
