Space, views, and a golf-community lifestyle, all in one! This 4-bedroom, 2.5-bath two-story home in Remington offers over 3,400 sq ft of living space, featuring an open-concept kitchen and dining area, a spacious living room, and a large upstairs loft ready to become your media room, home office, or game room. Easy-care tile flooring runs through the main living areas. Step outside to a private backyard with no rear neighbors and an open view. The 2-car garage has room for vehicles and storage. Remington residents enjoy a clubhouse, community pool, sports fields, playground, walking trails, and golf, all with a low monthly HOA. Just off Partin Settlement Rd, you're minutes from shopping and dining with quick access to US-192 and Florida's Turnpike. Schedule your private showing today!
For sale
$505,000
422 JANICE KAY PLACE, KISSIMMEE, FL 34744
4beds
3,424sqft
Single Family Residence
Built in 2004
5,489 Square Feet Lot
$-- Zestimate®
$147/sqft
$13/mo HOA
What's special
Large upstairs loftOpen viewEasy-care tile flooring
- 17 days
- 142
- 5
Likely to sell faster than
Zillow last checked:
Listing updated:
Listed by:
Edgardo Ruiz 863-662-1554,
EXP REALTY LLC 888-883-8509,
Smayda Sosa Castillo 407-501-0055,
EXP REALTY LLC
Source: Stellar MLS,MLS#: O6442573 Originating MLS: Orlando Regional
Originating MLS: Orlando Regional
Facts & features
Interior
Bedrooms & bathrooms
- Bedrooms: 4
- Bathrooms: 3
- Full bathrooms: 2
- 1/2 bathrooms: 1
Primary bedroom
- Features: Walk-In Closet(s)
- Level: Second
- Area: 308 Square Feet
- Dimensions: 22x14
Bedroom 2
- Features: Built-in Closet
- Level: Second
- Area: 156 Square Feet
- Dimensions: 12x13
Bedroom 3
- Features: Built-in Closet
- Level: Second
- Area: 121 Square Feet
- Dimensions: 11x11
Bedroom 4
- Features: Built-in Closet
- Level: Second
- Area: 132 Square Feet
- Dimensions: 12x11
Dining room
- Level: First
- Area: 204 Square Feet
- Dimensions: 17x12
Kitchen
- Level: First
- Area: 180 Square Feet
- Dimensions: 15x12
Living room
- Level: First
- Area: 396 Square Feet
- Dimensions: 22x18
Loft
- Level: Second
- Area: 224 Square Feet
- Dimensions: 16x14
Heating
- Central, Electric
Cooling
- Central Air
Appliances
- Included: Dishwasher, Dryer, Microwave, Range, Refrigerator, Washer
- Laundry: Laundry Room
Features
- Ceiling Fan(s), Thermostat
- Flooring: Carpet, Ceramic Tile, Laminate
- Windows: Window Treatments
- Has fireplace: No
Interior area
- Total structure area: 3,938
- Total interior livable area: 3,424 sqft
Video & virtual tour
Property
Parking
- Total spaces: 2
- Parking features: Driveway
- Attached garage spaces: 2
- Has uncovered spaces: Yes
Features
- Levels: Two
- Stories: 2
- Exterior features: Other
- Has view: Yes
- View description: Lake
- Has water view: Yes
- Water view: Lake
Lot
- Size: 5,489 Square Feet
- Dimensions: 50 x 110
Details
- Parcel number: 292530299600010180
- Zoning: OPUD
- Special conditions: None
Construction
Type & style
- Home type: SingleFamily
- Property subtype: Single Family Residence
Materials
- Block, Concrete, Stucco
- Foundation: Slab
- Roof: Shingle
Condition
- Completed
- New construction: No
- Year built: 2004
Utilities & green energy
- Sewer: Public Sewer
- Water: Public
- Utilities for property: Electricity Available, Sewer Available, Water Available
Community & HOA
Community
- Features: Clubhouse, Fitness Center, Park, Playground, Pool, Tennis Court(s)
- Pet fee: $0 monthly
- Subdivision: EAGLES LANDING
HOA
- Has HOA: Yes
- HOA fee: $13 monthly
- HOA name: Timothy Quinian
- HOA phone: 800-337-5850
Location
- Region: Kissimmee
Financial & listing details
- Price per square foot: $147/sqft
- Tax assessed value: $400,900
- Annual tax amount: $5,684
- Date on market: 9/16/2026
- Cumulative days on market: 531 days
- Listing terms: Cash,Conventional,FHA,VA Loan
- Ownership: Fee Simple
- Total actual rent: 0
- Electric utility on property: Yes
- Road surface type: Asphalt
Estimated market value
Not available
Estimated sales range
Not available
Not available
Price history
| Date | Event | Price |
|---|---|---|
| 9/16/2026 | Listed for sale | $505,000+6.3%$147/sqft |
Source: eXp Realty #O6442573 Report a problem | ||
| 7/21/2026 | Listing removed | $475,000$139/sqft |
Source: My State MLS #11565189 Report a problem | ||
| 7/6/2026 | Price change | $475,000-0.8%$139/sqft |
Source:  Stellar MLS #S5133405 Report a problem Stellar MLS #S5133405 Report a problem | ||
| 4/6/2026 | Price change | $479,000-2%$140/sqft |
Source: Stellar MLS #S5133405 Report a problem | ||
| 3/20/2026 | Listed for sale | $489,000+2.9%$143/sqft |
Source: Stellar MLS #S5133405 Report a problem | ||
| 2/23/2026 | Listing removed | $475,000$139/sqft |
Source: Stellar MLS #S5133405 Report a problem | ||
| 10/18/2025 | Price change | $475,000-0.8%$139/sqft |
Source: Stellar MLS #S5133405 Report a problem | ||
| 10/3/2025 | Price change | $479,000-4%$140/sqft |
Source: Stellar MLS #S5133405 Report a problem | ||
| 8/28/2025 | Listed for sale | $499,000+7.3%$146/sqft |
Source: Stellar MLS #S5133405 Report a problem | ||
| 7/1/2025 | Listing removed | $464,990$136/sqft |
Source: Stellar MLS #O6295354 Report a problem | ||
| 6/18/2025 | Price change | $464,990-7%$136/sqft |
Source: Stellar MLS #O6295354 Report a problem | ||
| 4/1/2025 | Listed for sale | $499,990-4.8%$146/sqft |
Source: Stellar MLS #O6295354 Report a problem | ||
| 2/21/2025 | Listing removed | $525,000$153/sqft |
Source: Stellar MLS #S5114020 Report a problem | ||
| 1/22/2025 | Listing removed | $2,500$1/sqft |
Source: Stellar MLS #S5115974 Report a problem | ||
| 1/3/2025 | Price change | $525,000-2.6%$153/sqft |
Source: Stellar MLS #S5114020 Report a problem | ||
| 12/13/2024 | Price change | $2,500-10.7%$1/sqft |
Source: Stellar MLS #S5115974 Report a problem | ||
| 12/5/2024 | Price change | $539,000-3.6%$157/sqft |
Source: Stellar MLS #S5114020 Report a problem | ||
| 11/20/2024 | Listed for rent | $2,800$1/sqft |
Source: Stellar MLS #S5115974 Report a problem | ||
| 10/18/2024 | Listed for sale | $559,000+5.7%$163/sqft |
Source: Stellar MLS #S5114020 Report a problem | ||
| 12/27/2023 | Listing removed | -- |
Source: Stellar MLS #S5096512 Report a problem | ||
| 12/19/2023 | Listed for sale | $529,000+6%$154/sqft |
Source: Stellar MLS #S5096512 Report a problem | ||
| 10/6/2023 | Listing removed | -- |
Source: Stellar MLS #S5087197 Report a problem | ||
| 6/27/2023 | Listed for sale | $499,000+16.3%$146/sqft |
Source: Stellar MLS #S5087197 Report a problem | ||
| 5/6/2023 | Listing removed | -- |
Source: Stellar MLS #S5076842 Report a problem | ||
| 12/5/2022 | Listing removed | -- |
Source: Zillow Rental Network_1 Report a problem | ||
| 10/31/2022 | Sold | $429,000+60.1%$125/sqft |
Source: Public Record Report a problem | ||
| 6/21/2004 | Sold | $267,900$78/sqft |
Source: Public Record Report a problem | ||
Public tax history
| Year | Property taxes | Tax assessment |
|---|---|---|
| 2025 | $7,517 +0% | $400,900 -2.1% |
| 2024 | $7,517 +3.5% | $409,700 +1.4% |
| 2023 | $7,261 +113.9% | $404,000 +18.1% |
| 2022 | $3,395 +0.4% | $342,100 +26.6% |
| 2021 | $3,379 +8.4% | $270,300 +10.8% |
| 2020 | $3,117 +1% | $244,000 0% |
| 2019 | $3,086 | $244,100 +51.6% |
| 2018 | $3,086 -12.6% | $160,997 +2.1% |
| 2017 | $3,529 +0.4% | $157,686 +2.1% |
| 2016 | $3,514 +1.1% | $154,443 +0.7% |
| 2015 | $3,476 +0.4% | $153,370 +0.8% |
| 2014 | $3,462 | $152,153 +1.5% |
| 2013 | -- | $149,905 +1.7% |
| 2012 | -- | $147,400 -0.5% |
| 2011 | -- | $148,100 -2.2% |
| 2010 | -- | $151,400 -17.8% |
| 2009 | -- | $184,200 -38.9% |
| 2008 | -- | $301,500 -11% |
| 2007 | -- | $338,600 +14% |
| 2006 | -- | $297,000 +24.2% |
| 2005 | -- | $239,200 |
Find assessor info on the county website
Monthly payment
Est. payment
Payment breakdown
Explore the cost of this home by adjusting the details. Changes won't be saved.Climate risks
Neighborhood: 34744
Nearby schools
Schools provided by the listing agent
- Elementary: Partin Settlement Elem
- Middle: Neptune Middle (6-8)
- High: Gateway High School (9 12)
Source: Stellar MLS. This data may not be complete. We recommend contacting the local school district to confirm school assignments for this home.
Similar homes
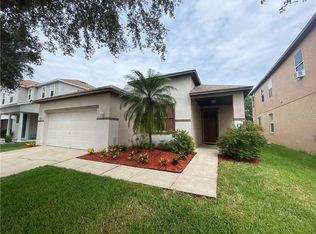
- $464,9005 bd3 ba2.6k sqft1450 SILVERADO FLATS STREET, KISSIMMEE, FL 34744For Sale

 MLS ID #O6442809, Lori Gilmore, LORI GILMORE REAL ESTATE LLC. Stellar MLS
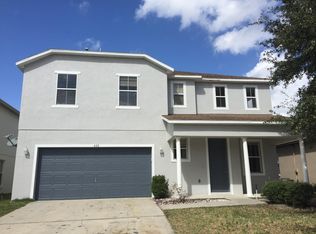
 - $400,9004 bd3 ba1.7k sqft604 CHADBURY WAY, KISSIMMEE, FL 34744For Sale
 MLS ID #O6420445, Renata Dove, LPT REALTY, LLC. Stellar MLS
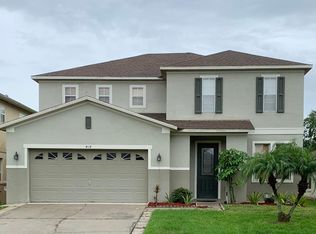
 - $485,0004 bd3 ba2.9k sqft1606 WOOD VIOLET DRIVE, ORLANDO, FL 32824For Sale
 MLS ID #O6446376, Wanda Lewis, A+ REALTY PROFESSIONALS, INC. Stellar MLS
 - $585,0005 bd4 ba3.4k sqft1406 KINGSTON WAY, KISSIMMEE, FL 34744For Sale
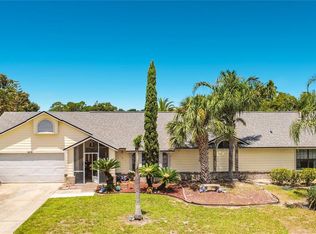 MLS ID #R4911151, Frannie Nasello, HEARTLIGHT REALTY LLC. Stellar MLS
 - $425,8304 bd2 ba1.8k sqft2661 AMES HAVEN ROAD, KISSIMMEE, FL 34744For SaleMLS ID #S5145125, Laury Cruz Penalo De Gomez, MY REALTY GROUP, LLC.. Stellar MLS
- $525,0004 bd3 ba3k sqft1242 DARNABY WAY, ORLANDO, FL 32824For SaleMLS ID #O6438476, Luis Morales Rodriguez, PRIVILEGE REAL ESTATE & INVESTMENTS INC. Stellar MLS
- $447,0003 bd3 ba2.1k sqft1974 SPRING SHOWER CIRCLE, KISSIMMEE, FL 34744For SaleMLS ID #O6418282, Olga Ray, A2Z REALTY GROUP. Stellar MLS
- $437,0004 bd3 ba3.1k sqft2926 BOATING BOULEVARD, KISSIMMEE, FL 34746For SaleMLS ID #L4961656, David Small, KELLER WILLIAMS REALTY SMART 1. Stellar MLS
- $399,0004 bd2 ba2.1k sqft3013 MANDOLIN DRIVE, KISSIMMEE, FL 34744For SaleMLS ID #O6411560, Christine Silva, KELLER WILLIAMS CLASSIC. Stellar MLS
- $525,0004 bd3 ba2.8k sqft3231 AGOSTINO TER, KISSIMMEE, FL 34746For SaleMLS ID #S5148406, David Warzycha, COLDWELL BANKER REALTY. Stellar MLS
- $529,9007 bd5 ba2.6k sqft4701 RUBY RED LANE, KISSIMMEE, FL 34746For SaleMLS ID #O6417809, Allison Day, RE/MAX TOWN & COUNTRY REALTY. Stellar MLS
- $489,9004 bd3 ba2.7k sqft3910 COUNTRYSIDE VIEW COURT, ST CLOUD, FL 34772For SaleMLS ID #TB8531792, Cindy Greco, EXP REALTY LLC. Stellar MLS
- $567,0004 bd3 ba2.2k sqft3034 BOATING BOULEVARD, KISSIMMEE, FL 34746For SaleMLS ID #TB8539232, Maria Lopez, LOKATION. Stellar MLS
- $519,0005 bd3 ba2.3k sqft936 LAKE BERKLEY DRIVE, KISSIMMEE, FL 34746For SaleMLS ID #S5144659, Lesley O'Neal, FLARE PROPERTIES LLC. Stellar MLS
- $479,5003 bd2 ba2.2k sqft2723 FORESTDALE STREET, ST CLOUD, FL 34771For SaleMLS ID #O6444900, Lee Yi, PREMIER BROKERS INTERNATIONAL. Stellar MLS
- $455,0004 bd3 ba1.9k sqft168 HIDEAWAY BEACH LANE, KISSIMMEE, FL 34746For SaleMLS ID #S5144710, Tammy Moore, CHAMPION HOMES. Stellar MLS
- $550,0004 bd3 ba2k sqft13343 HERON COVE DRIVE, ORLANDO, FL 32837For SaleMLS ID #O6441523, Kelly Shilson, RE/MAX TOWN & COUNTRY REALTY. Stellar MLS
- $454,9994 bd3 ba2.9k sqft4597 BALER TRAILS DRIVE, ST CLOUD, FL 34772For SaleMLS ID #O6413508, Nick Nastase, TROPICAL SPRINGS REALTY. Stellar MLS
- $520,0006 bd5 ba2.8k sqft2549 DHARMA CIRCLE, KISSIMMEE, FL 34746For SaleMLS ID #O6400397, Guanhua Zhang, KN PREMIER REALTY, INC. Stellar MLS
- $550,0004 bd3 ba2.1k sqft12781 ENCLAVE DRIVE, ORLANDO, FL 32837For SaleMLS ID #S5157280, Fernando Perez de Armas, AXEN REALTY LLC. Stellar MLS
