Discover the perfect blend of space, comfort, and modern Florida living in this beautiful SORANO MODEL home. Located in the desirable 55+ gated community of Solivita. Offering 4 SPACIOUS BEDROOMS, 3 FULL BATHROOMS, and 2 CAR PLUS GOLF CART GARAGE. approximately 2,326 square feet of thoughtfully designed living space. Step inside to an open concept floor plan designed to accommodate today's lifestyle. Generous living areas create a warm and welcoming atmosphere, while the well-appointed gourmet kitchen serves as the heart of the home, with 42" cabinetry, GRANITE COUNTERS, stainless steel appliances including a DOUBLE OVEN, a WALK-IN PANTRY, recessed lighting, pendant lighting, and a generous BREAKFAST BAR ideal for hosting. This home offers the perfect setting for everyday gatherings and entertaining family and friends. The spacious primary suite provides a comfortable private retreat, while the additional bedrooms can be used for family, overnight guests, a home office, or whatever best suits your needs. Outside, you will find an extended screened in lanai with the possibilities to create your own outdoor oasis, whether envisioning weekend barbecues, outdoor entertainment, or simply enjoying the beautiful Florida sunshine. Solivita's amenities include: - a SOFTBALL diamond & field - 36 holes of CHAMPIONSHIP GOLF - 2 STATE of the Art AMENITY centers with updated exercise equipment, yoga studio & meeting rooms - 3 restaurants - 14 HEATED POOLS - 17 PICKLEBALL courts - 9 TENNIS courts - 4 BOCCE BALL courts - 4 SHUFFLEBOARD courts - 3 HORSESHOE pits - a BILLIARDS room - miles of bike paths - 2 DOG PARKS - Corn Hole - Tot Lot PLAYGROUND - COMMUNITY GARDEN - over 250 resident clubs. The HOA: - maintains the LANDSCAPING & IRRIGATION systems in the common areas as well as at individual homesites - maintains the roads throughout the community - Poinciana Lakes Plaza is a MAJOR NEW SHOPPING CENTER directly across from the Solivita Main Gate. It features Sprouts Grocery, TJ MAXX, Ross, Burlington, Rack Room Shoes, 5 Below, Ulta, Outback, First Watch, 5 Guys, Urgent Care, Dentist, TD Bank, Petco & Hair Cuttery etc..
For sale
$525,000
778 IRVINE RANCH ROAD, POINCIANA, FL 34759
4beds
2,326sqft
Single Family Residence
Built in 2016
0.28 Acres Lot
$-- Zestimate®
$226/sqft
$333/mo HOA
What's special
Granite countersWell-appointed gourmet kitchenOpen concept floor planSpacious primary suiteGenerous breakfast barExtended screened in lanaiDouble oven
- 79 days
- 155
- 8
Zillow last checked:
Listing updated:
Listed by:
Kelley Spear 201-697-4765,
RIGHT TRACK REALTY 954-437-4747,
Phyllis Haigler 804-641-9763,
RIGHT TRACK REALTY
Source: Stellar MLS,MLS#: S5155660 Originating MLS: Osceola
Facts & features
Interior
Bedrooms & bathrooms
- Bedrooms: 4
- Bathrooms: 3
- Full bathrooms: 3
Primary bedroom
- Features: Walk-In Closet(s)
- Level: First
- Area: 238 Square Feet
- Dimensions: 17x14
Bedroom 2
- Features: Built-in Closet
- Level: First
- Area: 132 Square Feet
- Dimensions: 12x11
Bedroom 3
- Features: Built-in Closet
- Level: First
- Area: 132 Square Feet
- Dimensions: 12x11
Bedroom 4
- Features: Built-in Closet
- Level: First
- Area: 130 Square Feet
- Dimensions: 10x13
Den
- Level: First
- Area: 132 Square Feet
- Dimensions: 11x12
Dining room
- Level: First
- Area: 132 Square Feet
- Dimensions: 12x11
Great room
- Level: First
- Area: 323 Square Feet
- Dimensions: 17x19
Kitchen
- Level: First
- Area: 168 Square Feet
- Dimensions: 12x14
Heating
- Central
Cooling
- Central Air
Appliances
- Included: Dishwasher, Disposal, Electric Water Heater, Ice Maker, Microwave, Refrigerator, Washer
- Laundry: Laundry Room
Features
- Ceiling Fan(s), Eating Space In Kitchen, High Ceilings, Kitchen/Family Room Combo, Primary Bedroom Main Floor
- Flooring: Carpet, Tile
- Has fireplace: No
Interior area
- Total structure area: 3,194
- Total interior livable area: 2,326 sqft
Video & virtual tour
Property
Parking
- Total spaces: 2
- Parking features: Garage - Attached
- Attached garage spaces: 2
Features
- Levels: One
- Stories: 1
- Exterior features: Irrigation System
Lot
- Size: 0.28 Acres
Details
- Parcel number: 282715933574000680
- Special conditions: None
Construction
Type & style
- Home type: SingleFamily
- Property subtype: Single Family Residence
Materials
- Block
- Foundation: Slab
- Roof: Shingle
Condition
- New construction: No
- Year built: 2016
Utilities & green energy
- Sewer: Public Sewer
- Water: Public
- Utilities for property: Cable Available, Public
Community & HOA
Community
- Features: Clubhouse, Dog Park, Fitness Center, Gated Community - Guard, Irrigation-Reclaimed Water, Sidewalks
- Pet fee: $0 monthly
- Senior community: Yes
- Subdivision: SOLIVITA PH 7E UN 1
HOA
- Has HOA: Yes
- Amenities included: Cable TV, Clubhouse, Fitness Center, Maintenance, Pickleball Court(s), Sauna, Spa/Hot Tub, Tennis Court(s)
- HOA fee: $333 monthly
- HOA name: Lorrie HOA manager
- HOA phone: 877-221-6919
Location
- Region: Poinciana
Financial & listing details
- Price per square foot: $226/sqft
- Tax assessed value: $393,425
- Annual tax amount: $5,454
- Date on market: 8/20/2026
- Cumulative days on market: 77 days
- Ownership: Fee Simple
- Total actual rent: 0
- Road surface type: Asphalt, Paved
Estimated market value
Not available
Estimated sales range
Not available
Not available
Price history
| Date | Event | Price |
|---|---|---|
| 8/20/2026 | Listed for sale | $525,000+78%$226/sqft |
Source:  Stellar MLS #S5155660 Report a problem | ||
| 1/9/2017 | Sold | $295,000$127/sqft |
Source: Public Record Report a problem | ||
Public tax history
| Year | Property taxes | Tax assessment |
|---|---|---|
| 2025 | $3,706 +3.1% | $325,846 +2.9% |
| 2024 | $3,594 +2.1% | $316,663 +3% |
| 2023 | $3,519 +2.3% | $307,440 +3% |
| 2022 | $3,440 -0.8% | $298,485 +3% |
| 2021 | $3,469 +0.7% | $289,791 +1.4% |
| 2020 | $3,443 +1.1% | $285,790 +3.6% |
| 2019 | $3,405 -29.2% | $275,943 +1.9% |
| 2018 | $4,811 +1.2% | $270,798 +2.1% |
| 2017 | $4,753 +1268.3% | $265,228 +1028.6% |
| 2016 | $347 +1.9% | $23,500 +4.4% |
| 2015 | $341 -62.2% | $22,500 +1150% |
| 2014 | $903 | $1,800 |
Find assessor info on the county website
Monthly payment
Est. payment
Payment breakdown
Explore the cost of this home by adjusting the details. Changes won't be saved.Climate risks
Neighborhood: 34759

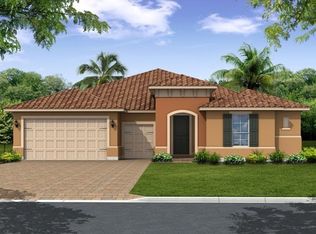
Similar homes
- $485,0003 bd2 ba2.7k sqft1155 N GLENDORA ROAD, KISSIMMEE, FL 34759For Sale
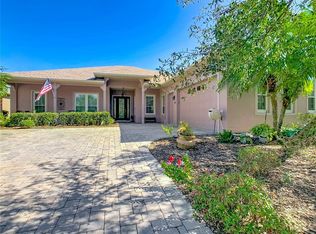
 MLS ID #FC319708, Cynthia Weston, COASTAL GATEWAY REAL ESTATE GR. Stellar MLS
- $439,0003 bd3 ba2.3k sqft477 VILLA PARK ROAD, POINCIANA, FL 34759For Sale
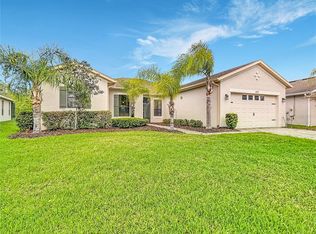 MLS ID #S5148271, Miguel Elvira, BELLA VERDE REALTY LLC. Stellar MLS
- $373,0002 bd2 ba2.1k sqft265 INDIAN WELLS AVENUE, POINCIANA, FL 34759For Sale
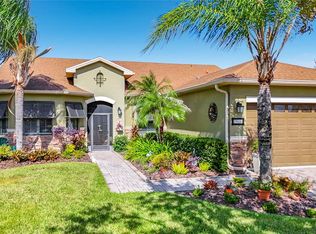 MLS ID #S5159765, Charles Borchini, BORCHINI REALTY. Stellar MLS
- $370,0003 bd2 ba2k sqft320 SORRENTO ROAD, POINCIANA, FL 34759For Sale
 MLS ID #S5155741, Charles Borchini, BORCHINI REALTY. Stellar MLS
- $275,0003 bd2 ba1.5k sqft2472 PALM TREE DRIVE, KISSIMMEE, FL 34759For SaleMLS ID #S5140601, Miguel Elvira, BELLA VERDE REALTY LLC. Stellar MLS
- $525,0005 bd5 ba2.9k sqft7647 OAKMOSS LOOP, DAVENPORT, FL 33837For SaleMLS ID #O6440765, Alyssa Barker, THE JERRY BARKER GROUP LLC. Stellar MLS
- $330,0004 bd3 ba2.2k sqft1425 NELSON BROOK WAY, KISSIMMEE, FL 34759For SaleMLS ID #V4949026, Andrea Harden, KELLER WILLIAMS HERITAGE REALTY. Stellar MLS
- $285,0002 bd2 ba1.4k sqft3443 FALLBROOK DR, POINCIANA, FL 34759For SaleMLS ID #S5157274, Dale Pautz, BORCHINI REALTY. Stellar MLS
- $306,9004 bd2 ba1.6k sqft536 BRISTOL CIRCLE, KISSIMMEE, FL 34758For SaleMLS ID #S5159587, Luis Carlos Agudelo, PA, PREFERRED REAL ESTATE BROKERS. Stellar MLS
- $489,9004 bd3 ba2.7k sqft428 PALASTRO AVENUE, AUBURNDALE, FL 33823For SaleMLS ID #O6427131, Jared Dunn, LIVE MVRK LLC. Stellar MLS
- $479,0004 bd3 ba2.3k sqft2687 GASPIRILLA CIRCLE, KISSIMMEE, FL 34746For SaleMLS ID #O6419839, Hieu Han, LPT REALTY, LLC. Stellar MLS
- $500,0004 bd3 ba2.6k sqft1733 BRIDGETS COURT, KISSIMMEE, FL 34744For SaleMLS ID #O6428985, Judd Cheyney, KELLER WILLIAMS REALTY AT THE PARKS. Stellar MLS
- $420,0004 bd3 ba1.5k sqft1650 DUNES COURT, HAINES CITY, FL 33844For SaleMLS ID #S5160189, Geoffrey Owen, GO FLORIDA REALTY, INC.. Stellar MLS
- $567,0004 bd3 ba2.2k sqft3034 BOATING BOULEVARD, KISSIMMEE, FL 34746For SaleMLS ID #TB8539232, Maria Lopez, LOKATION. Stellar MLS
- $525,0005 bd4 ba2.8k sqft644 MONTARA DR, DAVENPORT, FL 33897For SaleMLS ID #S5149927, Nick Freeze, RE/MAX HERITAGE. Stellar MLS
- $349,9004 bd2 ba1.8k sqft3309 SONDER DRIVE, DAVENPORT, FL 33896For SaleMLS ID #S5160345, Laury Cruz Penalo De Gomez, MY REALTY GROUP, LLC.. Stellar MLS
- $315,0003 bd2 ba1.7k sqft26 ORCHID COURT, KISSIMMEE, FL 34759For SaleMLS ID #S5147549, Carlos Agosto, RESOURCE ONE REALTY. Stellar MLS
- $514,5005 bd3 ba3.2k sqft172 SEVILLE DRIVE, DAVENPORT, FL 33837For SaleMLS ID #G5083309, Leonardo Vidal, PA, OLYMPUS EXECUTIVE REALTY INC. Stellar MLS
- $529,0007 bd6 ba3.1k sqft5485 MISTY OAK CIRCLE, DAVENPORT, FL 33837For SaleMLS ID #O6436907, Mike Chen, P.A, LA ROSA REALTY LLC. Stellar MLS
- $505,0004 bd3 ba3.4k sqft422 JANICE KAY PLACE, KISSIMMEE, FL 34744For SaleMLS ID #O6442573, Edgardo Ruiz, EXP REALTY LLC. Stellar MLS
