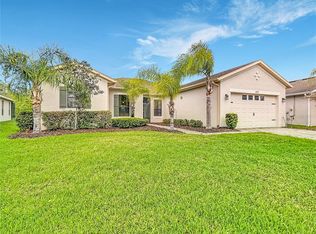
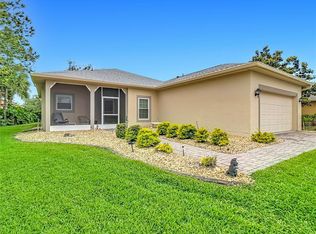
Enjoy this RHAPSODY Floorplan with abundance of floor space and comfortable living. PRICE IMPROVEMENT. The accommodation provides privacy with beautiful views of the Preserve adjacent to the peaceful and convenient Community Pool. This homes provides the ideal space for entertaining, guest accommodation and peaceful preserve. The Primary Bedroom and Bathroom Suite with a Walk In Closet finished with Shelving completes a Suite of rooms for complete privacy. Bedroom Two, Bedroom Three and the Shower Bathroom at the front of the home are secluded with a door to the main living area. The property benefits from a good sized driveway and golf cart garage. The replacement windows and Plantation Shutters keep the home cool, quiet and clean. This home has been updated and well maintained. The Solivita Community offers an exceptional lifestyle for the 55+ Home Buyer. The Fitness Center, dance and aerobics studios and heated swimming pools with many other recreational options are available to enjoy each day. This home is conveniently located near a hospital and medical office complex, shopping and dining. This could be your next home!
For sale
Price cut: $44K (8/28)
$485,000
1155 N GLENDORA ROAD, KISSIMMEE, FL 34759
3beds
2,719sqft
Single Family Residence
Built in 2004
9,876 Square Feet Lot
$472,700 Zestimate®
$178/sqft
$312/mo HOA
What's special
Abundance of floor spaceComfortable livingReplacement windowsGolf cart garageGood sized drivewayIdeal space for entertaining
- 92 days
- 164
- 7
Zillow last checked:
Listing updated:
Listed by:
Cynthia Weston 386-333-0808,
COASTAL GATEWAY REAL ESTATE GR 888-977-1588
Source: Stellar MLS,MLS#: FC319708 Originating MLS: Flagler
Originating MLS: Flagler
Facts & features
Interior
Bedrooms & bathrooms
- Bedrooms: 3
- Bathrooms: 2
- Full bathrooms: 2
Rooms
- Room types: Family Room
Primary bedroom
- Features: Built-In Shelving, Walk-In Closet(s)
- Level: First
Bedroom 2
- Features: Built-In Shelving, Built-in Closet
- Level: First
Bedroom 3
- Features: Ceiling Fan(s), Built-in Closet
- Level: First
Primary bathroom
- Features: Built-In Shower Bench, Built-in Closet
- Level: First
Dining room
- Features: No Closet
- Level: First
Kitchen
- Features: Breakfast Bar, Storage Closet
- Level: First
Laundry
- Features: Built-In Shelving, Storage Closet
- Level: First
Living room
- Features: Handicapped Accessible, No Closet
- Level: First
Heating
- Electric
Cooling
- Central Air
Appliances
- Included: Convection Oven, Cooktop, Dishwasher, Disposal, Dryer, Electric Water Heater, Exhaust Fan, Ice Maker, Microwave, Range Hood, Refrigerator, Washer
- Laundry: Inside, Laundry Room
Features
- Accessibility Features, Ceiling Fan(s), Crown Molding, Dry Bar, High Ceilings, L Dining, Open Floorplan, Primary Bedroom Main Floor, Thermostat, Walk-In Closet(s)
- Flooring: Ceramic Tile, Porcelain Tile
- Doors: Sliding Doors
- Windows: Window Treatments
- Has fireplace: No
Interior area
- Total structure area: 3,200
- Total interior livable area: 2,719 sqft
Video & virtual tour
Property
Parking
- Total spaces: 2
- Parking features: Garage Door Opener, Golf Cart Garage
- Attached garage spaces: 2
Features
- Levels: One
- Stories: 1
- Patio & porch: Covered, Front Porch, Rear Porch
- Exterior features: Garden, Lighting, Private Mailbox, Private Yard, Rain Gutters, Sidewalk, Storage
- Has view: Yes
- View description: Pool, Trees/Woods
- Waterfront features: Lake
Lot
- Size: 9,876 Square Feet
- Features: Conservation Area, Landscaped, Near Golf Course, Sidewalk
- Residential vegetation: Mature Landscaping
Details
- Parcel number: 282722933911000600
- Special conditions: None
Construction
Type & style
- Home type: SingleFamily
- Architectural style: Florida
- Property subtype: Single Family Residence
Materials
- Block
- Foundation: Slab
- Roof: Shingle
Condition
- Completed
- New construction: No
- Year built: 2004
Utilities & green energy
- Sewer: Public Sewer
- Water: None
- Utilities for property: Cable Connected, Electricity Connected, Fire Hydrant, Sewer Connected, Street Lights, Underground Utilities, Water Connected
Community & HOA
Community
- Features: Fishing, Lake, Dog Park, Fitness Center, Gated Community - Guard, Golf Carts OK, Golf, Handicap Modified, Pool, Racquetball, Restaurant, Sidewalks, Special Community Restrictions, Tennis Court(s), Wheelchair Access
- Security: Gated Community
- Pet fee: $0 monthly
- Senior community: Yes
- Subdivision: SOLIVITA
HOA
- Has HOA: Yes
- Amenities included: Basketball Court, Cable TV, Clubhouse, Fence Restrictions, Fitness Center, Gated, Golf Course, Handicap Modified, Maintenance, Pickleball Court(s), Playground, Pool, Recreation Facilities, Sauna, Security, Shuffleboard Court, Spa/Hot Tub, Storage, Tennis Court(s), Trail(s), Vehicle Restrictions, Wheelchair Access
- Services included: 24-Hour Guard, Cable TV, Maintenance Grounds, Pool Maintenance, Recreational Facilities, Security, Trash
- HOA fee: $312 monthly
- HOA name: Lori Gutmer
Location
- Region: Poinciana
Financial & listing details
- Price per square foot: $178/sqft
- Tax assessed value: $352,390
- Annual tax amount: $4,573
- Date on market: 7/2/2026
- Cumulative days on market: 298 days
- Listing terms: Conventional,FHA,VA Loan
- Ownership: Fee Simple
- Total actual rent: 0
- Electric utility on property: Yes
- Road surface type: Paved
Estimated market value
$472,700
$449,000 - $496,000
$2,041/mo
Price history
| Date | Event | Price |
|---|---|---|
| 8/28/2026 | Price change | $485,000-8.3%$178/sqft |
Source:  Stellar MLS #FC319708 Report a problem Stellar MLS #FC319708 Report a problem | ||
| 7/3/2026 | Listed for sale | $529,000-2%$195/sqft |
Source: Stellar MLS #FC319708 Report a problem | ||
| 6/1/2026 | Listing removed | $539,900$199/sqft |
Source: Stellar MLS #FC313946 Report a problem | ||
| 2/24/2026 | Price change | $539,900-3.6%$199/sqft |
Source: Stellar MLS #FC313946 Report a problem | ||
| 1/21/2026 | Price change | $559,900-3.4%$206/sqft |
Source: Stellar MLS #FC313946 Report a problem | ||
| 1/5/2026 | Price change | $579,900-3.2%$213/sqft |
Source: Stellar MLS #FC313946 Report a problem | ||
| 11/7/2025 | Listed for sale | $599,000+74.1%$220/sqft |
Source: Stellar MLS #FC313946 Report a problem | ||
| 3/25/2020 | Sold | $344,000-3.1%$127/sqft |
Source: Agent Provided Report a problem | ||
| 2/3/2020 | Pending sale | $355,000$131/sqft |
Source: BORCHINI REALTY #S5028532 Report a problem | ||
| 1/13/2020 | Price change | $355,000-1.4%$131/sqft |
Source: Owner Report a problem | ||
| 11/12/2019 | Listed for sale | $360,000-0.6%$132/sqft |
Source: Owner Report a problem | ||
| 9/24/2019 | Listing removed | $362,000$133/sqft |
Source: ARISTA REALTY GROUP, LLC #S5019973 Report a problem | ||
| 9/11/2019 | Price change | $362,000-1.4%$133/sqft |
Source: ARISTA REALTY GROUP, LLC #S5019973 Report a problem | ||
| 6/29/2019 | Listed for sale | $367,000+42.5%$135/sqft |
Source: ARISTA REALTY GROUP, LLC #S5019973 Report a problem | ||
| 6/8/2004 | Sold | $257,600$95/sqft |
Source: Public Record Report a problem | ||
Public tax history
| Year | Property taxes | Tax assessment |
|---|---|---|
| 2025 | $4,573 -2.6% | $352,390 -2.2% |
| 2024 | $4,693 +1.9% | $360,424 +10% |
| 2023 | $4,608 +9.9% | $327,658 +10% |
| 2022 | $4,194 +11.8% | $297,871 +10% |
| 2021 | $3,753 +58.4% | $270,792 +26.6% |
| 2020 | $2,368 -0.1% | $213,866 +2.3% |
| 2019 | $2,370 -32.1% | $209,058 +1.9% |
| 2018 | $3,488 +2.1% | $205,160 +2.1% |
| 2017 | $3,415 +50.7% | $200,940 +2.1% |
| 2016 | $2,266 -1.8% | $196,807 +0.7% |
| 2015 | $2,308 -27.1% | $195,439 +0.8% |
| 2014 | $3,164 +37.3% | $193,888 +1.5% |
| 2013 | $2,305 +3.1% | $191,023 +1.7% |
| 2012 | $2,236 -7.7% | $187,830 -5.1% |
| 2011 | $2,423 -7.5% | $197,993 -4.6% |
| 2010 | $2,621 -18.2% | $207,442 -11% |
| 2009 | $3,204 +5% | $233,086 -1.4% |
| 2008 | $3,050 | $236,473 |
| 2007 | -- | -- |
| 2006 | $3,440 | -- |
| 2005 | -- | -- |
| 2004 | $502 | -- |
Find assessor info on the county website
Monthly payment
Est. payment
Payment breakdown
Explore the cost of this home by adjusting the details. Changes won't be saved.Climate risks
Neighborhood: 34759
Similar homes
- $450,0003 bd3 ba2.3k sqft477 VILLA PARK ROAD, POINCIANA, FL 34759For Sale
 MLS ID #S5148271, Miguel Elvira, BELLA VERDE REALTY LLC. Stellar MLS
 - $634,9004 bd5 ba2.9k sqft970 SAN RAPHAEL STREET, POINCIANA, FL 34759For Sale
 MLS ID #S5154400, Stan Wilson, PELLEGO, LLC. Stellar MLS
 - $370,0003 bd2 ba2k sqft320 SORRENTO ROAD, POINCIANA, FL 34759For Sale
 MLS ID #S5155741, Charles Borchini, BORCHINI REALTY. Stellar MLS
 - $255,0002 bd2 ba1.4k sqft107 VERONA DR, KISSIMMEE, FL 34759For Sale
 MLS ID #S5148791, Heather Hayes, BORCHINI REALTY. Stellar MLS
 - $254,5002 bd2 ba1.4k sqft205 BELL TOWER CROSSING WEST, KISSIMMEE, FL 34759For SaleMLS ID #S5155509, Dana Hall-Bradley, BETTER HOMES & GARDENS LIFESTYLES REALTY. Stellar MLS
- $295,0003 bd2 ba1.4k sqft406 JAY COURT, POINCIANA, FL 34759For SaleMLS ID #S5156630, Daniel Aponte, LA ROSA REALTY KISSIMMEE. Stellar MLS
- $289,9003 bd2 ba1.5k sqft2472 PALM TREE DRIVE, KISSIMMEE, FL 34759For SaleMLS ID #S5140601, Miguel Elvira, BELLA VERDE REALTY LLC. Stellar MLS
- $330,0004 bd3 ba2.2k sqft1425 NELSON BROOK WAY, KISSIMMEE, FL 34759For SaleMLS ID #V4949026, Andrea Harden, KELLER WILLIAMS HERITAGE REALTY. Stellar MLS
- $499,9003 bd2 ba1.5k sqft116 BREAM STREET, HAINES CITY, FL 33844For SaleMLS ID #L4964539, Annie Wood, HARPER REALTY FL, LLC. Stellar MLS
- $489,9004 bd3 ba2.7k sqft3910 COUNTRYSIDE VIEW COURT, ST CLOUD, FL 34772For SaleMLS ID #TB8531792, Cindy Greco, EXP REALTY LLC. Stellar MLS
- $499,0004 bd3 ba2.2k sqft3512 CORTLAND DRIVE, DAVENPORT, FL 33837For SaleMLS ID #G5117822, Matt Buttner, LIST NOW REALTY, LLC. Stellar MLS
- $525,0004 bd3 ba2.8k sqft3231 AGOSTINO TER, KISSIMMEE, FL 34746For SaleMLS ID #S5148406, David Warzycha, COLDWELL BANKER REALTY. Stellar MLS
- $315,0003 bd2 ba1.7k sqft26 ORCHID COURT, KISSIMMEE, FL 34759For SaleMLS ID #S5147549, Carlos Agosto, RESOURCE ONE REALTY. Stellar MLS
- $489,9004 bd3 ba2.7k sqft428 PALASTRO AVENUE, AUBURNDALE, FL 33823For SaleMLS ID #O6427131, Jared Dunn, LIVE MVRK LLC. Stellar MLS
- $485,0005 bd8 ba3k sqft426 VISTA LOOP, DAVENPORT, FL 33897For SaleMLS ID #S5155555, Janet McQuagge, REMAX PREMIER PROPERTIES. Stellar MLS
- $459,7003 bd2 ba2k sqft1731 GOBLET COVE STREET, KISSIMMEE, FL 34746For SaleMLS ID #S5146350, Miguel Elvira, BELLA VERDE REALTY LLC. Stellar MLS
- $449,0003 bd2 ba1.9k sqft3279 COUNTRYSIDE VIEW DRIVE, ST CLOUD, FL 34772For SaleMLS ID #O6439515, Steven Koleno, BEYCOME OF FLORIDA LLC. Stellar MLS
- $500,0004 bd3 ba2.6k sqft1733 BRIDGETS COURT, KISSIMMEE, FL 34744For SaleMLS ID #O6428985, Judd Cheyney, KELLER WILLIAMS REALTY AT THE PARKS. Stellar MLS
- $539,9003 bd3 ba2.3k sqft4231 COCONUT DRIVE, LAKE WALES, FL 33859For SaleMLS ID #TB8536238, Krystal Pintye, CHARLES RUTENBERG REALTY INC. Stellar MLS
- $359,0003 bd2 ba2k sqft3505 FOREST PARK DRIVE, KISSIMMEE, FL 34746For SaleMLS ID #O6429562, Emad Terkawi, CENTURY 21 CARIOTI. Stellar MLS
