Welcome to your own waterfront retreat on the *Kissimmee Chain of Lakes* This inviting 3-bedroom, 2-bath home is situated on a canal leading to beautiful Lake Hatchineha, offering an incredible opportunity for those who love boating, fishing and the Florida outdoor lifestyle. The home features a durable METAL ROOF 2025, AC-2020, 2-car garage, plus an additional covered carport providing plenty of space for vehicles, boats and recreational toys. Two storage sheds with additional room for fishing gear, tools and outdoor equipment. Step outside and enjoy true Florida living from the screened lanai featuring an approximately 8.5 x 16 swim/lap pool—perfect for cooling off or getting in your morning swim. Beyond the lanai, a paver patio and dedicated grilling area overlook the water, creating the perfect setting for relaxing, entertaining or enjoying peaceful evenings along the canal. Boaters and anglers will especially appreciate the property's two private boat slips with two boat lifts, allowing you to keep your boats ready for your next adventure. From your backyard, cruise through the canal into Lake Hatchineha and the Kissimmee Chain of Lakes, where you can enjoy miles of Intracoastal waterways that lead to the Gulf or the Atlantic & known for excellent fishing. Whether you're looking for a full-time residence or your own Seasonal waterfront getaway, this property offers the combination of comfortable living and the outdoor lifestyle Central Florida is known for. Centrally located between Orlando and Tampa, you'll enjoy a peaceful waterfront setting while remaining within reach of Central Florida's attractions, shopping, dining and recreation. Bring your boats, fishing poles and outdoor toys—Your LAKE-LIFE is waiting!
For sale
Price cut: $20K (9/18)
$499,900
116 BREAM STREET, HAINES CITY, FL 33844
3beds
1,596sqft
Single Family Residence
Built in 1976
0.25 Acres Lot
$486,400 Zestimate®
$313/sqft
$-- HOA
What's special
Peaceful waterfront settingScreened lanaiComfortable livingPaver patioOverlook the waterTwo storage shedsAdditional covered carport
- 54 days
- 375
- 16
Zillow last checked:
Listing updated:
Listed by:
Annie Wood 321-229-1913,
HARPER REALTY FL, LLC 863-687-8020
Source: Stellar MLS,MLS#: L4964539 Originating MLS: Lakeland
Originating MLS: Lakeland
Facts & features
Interior
Bedrooms & bathrooms
- Bedrooms: 3
- Bathrooms: 2
- Full bathrooms: 2
Primary bedroom
- Features: Multiple Shower Heads, Shower No Tub, Walk-In Closet(s)
- Level: First
- Area: 345 Square Feet
- Dimensions: 23x15
Bedroom 2
- Features: Built-in Closet
- Level: First
- Area: 110 Square Feet
- Dimensions: 11x10
Bedroom 3
- Features: Built-in Closet
- Level: First
- Area: 132 Square Feet
- Dimensions: 12x11
Balcony porch lanai
- Level: First
- Area: 616 Square Feet
- Dimensions: 22x28
Dining room
- Level: First
- Area: 90 Square Feet
- Dimensions: 9x10
Kitchen
- Level: First
- Area: 120 Square Feet
- Dimensions: 10x12
Laundry
- Level: First
- Area: 149.1 Square Feet
- Dimensions: 21x7.1
Living room
- Level: First
- Area: 273 Square Feet
- Dimensions: 13x21
Heating
- Central
Cooling
- Central Air
Appliances
- Included: Electric Water Heater, Microwave, Range, Refrigerator
- Laundry: Laundry Room
Features
- Ceiling Fan(s), Eating Space In Kitchen, Walk-In Closet(s)
- Flooring: Laminate
- Doors: Sliding Doors
- Has fireplace: No
Interior area
- Total structure area: 2,376
- Total interior livable area: 1,596 sqft
Video & virtual tour
Property
Parking
- Total spaces: 6
- Parking features: Garage - Attached, Carport
- Attached garage spaces: 2
- Carport spaces: 4
- Covered spaces: 6
- Details: Garage Dimensions: 22x22
Features
- Levels: One
- Stories: 1
- Patio & porch: Covered, Deck, Rear Porch, Screened
- Exterior features: Awning(s), Private Mailbox, Storage
- Has private pool: Yes
- Pool features: Lap
- Fencing: Chain Link
- Has view: Yes
- View description: Water, Canal
- Has water view: Yes
- Water view: Water,Canal
- Waterfront features: Waterfront, Canal - Freshwater, Lake Privileges, Lift - Covered, No Wake Zone, Seawall
- Body of water: LAKE HATCHINEHA
Lot
- Size: 0.25 Acres
- Dimensions: 100 x 110
Details
- Additional structures: Boat House
- Parcel number: 292819000000014380
- Zoning: R-2
- Special conditions: None
Construction
Type & style
- Home type: SingleFamily
- Property subtype: Single Family Residence
Materials
- Brick
- Foundation: Slab
- Roof: Metal
Condition
- New construction: No
- Year built: 1976
Utilities & green energy
- Sewer: Private Sewer
- Water: Well
- Utilities for property: BB/HS Internet Available, Electricity Connected, Sewer Connected
Community & HOA
Community
- Features: Intracoastal Waterway, Public Boat Ramp, Waterfront
- Pet fee: $0 monthly
- Subdivision: HATCHINEHA ESTATES
HOA
- Has HOA: No
Location
- Region: Haines City
Financial & listing details
- Price per square foot: $313/sqft
- Tax assessed value: $300,024
- Annual tax amount: $2,353
- Date on market: 8/27/2026
- Cumulative days on market: 55 days
- Listing terms: Cash,Conventional,FHA,USDA Loan,VA Loan
- Ownership: Fee Simple
- Total actual rent: 0
- Electric utility on property: Yes
- Road surface type: Asphalt
Estimated market value
$486,400
$462,000 - $511,000
$1,885/mo
Price history
| Date | Event | Price |
|---|---|---|
| 9/18/2026 | Price change | $499,900-3.8%$313/sqft |
Source:  Stellar MLS #L4964539 Report a problem Stellar MLS #L4964539 Report a problem | ||
| 9/10/2026 | Price change | $519,900-1%$326/sqft |
Source: Stellar MLS #L4964539 Report a problem | ||
| 8/27/2026 | Listed for sale | $524,999+98.1%$329/sqft |
Source: Stellar MLS #L4964539 Report a problem | ||
| 5/16/2022 | Sold | $265,000+65.6%$166/sqft |
Source: Public Record Report a problem | ||
| 7/3/2013 | Sold | $160,000-8.6%$100/sqft |
Source: Public Record Report a problem | ||
| 1/11/2013 | Listed for sale | $175,000+6.1%$110/sqft |
Source: WATSON & WATSON, INC., REALTOR #P4623722 Report a problem | ||
| 6/18/2012 | Listed for sale | $165,000$103/sqft |
Source: COLDWELL BANKER RESIDENTIAL RE #P4621261 Report a problem | ||
Public tax history
| Year | Property taxes | Tax assessment |
|---|---|---|
| 2025 | $1,572 +3.5% | $161,390 +2.9% |
| 2024 | $1,519 +2.7% | $156,842 +3% |
| 2023 | $1,480 -54.5% | $152,274 -35.4% |
| 2022 | $3,255 +9.6% | $235,719 +10% |
| 2021 | $2,970 +0.9% | $214,290 +1.7% |
| 2020 | $2,944 +1.6% | $210,693 +4.6% |
| 2019 | $2,899 -12.8% | $201,362 +9.1% |
| 2018 | $3,323 +7.5% | $184,528 +5.9% |
| 2017 | $3,091 +27.2% | $174,235 +6% |
| 2016 | $2,430 +3.9% | $164,410 +6.5% |
| 2015 | $2,339 -0.7% | $154,328 +10% |
| 2014 | $2,355 +102.6% | $140,298 +24.6% |
| 2013 | $1,163 +2.6% | $112,599 +1.2% |
| 2012 | $1,133 -9.1% | $111,318 -5.3% |
| 2011 | $1,246 -19.5% | $117,543 -12.9% |
| 2010 | $1,547 -1.3% | $134,987 +2.7% |
| 2009 | $1,568 +6.5% | $131,438 +0.1% |
| 2008 | $1,472 | $131,307 |
| 2007 | -- | -- |
| 2006 | $1,436 | -- |
| 2005 | -- | -- |
| 2004 | $1,257 +2.5% | -- |
| 2003 | $1,225 +0.8% | $98,189 +2.4% |
| 2002 | $1,215 +2.2% | $95,888 +1.6% |
| 2001 | $1,190 | $94,378 |
Find assessor info on the county website
Monthly payment
Est. payment
Payment breakdown
Explore the cost of this home by adjusting the details. Changes won't be saved.Climate risks
Neighborhood: 33844
Nearby schools
Schools provided by the listing agent
- Elementary: Sandhill Elem
- Middle: Boone Middle
- High: Haines City Senior High
Source: Stellar MLS. This data may not be complete. We recommend contacting the local school district to confirm school assignments for this home.
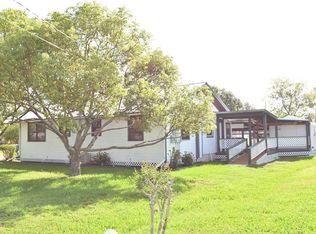
Similar homes
- $369,0003 bd2 ba2.2k sqft217 KENT COURT, HAINES CITY, FL 33844For Sale

 MLS ID #S5142121, Alan Brown, COLDWELL BANKER REALTY. Stellar MLS
 - $315,0003 bd2 ba2.2k sqft25 HUNTLEY COURT, HAINES CITY, FL 33844For Sale
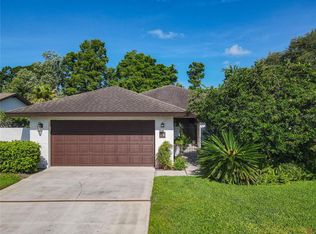 MLS ID #P4938970, Robert McCarty, BOB MCCARTY REALTY. Stellar MLS
 - $349,9003 bd2 ba1.9k sqft260 GREENFIELD ROAD, WINTER HAVEN, FL 33884For Sale
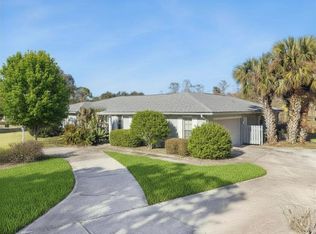 MLS ID #P4940214, Kayly Malinas, PA, JOHN WOOD REALTY, INC.. Stellar MLS
 - $500,0003 bd3 ba1.9k sqft6168 ARBOREA DRIVE, INDIAN LAKE ESTATES, FL 33855For Sale
 MLS ID #L4963476, Don Jerue, KELLER WILLIAMS REALTY SMART 1. Stellar MLS
 - $449,0003 bd2 ba1.6k sqft864 REDWOOD WAY, LAKE WALES, FL 33898For SaleMLS ID #P4939175, Julie Seay, COLDWELL BANKER REALTY. Stellar MLS
- $429,9002 bd2 ba1.4k sqft10742 W BEACH PARKWAY, LAKE WALES, FL 33898For SaleMLS ID #P4938687, Kimberly Gay, COLDWELL BANKER REALTY. Stellar MLS
- $274,1112 bd2 ba1.8k sqft111 TUXFORD DRIVE, HAINES CITY, FL 33844For SaleMLS ID #O6418366, Judy Torres, RE/MAX TOWN CENTRE. Stellar MLS
- $350,0003 bd2 ba1.1k sqft128 S 7TH ST, HAINES CITY, FL 33844For SaleMLS ID #TB8543923, Celina Gomez, ORCHARD BROKERAGE, LLC. Stellar MLS
- $350,0004 bd3 ba1.5k sqft3029 BARBADOS LN, HAINES CITY, FL 33844For SaleMLS ID #S5158591, Nikki Ansons, COLDWELL BANKER REALTY. Stellar MLS
- $330,0003 bd2 ba1.3k sqft2244 MALLORY CIRCLE, HAINES CITY, FL 33844For SaleMLS ID #O6434492, Douglas Baker, JR, EASY STREET REALTY FLORIDA,INC. Stellar MLS
- $340,0004 bd2 ba1.9k sqft524 BLUE WATER COURT, HAINES CITY, FL 33844For SaleMLS ID #TB8539274, Michael Eddings, MARK SPAIN REAL ESTATE. Stellar MLS
- $260,0003 bd2 ba1.8k sqft105 COVENTRY LANE, HAINES CITY, FL 33844For SaleMLS ID #O6436875, Judy Torres, RE/MAX TOWN CENTRE. Stellar MLS
- $332,9002 bd2 ba1.6k sqft430 HARBOURVIEW DRIVE, HAINES CITY, FL 33844For SaleMLS ID #O6445124, Steven Koleno, BEYCOME OF FLORIDA LLC. Stellar MLS
- $315,0003 bd2 ba1.7k sqft26 ORCHID COURT, KISSIMMEE, FL 34759For SaleMLS ID #S5147549, Carlos Agosto, RESOURCE ONE REALTY. Stellar MLS
- $359,0004 bd3 ba1.5k sqft1428 PARK PLACE, HAINES CITY, FL 33844For SaleMLS ID #K4903773, Shannon Miller, 1513 REALTY LLC. Stellar MLS
- $294,9995 bd2 ba1.3k sqft900 N 30TH STREET, HAINES CITY, FL 33844For SaleMLS ID #O6368035, Karla Thompson, DALTON WADE INC. Stellar MLS
- $449,0003 bd2 ba1.9k sqft3279 COUNTRYSIDE VIEW DRIVE, ST CLOUD, FL 34772For SaleMLS ID #O6439515, Steven Koleno, BEYCOME OF FLORIDA LLC. Stellar MLS
- $354,9994 bd2 ba1.9k sqft2817 KOKOMO LOOP, HAINES CITY, FL 33844For SaleMLS ID #S5156215, Nikki Ansons, COLDWELL BANKER REALTY. Stellar MLS
- $450,0003 bd3 ba2.3k sqft477 VILLA PARK ROAD, POINCIANA, FL 34759For SaleMLS ID #S5148271, Miguel Elvira, BELLA VERDE REALTY LLC. Stellar MLS
- $539,9003 bd3 ba2.3k sqft4231 COCONUT DRIVE, LAKE WALES, FL 33859For SaleMLS ID #TB8536238, Krystal Pintye, CHARLES RUTENBERG REALTY INC. Stellar MLS
