Tucked away on the golf course in the highly sought after Cypresswood Golf and Country Club community of SE Winter Haven with serene pond views and lush natural foliage for privacy, this beautifully maintained single-family pool home offers the perfect blend of comfort, elegance, and resort-style living. A circular drive sets the tone as you arrive, leading into a thoughtfully designed split-bedroom floorplan ideal for both everyday living and hosting guests. The heart of the home features solid wood cabinetry and rich granite surfaces in the kitchen and baths, combining timeless style with durability. The primary suite is a true retreat, complete with an en suite bathroom and a spacious walk-in closet. Guests will appreciate the dedicated pool/guest bathroom, perfectly positioned for indoor-outdoor living. Step outside to the screen-enclosed private POOL deck and take in tranquil views of the golf course and pond—your own private oasis framed by mature landscaping. Whether enjoying a quiet morning coffee or entertaining at sunset, this outdoor space delivers year-round enjoyment. Located within a gated community with 24-hour guard service, residents enjoy access to an impressive array of amenities, including a community pool, tennis, pickleball and basketball courts, a clubhouse with restaurant, pro shop, and a fully equipped fitness center. This is more than a home—it’s a lifestyle.Tucked away on the golf course with serene pond views and lush natural foliage for privacy, this beautifully maintained single-family home offers the perfect blend of comfort, elegance, and resort-style living. A circular drive sets the tone as you arrive, leading into a thoughtfully designed split-bedroom floorplan ideal for both everyday living and hosting guests. The heart of the home features solid wood cabinetry and rich granite surfaces in the kitchen and baths, combining timeless style with durability. The primary suite is a true retreat, complete with an en suite bathroom and a spacious walk-in closet. Guests will appreciate the dedicated pool/guest bathroom, perfectly positioned for indoor-outdoor living. Step outside to the screen-enclosed pool deck and take in tranquil views of the golf course and pond—your own private oasis framed by mature landscaping. Whether enjoying a quiet morning coffee or entertaining at sunset, this outdoor space delivers year-round enjoyment. Located within a gated community with 24-hour guard service, residents enjoy access to an impressive array of amenities, including a community pool, tennis, pickleball and basketball courts, a clubhouse with restaurant, pro shop, and a fully equipped fitness center. This is more than a home—it’s a lifestyle. Whether you’re raising a family, welcoming visiting guests, or enjoying a seasonal escape, this home offers the space, setting, and lifestyle to fit every chapter. The Cypresswood community is minutes from Highway 27 and the I-4 corridor, Winter Haven's very own Legoland Florida Resort, the Polk Parkway, and in the center of a thriving community with many convenient grocery, restaurant, shopping, and commuting options for travel in less than an hour from Disney World and other Orlando attractions, the Orlando International Airport, and the gulf-side beaches of Tampa/St. Pete! Schedule your private showing today, and don't miss the opportunity to make this incredible home yours.
For sale
$349,900
260 GREENFIELD ROAD, WINTER HAVEN, FL 33884
3beds
1,947sqft
Single Family Residence
Built in 1978
0.3 Acres Lot
$-- Zestimate®
$180/sqft
$152/mo HOA
What's special
En suite bathroomScreen-enclosed private pool deckSerene pond viewsThoughtfully designed split-bedroom floorplanCircular driveSolid wood cabinetrySpacious walk-in closet
- 29 days
- 508
- 53
Likely to sell faster than
Zillow last checked:
Listing updated:
Listed by:
Kayly Malinas, PA 863-258-1426,
JOHN WOOD REALTY INC 863-324-9663
Source: Stellar MLS,MLS#: P4940214 Originating MLS: East Polk
Facts & features
Interior
Bedrooms & bathrooms
- Bedrooms: 3
- Bathrooms: 2
- Full bathrooms: 2
Primary bedroom
- Features: Ceiling Fan(s), En Suite Bathroom, Granite Counters, Makeup/Vanity Space, Stone Counters, Water Closet/Priv Toilet, Walk-In Closet(s)
- Level: First
- Area: 221 Square Feet
- Dimensions: 13x17
Kitchen
- Features: Breakfast Bar
- Level: First
- Area: 110 Square Feet
- Dimensions: 10x11
Living room
- Level: First
- Area: 252 Square Feet
- Dimensions: 14x18
Heating
- Central
Cooling
- Central Air
Appliances
- Included: Cooktop, Dishwasher, Dryer, Electric Water Heater, Microwave, Refrigerator, Washer
- Laundry: In Garage
Features
- Ceiling Fan(s), Crown Molding, Eating Space In Kitchen, Solid Surface Counters, Solid Wood Cabinets, Split Bedroom, Stone Counters, Thermostat, Walk-In Closet(s)
- Flooring: Tile, Vinyl
- Doors: French Doors
- Windows: Window Treatments
- Has fireplace: No
Interior area
- Total structure area: 2,947
- Total interior livable area: 1,947 sqft
Video & virtual tour
Property
Parking
- Parking features: Garage Faces Side, Golf Cart Parking
- Has attached garage: Yes
Features
- Levels: One
- Stories: 1
- Patio & porch: Deck, Screened
- Exterior features: Lighting
- Has private pool: Yes
- Pool features: In Ground, Gunite, Heated, Screen Enclosure
- Has view: Yes
- View description: Golf Course, Trees/Woods, Water, Pond
- Has water view: Yes
- Water view: Water,Pond
Lot
- Size: 0.3 Acres
- Dimensions: 111 x 114
- Features: Landscaped, Level, On Golf Course
- Residential vegetation: Mature Landscaping, Trees/Landscaped
Details
- Parcel number: 272829000000024150
- Zoning: R-1A
- Special conditions: None
Construction
Type & style
- Home type: SingleFamily
- Property subtype: Single Family Residence
Materials
- Block
- Foundation: Slab
- Roof: Shingle
Condition
- Completed
- New construction: No
- Year built: 1978
Utilities & green energy
- Sewer: Public Sewer
- Water: Public
- Utilities for property: BB/HS Internet Available, Cable Available, Electricity Connected, Phone Available, Public, Sewer Connected, Water Connected
Community & HOA
Community
- Features: Clubhouse, Deed Restrictions, Fitness Center, Gated Community - Guard, Golf Carts OK, Golf, Pool, Restaurant, Tennis Court(s)
- Security: Gated Community, Security Lights
- Pet fee: $0 monthly
- Subdivision: CYPRESSWOOD GREENFIELD VILLAGE
HOA
- Has HOA: Yes
- Amenities included: Basketball Court, Clubhouse, Fitness Center, Gated, Golf Course, Pickleball Court(s), Pool, Recreation Facilities, Tennis Court(s)
- Services included: 24-Hour Guard, Common Area Taxes, Community Pool, Reserve Fund, Pool Maintenance, Private Road
- HOA fee: $152 monthly
- HOA name: Jonathan Turner
- Second HOA name: Cypresswood Community Association
Location
- Region: Winter Haven
Financial & listing details
- Price per square foot: $180/sqft
- Tax assessed value: $287,425
- Annual tax amount: $5,885
- Date on market: 10/19/2026
- Cumulative days on market: 30 days
- Listing terms: Cash,Conventional,FHA,VA Loan
- Ownership: Fee Simple
- Total actual rent: 0
- Electric utility on property: Yes
- Road surface type: Paved
Estimated market value
Not available
Estimated sales range
Not available
Not available
Price history
| Date | Event | Price |
|---|---|---|
| 10/19/2026 | Listed for sale | $349,900-5.4%$180/sqft |
Source:  Stellar MLS #P4940214 Report a problem | ||
| 5/11/2026 | Listing removed | $370,000$190/sqft |
Source: Stellar MLS #P4937787 Report a problem | ||
| 5/2/2026 | Price change | $370,000-5.9%$190/sqft |
Source: Stellar MLS #P4937787 Report a problem | ||
| 2/10/2026 | Listed for sale | $393,000+124.6%$202/sqft |
Source: Stellar MLS #P4937787 Report a problem | ||
| 8/8/2013 | Sold | $175,000-7.8%$90/sqft |
Source: Stellar MLS #P4625257 Report a problem | ||
| 4/28/2013 | Listed for sale | $189,900+26.6%$98/sqft |
Source: JOHN WOOD REALTY #P4625257 Report a problem | ||
| 2/4/2010 | Sold | $150,000-7.7%$77/sqft |
Source: Public Record Report a problem | ||
| 7/15/2004 | Sold | $162,500+13.2%$83/sqft |
Source: Stellar MLS #P4529555 Report a problem | ||
| 2/10/1997 | Sold | $143,500$74/sqft |
Source: Public Record Report a problem | ||
Public tax history
| Year | Property taxes | Tax assessment |
|---|---|---|
| 2025 | $5,751 +5% | $287,425 +7.7% |
| 2024 | $5,478 +6.7% | $266,797 +10% |
| 2023 | $5,133 +9.4% | $242,543 +10% |
| 2022 | $4,692 +12.1% | $220,494 +10% |
| 2021 | $4,186 +1.4% | $200,449 +1.9% |
| 2020 | $4,129 +7.3% | $196,634 +9.5% |
| 2019 | $3,848 -0.9% | $179,624 +4.5% |
| 2018 | $3,883 +4.1% | $171,949 +5.1% |
| 2017 | $3,729 +7.3% | $163,662 +4.5% |
| 2016 | $3,474 -0.4% | $156,682 -0.3% |
| 2015 | $3,487 +1.9% | $157,212 -0.8% |
| 2014 | $3,422 +11% | $158,553 +19.5% |
| 2013 | $3,082 +11.1% | $132,654 +10% |
| 2012 | $2,775 -13.3% | $120,595 -14.9% |
| 2011 | $3,201 -1.5% | $141,781 -3% |
| 2010 | $3,249 -16.5% | $146,176 -13.2% |
| 2009 | $3,892 +16.5% | $168,338 -12.7% |
| 2008 | $3,342 | $192,799 |
| 2007 | -- | -- |
| 2006 | $4,541 | -- |
| 2005 | -- | -- |
| 2004 | $3,214 +4.3% | -- |
| 2003 | $3,080 +38.4% | $130,190 +10.8% |
| 2002 | $2,225 +2% | $117,469 +1.6% |
| 2001 | $2,181 | $115,619 |
Find assessor info on the county website
Monthly payment
Est. payment
Payment breakdown
Explore the cost of this home by adjusting the details. Changes won't be saved.Climate risks
Neighborhood: 33884
Nearby schools
Schools provided by the listing agent
- Elementary: Elbert Elem
- Middle: Denison Middle
- High: Winter Haven Senior
Source: Stellar MLS. This data may not be complete. We recommend contacting the local school district to confirm school assignments for this home.
Similar homes
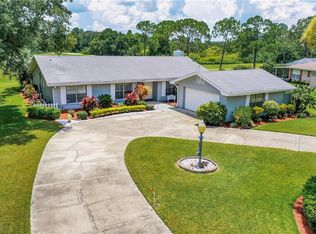
- $330,0003 bd2 ba1.7k sqft2019 KAPREE COURT, WINTER HAVEN, FL 33884For Sale

 MLS ID #O6452942, Crystal Jenkins, RE/MAX DOWNTOWN. Stellar MLS
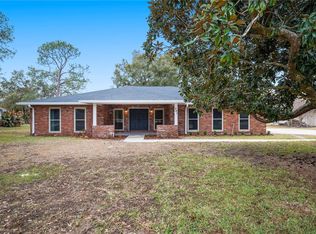
- $390,0003 bd3 ba1.9k sqft502 LITTLE LAKE COURT, WINTER HAVEN, FL 33884For Sale
 MLS ID #P4940477, James Barris, EXP REALTY LLC. Stellar MLS
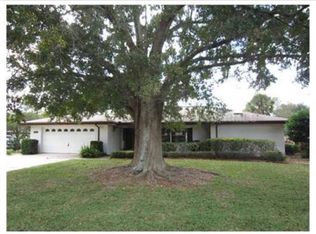
- $385,0004 bd3 ba2.3k sqft136 LAKE MARIAM ROAD SE, WINTER HAVEN, FL 33884For Sale
 MLS ID #S5151925, Jill Baird, LLC, KELLER WILLIAMS ADVANTAGE III. Stellar MLS
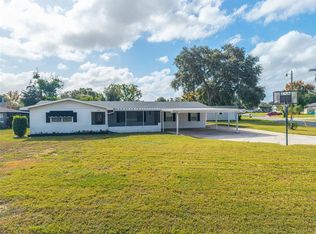
- $359,0004 bd3 ba2.4k sqft1380 S LAKE ROY DRIVE, WINTER HAVEN, FL 33884For Sale
 MLS ID #L4962667, David Small, KELLER WILLIAMS REALTY SMART 1. Stellar MLS
- $320,0003 bd2 ba1.5k sqft329 LAKE DAISY LOOP, WINTER HAVEN, FL 33884For SaleMLS ID #G5112198, Jasmin Vargas, LA ROSA RTY WINTER GARDEN LLC. Stellar MLS
- $465,0004 bd3 ba2.6k sqft2991 PLANTATION ROAD, WINTER HAVEN, FL 33884For SaleMLS ID #L4965961, Lisa Simpson, KELLER WILLIAMS REALTY SMART 1. Stellar MLS
- $359,0003 bd2 ba2.2k sqft1500 AVENUE G NE, WINTER HAVEN, FL 33881For SaleMLS ID #L4963311, Suzie Rudd, KELLER WILLIAMS REALTY SMART 1. Stellar MLS
- $345,0003 bd2 ba1.7k sqft117 HOMEWOOD DRIVE, WINTER HAVEN, FL 33880For SaleMLS ID #L4965388, Lisa Matheny, ENGEL & VOELKERS LAKELAND. Stellar MLS
- $390,0002 bd2 ba1.5k sqft194 S LAKE MARIAM DRIVE, WINTER HAVEN, FL 33884For SaleMLS ID #L4959447, Don Jerue, KELLER WILLIAMS REALTY SMART 1. Stellar MLS
- $349,0002 bd2 ba1.8k sqft553 CLUBHILL DRIVE, HAINES CITY, FL 33844For SaleMLS ID #O6455233, Claudia Centesimo, LIONHEART BROKERS. Stellar MLS
- $285,5004 bd2 ba2k sqft1871 EMILY DRIVE, WINTER HAVEN, FL 33884For SaleMLS ID #S5149517, Cisco Romero, REALTY OF AMERICA. Stellar MLS
- $359,9003 bd2 ba2.2k sqft4360 ASHTON CLUB DRIVE, LAKE WALES, FL 33859For SaleMLS ID #P4937593, Michael Krigelski, A+ REALTY LLC. Stellar MLS
- $244,0002 bd2 ba1.6k sqft2801 WINGFOOT COURT, WINTER HAVEN, FL 33884For SaleMLS ID #P4939773, Nancy Cini, VILLAGE REALTY OF WINTER. Stellar MLS
- $359,9003 bd2 ba2.1k sqft1002 TEQUESTA TRAIL, LAKE WALES, FL 33898For SaleMLS ID #P4940316, Eileen Belanger, CENTURY 21 MYERS REALTY LAKE WALES. Stellar MLS
- $369,0003 bd2 ba2.2k sqft217 KENT COURT, HAINES CITY, FL 33844For SaleMLS ID #S5142121, Alan Brown, COLDWELL BANKER REALTY. Stellar MLS
- $254,9002 bd2 ba1.8k sqft441 SAN JOSE DRIVE, WINTER HAVEN, FL 33884For SaleMLS ID #L4965434, Brian Cox, KELLER WILLIAMS REALTY SMART 1. Stellar MLS
- $265,0003 bd2 ba1.4k sqft144 MORNING GLORY CIRCLE, WINTER HAVEN, FL 33884For SaleMLS ID #P4938259, Sharon Watson, CENTURY 21 WATSON & MYERS REALTY. Stellar MLS
- $265,0003 bd2 ba1.7k sqft202 SAINT LUCIE ROAD, WINTER HAVEN, FL 33884For SaleMLS ID #L4961340, John Calhoun, CENTURY 21 WATSON & MYERS REALTY. Stellar MLS
- $225,0002 bd2 ba1.4k sqft2825 WINGFOOT COURT, WINTER HAVEN, FL 33884For SaleMLS ID #O6444414, Hugo Hernandez, COLDWELL BANKER REALTY. Stellar MLS
- $399,9003 bd2 ba1.7k sqft9441 PINETREE DRIVE, LAKE WALES, FL 33898For SaleMLS ID #L4966448, Brian Stephens, EXP REALTY LLC. Stellar MLS
