Country Club Living in Golf Course Community at Cypresswood - 24 Hour Manned Security Gates welcome you to this awesome community - LOCATION, LOCATION, LOCATION!!! One of Cypresswood's largest lot's at just over a half acre of land gives you some elbow room. The quiet street winds through your neighborhood and leads you to a beautifully landscaped front yard. You'll be proud of the curb appeal with beautiful plants, shrubs, and St Augustine lawn. The circular driveway gives you easy in, and easy out, making your daily commutes a breeze. You'll Love the beautiful pond view as you relax on the swing seating. View Herons, Osprey, other wildlife, and even Eagles in your own little sanctuary. Owner has counted at least 32 different species over the years! Watching the golfers go by is quite entertaining, or just enjoy the fairway and 13th hole views. The 52' x 12' back porch is covered and screened and offers a wide open panoramic view, with no other homes visible for your own secluded get away. There's an indoor pond on the porch with waterfall, fountain, and accent lighting, cleverly arranged with golf balls as the decor. You'll truly relish the exterior of this home and all it offers. The large Double Front Doors makes you feel right at home as you enter to the Foyer entry, welcoming you and your guests home. Floor plan offers a Formal Living Room, Formal Dining area, and a separate family room as well. The LR and FR both have large sliding doors to the porch. There's plenty of room for your own furnishings, but most of the current items in the home will convey with the sale. The Family Room has a gorgeous wood burning fireplace for cozy ambiance. The dining room can hold a good sized dining table and has an entrance to the kitchen for convenience serving meals. The kitchen has it's own eat in area for a small parlor sized table, has plenty of cabinets, and counter top space. The kitchen opens to the Family Room so you can converse others while preparing food and beverages. The Master Bedroom is huge and has stunning views out back, with in closet and Master Bath with Double Vanity and walk in shower this is a retreat to your own personal space. Geographically the location is very convenient. Just 7 miles to Legoland and 35 miles to Disney resort area. Locally your minutes to shopping, healthcare, dining, and entertainment. There's so much more to see so make an appointment to view this great value for your next home. Includes a Home warranty, and many items left at the home for your convenience. Call Today and Start Packing!!!!
Pre-foreclosure
Est. $328,200
270 Greenfield Rd, Winter Haven, FL 33884
3beds
2,026sqft
Single Family Residence
Built in 1976
0.52 Acres Lot
$328,200 Zestimate®
$162/sqft
$90/mo HOA
Overview
- 90 days
- 23
- 0
Originating MLS: Orlando Regional
Facts & features
Interior
Bedrooms & bathrooms
- Bedrooms: 3
- Bathrooms: 2
- Full bathrooms: 2
Heating
- Forced air, Electric
Cooling
- Central
Appliances
- Included: Dishwasher, Dryer, Garbage disposal, Range / Oven, Refrigerator, Washer
- Laundry: Inside, Laundry Room
Features
- Eating Space In Kitchen, Walk-In Closet(s), Living Room/Dining Room Combo
- Flooring: Carpet
- Has fireplace: Yes
- Fireplace features: Wood Burning, Family Room
Interior area
- Structure area source: Public Records
- Total interior livable area: 2,026 sqft
Property
Parking
- Total spaces: 2
- Parking features: Garage - Attached
Features
- Levels: One
- Patio & porch: Screened, Covered, Rear Porch
- Exterior features: Stucco
- Has view: Yes
- View description: Water
- Has water view: Yes
- Water view: Water
Lot
- Size: 0.52 Acres
- Dimensions: 119x165
- Features: Street Paved, On Golf Course
- Residential vegetation: Mature Landscaping, Trees/Landscaped
Details
- Parcel number: 272829000000024070
- Zoning: R-1A
Construction
Type & style
- Home type: SingleFamily
- Property subtype: Single Family Residence
Materials
- masonry
- Foundation: Retaining Wall
- Roof: Shake / Shingle
Condition
- Year built: 1976
Utilities & green energy
- Sewer: Public Sewer
- Water: Public
- Utilities for property: Electricity Connected, Sewer Connected, Water Connected
Community & HOA
Community
- Security: Smoke Detector(s), Security System, Fire Alarm
- Subdivision: NOT IN SUBDIVISION
HOA
- Has HOA: Yes
- Amenities included: Clubhouse, Pool, Gated, Tennis Court(s), Golf Course
- Services included: Community Pool, Pool Maintenance
- HOA fee: $90 monthly
Location
- Region: Winter Haven
Financial & listing details
- Price per square foot: $162/sqft
- Tax assessed value: $274,604
- Annual tax amount: $4,615
- Listing terms: Cash, Conventional, FHA, VA Loan, USDA Loan
- Ownership: Fee Simple
Foreclosure details
Estimated market value
$328,200
$305,000 - $351,000
$2,245/mo
Price history
| Date | Event | Price |
|---|---|---|
| 8/26/2020 | Sold | $245,000+2.1%$121/sqft |
Source: Stellar MLS #P4911625 Report a problem | ||
| 7/28/2020 | Pending sale | $239,900$118/sqft |
Source: YOUR HOME SOLD GUARANTEED REAL #P4911625 Report a problem | ||
| 7/18/2020 | Listed for sale | $239,900+61%$118/sqft |
Source: YOUR HOME SOLD GUARANTEED REAL #P4911625 Report a problem | ||
| 1/22/2003 | Sold | $149,000$74/sqft |
Source: Public Record Report a problem | ||
Public tax history
| Year | Property taxes | Tax assessment |
|---|---|---|
| 2025 | $4,615 +3% | $274,604 +2.8% |
| 2024 | $4,482 +2.7% | $267,245 +3% |
| 2023 | $4,366 +2.9% | $259,461 +3% |
| 2022 | $4,244 +5.6% | $251,904 +30.9% |
| 2021 | $4,019 +115.3% | $192,447 +46% |
| 2020 | $1,867 +1.4% | $131,829 +2.3% |
| 2019 | $1,842 -1.8% | $128,865 +1.9% |
| 2018 | $1,876 +2.9% | $126,462 +2.1% |
| 2017 | $1,822 +4.1% | $123,861 +2.1% |
| 2016 | $1,751 +0.5% | $121,313 +0.7% |
| 2015 | $1,742 +3.6% | $120,470 +0.8% |
| 2014 | $1,681 -2.8% | $119,514 +1.5% |
| 2013 | $1,730 +1.7% | $117,748 +1.7% |
| 2012 | $1,701 -21% | $115,780 -15.4% |
| 2011 | $2,154 -3.6% | $136,891 -3.4% |
| 2010 | $2,235 -11% | $141,765 -5.7% |
| 2009 | $2,511 +4.5% | $150,382 +0.1% |
| 2008 | $2,403 | $150,232 |
| 2007 | -- | -- |
| 2006 | $2,799 | -- |
| 2005 | -- | -- |
| 2004 | $2,582 +16.6% | -- |
| 2003 | $2,215 +1.3% | $118,615 +2.4% |
| 2002 | $2,186 +2% | $115,835 +1.6% |
| 2001 | $2,142 | $114,011 |
Find assessor info on the county website
Monthly payment
Climate risks
Neighborhood: 33884
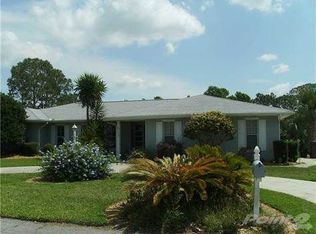
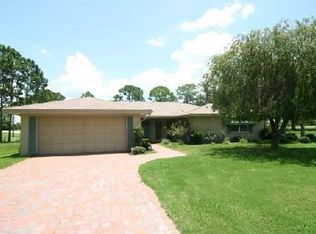
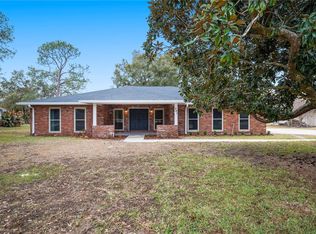
Similar homes
- $355,0003 bd2 ba2k sqft41 GREENFIELD COURT, WINTER HAVEN, FL 33884For Sale
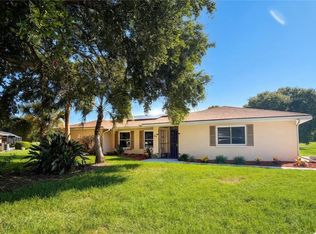
 MLS ID #L4963295, Steven Smith, PA, LOCKHART & ASSOCIATES INC. Stellar MLS
 - $334,9903 bd2 ba1.9k sqft419 GREENFIELD ROAD, WINTER HAVEN, FL 33884For Sale
 MLS ID #TB8513442, Ralph Eugene, BOARDWALK REALTY ASSOCIATES, LLC. Stellar MLS
 - $425,0004 bd3 ba2.3k sqft300 GREENFIELD ROAD, WINTER HAVEN, FL 33884For Sale
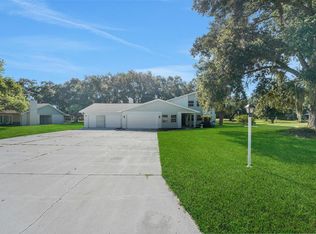 MLS ID #P4939591, Cathy Kluytenaar, THE K TEAM REAL ESTATE SERVICES LLC. Stellar MLS
 - $345,0003 bd2 ba1.7k sqft216 SHORE LOOP, WINTER HAVEN, FL 33884For Sale
 MLS ID #P4939778, Chris Goode, JUDY B CLEAVES PROPERTIES INC. Stellar MLS
 - $340,0003 bd2 ba1.7k sqft108 LAGOON ROAD, WINTER HAVEN, FL 33884For SaleMLS ID #P4939470, Sandy Music, MUSIC REALTY. Stellar MLS
- $310,0004 bd2 ba1.9k sqft372 LAKE DAISY CIR, WINTER HAVEN, FL 33884For SaleMLS ID #P4939239, Chrissi Jasso, ASSOCIATE REALTY. Stellar MLS
- $319,9003 bd2 ba1.4k sqft602 EDMUND AVENUE, DUNDEE, FL 33838For SaleMLS ID #O6434165, Roberta Soares Reis, CHARLES RUTENBERG REALTY ORLANDO. Stellar MLS
- $320,0003 bd2 ba1.5k sqft329 LAKE DAISY LOOP, WINTER HAVEN, FL 33884For SaleMLS ID #G5112198, Jasmin Vargas, LA ROSA RTY WINTER GARDEN LLC. Stellar MLS
- $370,0004 bd3 ba2.2k sqft3142 WHISPERING TRAILS STREET, WINTER HAVEN, FL 33884For SaleMLS ID #O6386254, Gylwerd Sevilla Oviedo, NEWBERRY REALTY & DEV GRP INC.. Stellar MLS
- $304,9004 bd2 ba2k sqft1871 EMILY DRIVE, WINTER HAVEN, FL 33884For SaleMLS ID #S5149517, Cisco Romero, REALTY OF AMERICA. Stellar MLS
- $299,9004 bd2 ba1.7k sqft907 VALENTINA DRIVE, DUNDEE, FL 33838For SaleMLS ID #S5152144, Joel Torres, ZARIA REALTY GROUP LLC. Stellar MLS
- $389,9004 bd2 ba2.4k sqft408 COLEMAN DRIVE, WINTER HAVEN, FL 33884For SaleMLS ID #O6425340, Michael Mcgee, MAINSTAY BROKERAGE LLC. Stellar MLS
- $205,0002 bd2 ba1.2k sqft450 SANDESTIN DRIVE, WINTER HAVEN, FL 33884For SaleMLS ID #TB8548086, Tania Patone, MARK SPAIN REAL ESTATE. Stellar MLS
- $462,0004 bd3 ba2.5k sqft1814 SANDHILL LANE, WINTER HAVEN, FL 33884For SaleMLS ID #L4963215, Stacy Tuttle, REMAX EXPERTS. Stellar MLS
- $365,0004 bd3 ba2k sqft236 HILLCREST DRIVE, DUNDEE, FL 33838For SaleMLS ID #O6418604, Sara Martinez, JF STAR REALTY. Stellar MLS
- $270,0003 bd2 ba1.6k sqft2817 WINGFOOT COURT, WINTER HAVEN, FL 33884For SaleMLS ID #P4935798, Michael Norris, NEXTHOME NORRIS & COMPANY REAL. Stellar MLS
