NOW OFFERING A HOME WARRANTY! Your opportunity to own in the highly sought-after Cypresswood Golf & Country Club just became even more appealing. Welcome to The Tennis Villas, where gated security, resort-style amenities, and maintenance-friendly living come together in one of Central Florida’s premier golf communities. A charming wrought iron gate welcomes you into a private front courtyard patio, creating the perfect space to enjoy morning coffee, entertain guests, or simply relax in privacy. Inside, this well-maintained 2-bedroom, 2-bath villa offers spacious living and dining areas with laminate flooring, an open-concept layout, and thoughtful features designed for comfortable Florida living. The bright kitchen features updates, ceramic tile flooring, and flows seamlessly into the main living space, complete with a wet bar and additional cabinet storage—ideal for entertaining. A bonus Florida room with air conditioning overlooks a peaceful open field and pond, providing tranquil views and additional year-round living space. The primary suite offers direct access to the enclosed lanai through sliding glass doors, creating a relaxing retreat with serene backyard views. Recent improvements include a NEW metal roof for added value and peace of mind. Enjoy truly low-maintenance living with HOA services that include exterior painting, roof maintenance, lawn care, and pest control, allowing you more time to enjoy everything Cypresswood has to offer.Community amenities include:?• 18-hole championship golf course designed by Ron Garl?• Junior Olympic-sized swimming pool?• Lighted tennis courts?• Fitness center and clubhouse with pro shop?• On-site restaurant and event space Whether by golf cart, bicycle, or a short walk, all amenities are conveniently nearby. Ideally located just minutes from Highway 27, I-4, Legoland Florida Resort, the Polk Parkway, shopping, dining, and medical facilities, this villa offers both convenience and lifestyle. Don’t miss your chance to enjoy affordable country club living in a secure, beautifully maintained community. Schedule your private showing today and experience the Cypresswood lifestyle for yourself.
For sale
$187,900
1012 MEDINAH DR SE, WINTER HAVEN, FL 33884
2beds
1,458sqft
Villa
Built in 1981
1,885 Square Feet Lot
$-- Zestimate®
$129/sqft
$320/mo HOA
What's special
Private front courtyard patioNew metal roofOpen-concept layoutAdditional cabinet storageWet barLaminate flooringCeramic tile flooring
- 362 days |
- 96 |
- 4 |
Zillow last checked:
Listing updated:
Listed by:
Corinna Weaver 863-258-2901,
CROSBY & ASSOCIATES, INC. 863-293-5600
Source: Stellar MLS,MLS#: P4936101 Originating MLS: East Polk
Originating MLS: East Polk
Facts & features
Interior
Bedrooms & bathrooms
- Bedrooms: 2
- Bathrooms: 2
- Full bathrooms: 2
Primary bedroom
- Description: Room5
- Features: Built-in Closet
- Level: First
- Area: 156 Square Feet
- Dimensions: 12x13
Bedroom 2
- Description: Room3
- Features: Built-in Closet
- Level: First
- Area: 110 Square Feet
- Dimensions: 10x11
Primary bathroom
- Description: Room6
- Level: First
- Area: 50 Square Feet
- Dimensions: 5x10
Bathroom 2
- Description: Room4
- Level: First
- Area: 42 Square Feet
- Dimensions: 6x7
Balcony porch lanai
- Level: First
- Area: 150 Square Feet
- Dimensions: 10x15
Balcony porch lanai
- Level: First
- Area: 208 Square Feet
- Dimensions: 8x26
Balcony porch lanai
- Description: Room2
- Features: Ceiling Fan(s)
- Level: First
- Area: 260 Square Feet
- Dimensions: 13x20
Dining room
- Description: Room8
- Level: First
- Area: 154 Square Feet
- Dimensions: 14x11
Kitchen
- Description: Room1
- Level: First
- Area: 90 Square Feet
- Dimensions: 9x10
Laundry
- Level: First
- Area: 35 Square Feet
- Dimensions: 5x7
Living room
- Description: Room7
- Level: First
- Area: 168 Square Feet
- Dimensions: 14x12
Heating
- Central, Electric
Cooling
- Central Air
Appliances
- Included: Dishwasher, Disposal, Microwave, Range, Range Hood, Refrigerator, Washer
- Laundry: Inside, Laundry Closet
Features
- Ceiling Fan(s), Living Room/Dining Room Combo, Primary Bedroom Main Floor, Stone Counters, Thermostat, Wet Bar
- Flooring: Carpet, Laminate, Tile
- Doors: Sliding Doors
- Has fireplace: No
Interior area
- Total structure area: 1,458
- Total interior livable area: 1,458 sqft
Video & virtual tour
Property
Parking
- Parking features: Guest, Open
- Has uncovered spaces: Yes
Features
- Levels: One
- Stories: 1
- Patio & porch: Patio
- Exterior features: Private Mailbox
Lot
- Size: 1,885 Square Feet
- Dimensions: 27 x 71
- Features: Near Golf Course
Details
- Parcel number: 272830000000022142
- Zoning: RESIDENTIAL
- Special conditions: None
Construction
Type & style
- Home type: SingleFamily
- Architectural style: Other
- Property subtype: Villa
Materials
- Block, Stucco
- Foundation: Slab
- Roof: Metal
Condition
- Completed
- New construction: No
- Year built: 1981
Utilities & green energy
- Sewer: Public Sewer
- Water: Public
- Utilities for property: Cable Available, Electricity Available, Electricity Connected, Phone Available, Public, Sewer Connected, Street Lights
Community & HOA
Community
- Features: Clubhouse, Deed Restrictions, Fitness Center, Gated Community - Guard, Golf Carts OK, Golf, Pool, Restaurant, Tennis Court(s)
- Security: Gated Community
- Pet fee: $0 monthly
- Subdivision: CYPRESSWOOD
HOA
- Has HOA: Yes
- Amenities included: Clubhouse, Fitness Center, Gated, Golf Course, Pool, Tennis Court(s)
- Services included: 24-Hour Guard, Community Pool, Maintenance Grounds, Private Road
- HOA fee: $320 monthly
- HOA name: Cecily Menz
- HOA phone: 352-617-7603
Location
- Region: Winter Haven
Financial & listing details
- Price per square foot: $129/sqft
- Annual tax amount: $2,740
- Date on market: 8/28/2025
- Cumulative days on market: 642 days
- Listing terms: Cash,Conventional,FHA,VA Loan
- Ownership: Fee Simple
- Total actual rent: 0
- Electric utility on property: Yes
- Road surface type: Paved, Asphalt
Estimated market value
Not available
Estimated sales range
Not available
$1,849/mo
Price history
| Date | Event | Price |
|---|---|---|
| 2/25/2026 | Price change | $187,900-5.8%$129/sqft |
Source:  Stellar MLS #P4936101 Report a problem Stellar MLS #P4936101 Report a problem | ||
| 12/8/2025 | Price change | $199,500+0.3%$137/sqft |
Source: Stellar MLS #P4936101 Report a problem | ||
| 12/6/2025 | Price change | $199,000-2%$136/sqft |
Source: Stellar MLS #P4936101 Report a problem | ||
| 10/28/2025 | Price change | $203,000-2.9%$139/sqft |
Source: Stellar MLS #P4936101 Report a problem | ||
| 8/29/2025 | Listed for sale | $209,000$143/sqft |
Source: Stellar MLS #P4936101 Report a problem | ||
Public tax history
Tax history is unavailable.
Monthly payment
Est. payment
Payment breakdown
Explore the cost of this home by adjusting the details. Changes won't be saved.Climate risks
Neighborhood: 33884
Nearby schools
GreatSchools rating
- 2/10Elbert Elementary SchoolGrades: PK-5Distance: 3.6 mi
- 3/10Denison Middle SchoolGrades: 6-8Distance: 4.6 mi
- 3/10Winter Haven Senior High SchoolGrades: 9-12Distance: 4.3 mi
Schools provided by the listing agent
- Elementary: Elbert Elem
- Middle: Denison Middle
- High: Winter Haven Senior
Source: Stellar MLS. This data may not be complete. We recommend contacting the local school district to confirm school assignments for this home.
- $163,0002 bd2 ba1.1k sqft1012 Medinah Dr SE, Winter Haven, FL 33880Off Market

- $180,4002 bd2 ba1.1k sqft1010 Medinah Dr, Winter Haven, FL 33884Off Market
- $181,3002 bd2 ba1.1k sqft1014 Medinah Dr, Winter Haven, FL 33884Off Market
- $185,8002 bd2 ba1.2k sqft1016 SE Medinah Dr, Winter Haven, FL 33884Off Market
- $185,9002 bd2 ba1.2k sqft1008 SE Medinah Dr, Winter Haven, FL 33884Off Market
- $161,8002 bd2 ba1.2k sqft1006 Medinah Dr, Winter Haven, FL 33884Off Market
- $188,5002 bd2 ba1.2k sqft1020 Medinah Dr, Winter Haven, FL 33884Off Market
- $200,0002 bd2 ba1.2k sqft1011 Medinah Dr, Winter Haven, FL 33884Sold
A local agent can set up tours, give advice and negotiate with sellers.
Similar homes
- $180,0002 bd2 ba1.4k sqft2270 FIRESTONE PLACE, WINTER HAVEN, FL 33884For Sale
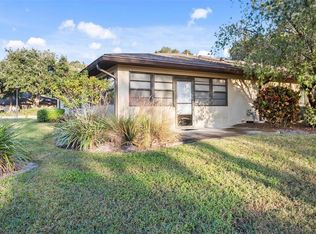
 MLS ID #TB8440562, Darin Dobson, COMPASS FLORIDA LLC. Stellar MLS
 - $165,0002 bd2 ba1.1k sqft665 BROADMOOR CIRCLE, WINTER HAVEN, FL 33884For Sale
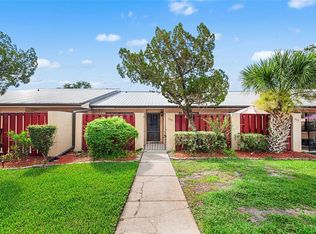 MLS ID #L4963630, Rayven Santiago, KELLER WILLIAMS REALTY. Stellar MLS
 - $214,9002 bd2 ba1.3k sqft10 ENCLAVE DRIVE, WINTER HAVEN, FL 33884For Sale
 MLS ID #P4938719, Erin Floyd, COLDWELL BANKER REALTY. Stellar MLS
 - $176,9002 bd2 ba1k sqft704 EAGLE POND DRIVE #704, WINTER HAVEN, FL 33884For Sale
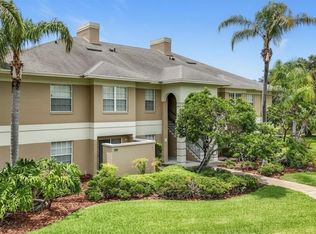 MLS ID #P4938866, Kayly Malinas, PA, JOHN WOOD REALTY, INC.. Stellar MLS
 - $235,0002 bd2 ba1.3k sqft664 CLUBHOUSE ROAD, WINTER HAVEN, FL 33884For SaleMLS ID #P4939078, Eileen Belanger, CENTURY 21 MYERS REALTY LAKE WALES. Stellar MLS
- $225,0003 bd2 ba1.2k sqft406 SAINT ANNS DRIVE, WINTER HAVEN, FL 33884For SaleMLS ID #P4939176, Renee Butler, BROKERS REALTY OF CENTRAL FLOR. Stellar MLS
- $199,0002 bd2 ba1.3k sqft1525 OAKVIEW CIRCLE SE, WINTER HAVEN, FL 33880For SaleMLS ID #TB8522413, Rich Gant, LPT REALTY, LLC. Stellar MLS
- $270,0003 bd2 ba1.6k sqft2817 WINGFOOT COURT, WINTER HAVEN, FL 33884For SaleMLS ID #P4935798, Michael Norris, NEXTHOME NORRIS & COMPANY REAL. Stellar MLS
- $254,9003 bd2 ba1.4k sqft406 LAKE DAISY DRIVE, WINTER HAVEN, FL 33884For SaleMLS ID #O6420693, Robert Salmons, ENTERA REALTY LLC. Stellar MLS
- $229,9002 bd2 ba1k sqft503 SWEET BAY CIRCLE, WINTER HAVEN, FL 33884For SaleMLS ID #L4963852, Michael Stone, THE STONES REAL ESTATE FIRM. Stellar MLS
- $275,0002 bd2 ba1.8k sqft441 SAN JOSE DRIVE, WINTER HAVEN, FL 33884For SaleMLS ID #P4934776, Michael Norris, NEXTHOME NORRIS & COMPANY REAL. Stellar MLS
- $275,0003 bd2 ba1.4k sqft137 LOWELL ROAD, WINTER HAVEN, FL 33884For SaleMLS ID #L4961735, Twinkle Robinson, LA ROSA REALTY PRESTIGE. Stellar MLS
- $210,0002 bd2 ba1.2k sqft1581 OAKVIEW CIRCLE SE, WINTER HAVEN, FL 33880For SaleMLS ID #G5108372, Vanessa Aybar Badillo, LPT REALTY, LLC. Stellar MLS
- $225,0003 bd2 ba1.2k sqft1804 AVENUE Q SW, WINTER HAVEN, FL 33880For SaleMLS ID #O6431983, Jeff Jones, MARK SPAIN REAL ESTATE. Stellar MLS
- $224,5004 bd2 ba1.7k sqft1500 AVENUE H NE, WINTER HAVEN, FL 33881For SaleMLS ID #L4958858, David Small, KELLER WILLIAMS REALTY SMART 1. Stellar MLS
- $265,0003 bd3 ba1.6k sqft110 MORNING GLORY CIRCLE, WINTER HAVEN, FL 33884For SaleMLS ID #O6422755, Christopher Gallon, PA, EXP REALTY LLC. Stellar MLS
- $249,0003 bd2 ba1.4k sqft2202 GARDEN LAKE DRIVE, WINTER HAVEN, FL 33884For SaleMLS ID #P4937345, Eileen Belanger, CENTURY 21 MYERS REALTY LAKE WALES. Stellar MLS
- $178,9902 bd3 ba1.3k sqft2500 21ST STREET NW #22, WINTER HAVEN, FL 33881For SaleMLS ID #L4962615, David Small, KELLER WILLIAMS REALTY SMART 1. Stellar MLS
- $140,0002 bd2 ba942 sqft345 24TH STREET NW #1, WINTER HAVEN, FL 33880For SaleMLS ID #O6430814, Ronnie DeCarlo, KELLER WILLIAMS CLASSIC. Stellar MLS
- $229,9003 bd2 ba1.2k sqft308 VANIMAN AVENUE, WINTER HAVEN, FL 33880For SaleMLS ID #O6421831, Robert Salmons, ENTERA REALTY LLC. Stellar MLS
