Don't miss this rare opportunity to own this lovely GROUND FLOOR Eagle Pond condominium in the highly sought-after gated community of Cypresswood Golf and Country Club that is PRICED TO SELL! Be greeted by 10-foot high ceilings, complimenting the open concept living area complete with expansive living and dining areas, including a kitchen breakfast bar. All NEW luxury vinyl flooring, NEW windows and sliding glass patio door, NEW kitchen countertops, and fresh interior paint offer efficiency, comfort, and modern elegance. Walk-in closets in both bedrooms offer an abundance of space for organizing your belongings, and an en suite bathroom in the main bedroom for privacy and convenience with a serene pond view from the primary bedroom. Enjoy the open-concept living area for entertaining friends and family and a private patio further compliment this delightful property. Immerse yourself in the outdoors on your private gated patio or take a walk, run, or bike ride to enjoy the natural scenery that abounds in this community. Cypresswood Golf and Country Club features a 24-hour manned guard gate, 18-hole championship golf course designed by Ron Garl, junior Olympic-sized community pool, lighted tennis/pickleball/basketball courts, clubhouse, restaurant, pro-shop, event space, and so much more. The low monthly HOA fee includes all exterior and grounds maintenance, pest control, trash collection, and use of the pool and tennis amenities. Residents also enjoy a discount on daily golf and annual membership! Minutes from Highway 27 and the I-4 corridor, Winter Haven's very own Legoland Florida Resort, the Polk Parkway, and in the center of a thriving community with many convenient grocery, restaurant, shopping, and commuting options. Schedule your private showing today!
For sale
Price cut: $3K (7/13)
$176,900
704 EAGLE POND DRIVE #704, WINTER HAVEN, FL 33884
2beds
1,017sqft
Condominium
Built in 2000
-- sqft lot
$-- Zestimate®
$174/sqft
$375/mo HOA
What's special
Private patioFresh interior paintPrivate gated patioNew luxury vinyl flooringNew kitchen countertopsKitchen breakfast bar
- 87 days |
- 130 |
- 8 |
Zillow last checked:
Listing updated:
Listed by:
Kayly Malinas, PA 863-258-1426,
JOHN WOOD REALTY, INC. 863-324-9663
Source: Stellar MLS,MLS#: P4938866 Originating MLS: East Polk
Originating MLS: East Polk
Facts & features
Interior
Bedrooms & bathrooms
- Bedrooms: 2
- Bathrooms: 2
- Full bathrooms: 2
Rooms
- Room types: Storage Rooms
Primary bedroom
- Features: Ceiling Fan(s), En Suite Bathroom, Walk-In Closet(s)
- Level: First
- Area: 168 Square Feet
- Dimensions: 12x14
Bedroom 2
- Features: Ceiling Fan(s), Walk-In Closet(s)
- Level: First
- Area: 144 Square Feet
- Dimensions: 12x12
Kitchen
- Features: Breakfast Bar, Pantry
- Level: First
- Area: 130 Square Feet
- Dimensions: 10x13
Living room
- Level: First
- Area: 280 Square Feet
- Dimensions: 14x20
Heating
- Central
Cooling
- Central Air
Appliances
- Included: Convection Oven, Dishwasher, Disposal, Dryer, Electric Water Heater, Refrigerator, Washer
- Laundry: Inside
Features
- Ceiling Fan(s), Crown Molding, Eating Space In Kitchen, High Ceilings, Open Floorplan, Thermostat, Walk-In Closet(s)
- Flooring: Tile, Vinyl
- Doors: Sliding Doors
- Windows: Window Treatments
- Has fireplace: No
Interior area
- Total structure area: 1,037
- Total interior livable area: 1,017 sqft
Video & virtual tour
Property
Parking
- Parking features: Assigned, Guest
Features
- Levels: One
- Stories: 1
- Patio & porch: Patio
- Exterior features: Lighting, Sidewalk, Storage
- Pool features: Gunite, In Ground
- Has view: Yes
- View description: Water, Pond
- Has water view: Yes
- Water view: Water,Pond
Lot
- Size: 646 Square Feet
- Features: Landscaped, Near Golf Course
- Residential vegetation: Mature Landscaping, Trees/Landscaped
Details
- Parcel number: 272831850505007040
- Special conditions: None
Construction
Type & style
- Home type: Condo
- Property subtype: Condominium
- Attached to another structure: Yes
Materials
- Block
- Foundation: Slab
- Roof: Shingle
Condition
- Completed
- New construction: No
- Year built: 2000
Utilities & green energy
- Sewer: Public Sewer
- Water: Public
- Utilities for property: BB/HS Internet Available, Cable Available, Electricity Connected, Phone Available, Public, Sewer Connected, Street Lights, Water Connected
Green energy
- Water conservation: Fl. Friendly/Native Landscape
Community & HOA
Community
- Features: Clubhouse, Fitness Center, Gated Community - Guard, Golf, Pool, Restaurant, Tennis Court(s)
- Security: Gated Community, Security Lights, Smoke Detector(s)
- Pet fee: $0 monthly
- Subdivision: EAGLE POND CONDO
HOA
- Has HOA: Yes
- Amenities included: Basketball Court, Fitness Center, Gated, Golf Course, Pickleball Court(s), Pool, Recreation Facilities, Tennis Court(s)
- Services included: 24-Hour Guard, Common Area Taxes, Community Pool, Reserve Fund, Maintenance Structure, Maintenance Grounds, Pest Control, Pool Maintenance, Trash
- HOA fee: $375 monthly
- HOA name: Shannon Gosnell
- HOA phone: 863-324-9663
- Second HOA name: Cypresswood Community Association
Location
- Region: Winter Haven
Financial & listing details
- Price per square foot: $174/sqft
- Annual tax amount: $2,056
- Date on market: 5/29/2026
- Cumulative days on market: 77 days
- Listing terms: Cash,Conventional
- Ownership: Fee Simple
- Total actual rent: 0
- Electric utility on property: Yes
- Road surface type: Paved
Estimated market value
Not available
Estimated sales range
Not available
Not available
Price history
| Date | Event | Price |
|---|---|---|
| 7/13/2026 | Price change | $176,900-1.7%$174/sqft |
Source:  Stellar MLS #P4938866 Report a problem Stellar MLS #P4938866 Report a problem | ||
| 5/29/2026 | Listed for sale | $179,900$177/sqft |
Source: Stellar MLS #P4938866 Report a problem | ||
Public tax history
Tax history is unavailable.
Monthly payment
Est. payment
Payment breakdown
Explore the cost of this home by adjusting the details. Changes won't be saved.Climate risks
Neighborhood: 33884
Nearby schools
GreatSchools rating
- 2/10Elbert Elementary SchoolGrades: PK-5Distance: 3.6 mi
- 3/10Denison Middle SchoolGrades: 6-8Distance: 4.6 mi
- 3/10Winter Haven Senior High SchoolGrades: 9-12Distance: 4.4 mi
Schools provided by the listing agent
- Elementary: Elbert Elem
- Middle: Denison Middle
- High: Winter Haven Senior
Source: Stellar MLS. This data may not be complete. We recommend contacting the local school district to confirm school assignments for this home.
- $1,4502 bd2 ba1k sqft704 Eagle Pond Dr, Winter Haven, FL 33884For Rent

- $157,5002 bd2 ba1k sqft708 Eagle Pond Dr, Winter Haven, FL 33884Off Market
- $182,5002 bd2 ba1k sqft703 Eagle Pond Dr, Winter Haven, FL 33884Sold
- $182,5002 bd2 ba1k sqft703 Eagle Pond Dr #703, Winter Haven, FL 33884Sold
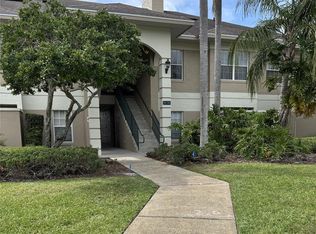
- $155,3002 bd2 ba1k sqft707 Eagle Pond Dr, Winter Haven, FL 33884Off Market
- $--2 bd2 ba1k sqft707 Eagle Pond Dr #707, Winter Haven, FL 33884Off Market
- $156,3002 bd2 ba1k sqft702 Eagle Pond Dr, Winter Haven, FL 33884Off Market
- $161,8002 bd2 ba1k sqft706 Eagle Pond Dr #706, Winter Haven, FL 33884Off Market
A local agent can set up tours, give advice and negotiate with sellers.
Similar homes
- $187,9002 bd2 ba1.4k sqft1012 MEDINAH DR SE, WINTER HAVEN, FL 33884For Sale

 MLS ID #P4936101, Corinna Weaver, CROSBY & ASSOCIATES, INC.. Stellar MLS
 - $214,9002 bd2 ba1.3k sqft10 ENCLAVE DRIVE, WINTER HAVEN, FL 33884For Sale
 MLS ID #P4938719, Erin Floyd, COLDWELL BANKER REALTY. Stellar MLS
 - $215,0002 bd2 ba1k sqft410 LAUREL COVE WAY, WINTER HAVEN, FL 33884For Sale
 MLS ID #O6431351, Carlos Hernandez, LPT REALTY, LLC. Stellar MLS
 - $219,9002 bd2 ba1.3k sqft14 ENCLAVE DRIVE, WINTER HAVEN, FL 33884For Sale
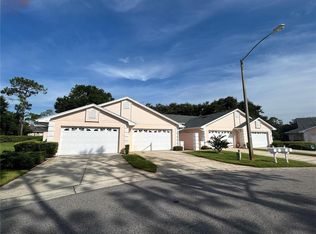 MLS ID #P4935733, Steven Smith, PA, LOCKHART & ASSOCIATES INC. Stellar MLS
 - $229,9002 bd2 ba1k sqft503 SWEET BAY CIRCLE, WINTER HAVEN, FL 33884For SaleMLS ID #L4963852, Michael Stone, THE STONES REAL ESTATE FIRM. Stellar MLS
- $179,9002 bd2 ba1.1k sqft6005 HEMINGWAY CIRCLE, HAINES CITY, FL 33844For SaleMLS ID #S5155158, James Donovan, TEAM DONOVAN. Stellar MLS
- $180,0002 bd1 ba728 sqft213 CLEVELAND AVENUE, WINTER HAVEN, FL 33881For SaleMLS ID #P4938281, Pedro Perez, Jr, DALTON WADE INC. Stellar MLS
- $225,0003 bd2 ba1.2k sqft406 SAINT ANNS DRIVE, WINTER HAVEN, FL 33884For SaleMLS ID #P4939176, Renee Butler, BROKERS REALTY OF CENTRAL FLOR. Stellar MLS
- $189,0002 bd2 ba1.1k sqft6003 HEMINGWAY CIRCLE #6003, HAINES CITY, FL 33844For SaleMLS ID #O6421115, Abby Anderson Hayes, LLC, REAL BROKER, LLC. Stellar MLS
- $234,9003 bd2 ba1.2k sqft2865 WHISPERING TRAILS DRIVE, WINTER HAVEN, FL 33884For SaleMLS ID #O6418851, Robert Salmons, ENTERA REALTY LLC. Stellar MLS
- $199,0002 bd2 ba1.3k sqft1525 OAKVIEW CIRCLE SE, WINTER HAVEN, FL 33880For SaleMLS ID #TB8522413, Rich Gant, LPT REALTY, LLC. Stellar MLS
- $225,0002 bd2 ba1.2k sqft1561 VIENNA SQUARE DRIVE, WINTER HAVEN, FL 33884For SaleMLS ID #P4932767, Glenda Pruitt, FLORIDA HOME CHOICE REALTY. Stellar MLS
- $254,9003 bd2 ba1.4k sqft406 LAKE DAISY DRIVE, WINTER HAVEN, FL 33884For SaleMLS ID #O6420693, Robert Salmons, ENTERA REALTY LLC. Stellar MLS
- $225,0002 bd2 ba1.1k sqft1102 ASHTON PALMS DRIVE, LAKE WALES, FL 33859For SaleMLS ID #P4939546, Lori Raath, LAKE ASHTON REALTY INC.. Stellar MLS
- $179,0002 bd2 ba1.1k sqft1370 TUSCAN TERRACE #2307, DAVENPORT, FL 33896For SaleMLS ID #O6380214, Ernesto Cisneros, ELITE REALTY ENTERPRISES LLC. Stellar MLS
- $119,0002 bd2 ba792 sqft9705 LAKE BESS ROAD #715, WINTER HAVEN, FL 33884For SaleMLS ID #S5143953, Kathryn Valentine, THREE MOUNTAINS REALTY. Stellar MLS
- $215,0003 bd2 ba1.4k sqft2739 RUTLEDGE COURT, WINTER HAVEN, FL 33884For SaleMLS ID #P4936870, David Small, KELLER WILLIAMS REALTY SMART 1. Stellar MLS
- $239,9003 bd2 ba1.3k sqft638 LAKE DEXTER CIRCLE, WINTER HAVEN, FL 33884For SaleMLS ID #O6390069, Robert Salmons, ENTERA REALTY LLC. Stellar MLS
- $149,9001 bd1 ba666 sqft2049 SAN MARCOS DRIVE SE #127, WINTER HAVEN, FL 33880For SaleMLS ID #P4938940, Daniel Hut, HUT REALTY, LLC. Stellar MLS
- $140,0002 bd2 ba942 sqft345 24TH STREET NW #1, WINTER HAVEN, FL 33880For SaleMLS ID #O6430814, Ronnie DeCarlo, KELLER WILLIAMS CLASSIC. Stellar MLS
