BEAUTIFUL FIRST FLOOR CONDO WITH GOLF COURSE AND WATER VIEWS and WATER FRONTAGE! NO STAIRS!! This spacious 2-bedroom, 2-bath condo is located in Lake Ashton, Central Florida's Gated Premier 55+community. Spanning 1,196 sq ft, this bright and airy residence with tile floors throughout boasts stunning golf course and water views from the LR, Primary Bedroom, Guest Bedroom and Enclosed Lanai. The open plan features a large living room with sliders to a private enclosed lanai, a designated dining area, and kitchen with ample cabinets, countertop space and walk in pantry. An inside laundry closet with full-size washer and dryer and cabinets above add convenience to everyday living in this condo. The Primary Suite is located on the back of the condo and offers a beautiful water view, walk in closet and spacious primary bath with LARGE walk in shower. The guest bedroom is located on the back of the condo and the guest bath has a shower/tub combo and vanity. The lanai has Plexi-Acrylic windows with screen option and tile floors. You'll enjoy the panoramic water and golf course views. Having your very own garage is a huge bonus. Your mailbox is at the end of your driveway. Nestled in a beautifully landscaped community, residents enjoy exclusive amenities, including a large clubhouse with outdoor heated pool, bowling lanes, fitness center, restaurant, grand ballroom, card, craft and billiards and MORE. Additional perks include a Health and Fitness Center with large heated indoor pool, indoor 1/2 court basketball, indoor racquetball, pickle ball courts, tennis courts, card, craft and billiards, fitness center and MORE. Perfectly located minutes from shopping, restaurants, medical facilities and entertainment. Ideal for buyers or investors, this condo is a blank canvas ready to be transformed into a modern dream home. Make an Appointment to tour this beautiful condo today! Golf Cart Negotiable; Furniture Negotiable Outside of Contract.
For sale
$225,000
1102 ASHTON PALMS DRIVE, LAKE WALES, FL 33859
2beds
1,196sqft
Condominium
Built in 2003
-- sqft lot
$217,200 Zestimate®
$188/sqft
$208/mo HOA
What's special
Beautifully landscaped communityBright and airy residenceBeautiful first floor condoOpen planTile floors throughoutDesignated dining areaWater frontage
- 7 days |
- 103 |
- 5 |
Likely to sell faster than
Zillow last checked:
Listing updated:
Listed by:
Lori Raath 863-409-6899,
LAKE ASHTON REALTY INC. 863-409-6899
Source: Stellar MLS,MLS#: P4939546 Originating MLS: East Polk
Originating MLS: East Polk
Facts & features
Interior
Bedrooms & bathrooms
- Bedrooms: 2
- Bathrooms: 2
- Full bathrooms: 2
Rooms
- Room types: Utility Room
Primary bedroom
- Features: Walk-In Closet(s)
- Level: First
- Area: 198 Square Feet
- Dimensions: 11x18
Bedroom 2
- Features: Built-in Closet
- Level: First
- Area: 132 Square Feet
- Dimensions: 11x12
Balcony porch lanai
- Level: First
- Area: 117 Square Feet
- Dimensions: 9x13
Kitchen
- Level: First
- Area: 121 Square Feet
- Dimensions: 11x11
Living room
- Level: First
- Area: 325 Square Feet
- Dimensions: 13x25
Heating
- Central, Electric
Cooling
- Central Air
Appliances
- Included: Dishwasher, Disposal, Dryer, Electric Water Heater, Range, Refrigerator, Washer
- Laundry: Inside, Laundry Closet
Features
- Ceiling Fan(s), Living Room/Dining Room Combo, Walk-In Closet(s)
- Flooring: Tile
- Has fireplace: No
Interior area
- Total structure area: 1,617
- Total interior livable area: 1,196 sqft
Video & virtual tour
Property
Parking
- Total spaces: 1
- Parking features: Driveway, Garage Door Opener
- Attached garage spaces: 1
- Has uncovered spaces: Yes
- Details: Garage Dimensions: 13x26
Features
- Levels: One
- Stories: 1
- Patio & porch: Covered, Enclosed
- Exterior features: Irrigation System, Rain Gutters
- Has view: Yes
- View description: Golf Course, Water, Pond
- Has water view: Yes
- Water view: Water,Pond
Lot
- Size: 1,190 Square Feet
- Features: Landscaped
- Residential vegetation: Mature Landscaping
Details
- Parcel number: 272918865153001020
- Special conditions: None
Construction
Type & style
- Home type: Condo
- Architectural style: Contemporary
- Property subtype: Condominium
Materials
- Block, Concrete, Stucco
- Foundation: Slab
- Roof: Shingle
Condition
- New construction: No
- Year built: 2003
Utilities & green energy
- Sewer: Public Sewer
- Water: Public
- Utilities for property: BB/HS Internet Available, Cable Connected, Electricity Connected, Public, Sewer Connected, Street Lights, Underground Utilities, Water Connected
Community & HOA
Community
- Features: Clubhouse, Deed Restrictions, Dog Park, Fitness Center, Gated Community - Guard, Golf Carts OK, Golf, Pool, Racquetball
- Security: Gated Community
- Pet fee: $0 monthly
- Senior community: Yes
- Subdivision: LAKE ASHTON
HOA
- Has HOA: No
- Amenities included: Basketball Court, Clubhouse, Fence Restrictions, Fitness Center, Gated, Pickleball Court(s), Pool, Racquetball, Recreation Facilities, Sauna, Security, Shuffleboard Court, Spa/Hot Tub, Tennis Court(s)
- Services included: Manager
- HOA fee: $208 monthly
- HOA name: Doug Olympia
- HOA phone: 845-561-9116
Location
- Region: Lake Wales
Financial & listing details
- Price per square foot: $188/sqft
- Tax assessed value: $185,000
- Annual tax amount: $3,728
- Date on market: 8/10/2026
- Cumulative days on market: 8 days
- Listing terms: Cash
- Ownership: Fee Simple
- Total actual rent: 0
- Electric utility on property: Yes
- Road surface type: Asphalt
Estimated market value
$217,200
$206,000 - $228,000
$1,642/mo
Price history
| Date | Event | Price |
|---|---|---|
| 8/10/2026 | Listed for sale | $225,000-4.3%$188/sqft |
Source:  Stellar MLS #P4939546 Report a problem Stellar MLS #P4939546 Report a problem | ||
| 5/8/2023 | Sold | $235,000+42.4%$196/sqft |
Source: Public Record Report a problem | ||
| 6/9/2005 | Sold | $165,000+20.5%$138/sqft |
Source: Public Record Report a problem | ||
| 2/27/2004 | Sold | $136,900$114/sqft |
Source: Public Record Report a problem | ||
Public tax history
| Year | Property taxes | Tax assessment |
|---|---|---|
| 2025 | $3,729 -0.2% | $185,000 -5.1% |
| 2024 | $3,738 | $195,000 +130.7% |
| 2023 | -- | $84,528 +3% |
| 2022 | -- | $82,066 +3% |
| 2021 | -- | $79,676 +1.4% |
| 2020 | -- | $78,576 +2.3% |
| 2019 | -- | $76,809 +1.9% |
| 2018 | $2,632 +6.5% | $75,377 +2.1% |
| 2017 | $2,471 +262% | $73,827 +2.1% |
| 2016 | $683 -2.1% | $72,309 +0.7% |
| 2015 | $697 -78.1% | $71,806 +0.8% |
| 2014 | $3,189 +332.8% | $71,236 +1.5% |
| 2013 | $737 +0.1% | $70,183 +1.7% |
| 2012 | $736 +4.6% | $69,010 +3% |
| 2011 | $704 -3.3% | $67,000 -5.6% |
| 2010 | $728 -35.4% | $71,000 -19.8% |
| 2009 | $1,126 -43.3% | $88,536 -32% |
| 2008 | $1,987 | $130,200 |
| 2007 | -- | -- |
| 2006 | $2,818 | -- |
| 2005 | -- | -- |
| 2004 | $3,054 +6400.3% | -- |
| 2003 | $47 | $1,800 |
Find assessor info on the county website
Monthly payment
Est. payment
Payment breakdown
Explore the cost of this home by adjusting the details. Changes won't be saved.Climate risks
Neighborhood: 33859
Nearby schools
GreatSchools rating
- 5/10Chain Of Lakes Elementary SchoolGrades: PK-5Distance: 1.9 mi
- 2/10Mclaughlin Middle School And Fine Arts AcademyGrades: 6-11Distance: 6 mi
- 2/10Lake Region High SchoolGrades: 9-12Distance: 6.3 mi
- $209,0002 bd2 ba1.4k sqft1202 Ashton Palms Dr, Lake Wales, FL 33859Sold

- $209,0002 bd2 ba1.4k sqft1202 Ashton Palms Dr #6, Lake Wales, FL 33859Sold

- $195,4002 bd2 ba1.1k sqft1101 Ashton Palms Dr, Lake Wales, FL 33859Off Market
- $230,0002 bd2 ba1.1k sqft1103 Ashton Palms Dr, Lake Wales, FL 33859Sold
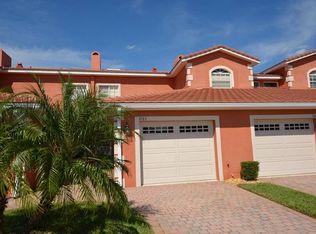
- $226,4003 bd2 ba1.4k sqft1201 Ashton Palms Dr, Lake Wales, FL 33859Off Market
- $214,9003 bd2 ba1.4k sqft1203 Ashton Palms Dr, Lake Wales, FL 33859Off Market
- $---- bd-- ba-- sqftAshton Palms Dr, Lake wales, FL 33859Off Market
- $204,7002 bd2 ba1.1k sqft1104 Ashton Palms Dr, Lake Wales, FL 33859Off Market
A local agent can set up tours, give advice and negotiate with sellers.
Similar homes
- $224,9002 bd2 ba1.1k sqft4201 BERWICK DRIVE, LAKE WALES, FL 33859For Sale
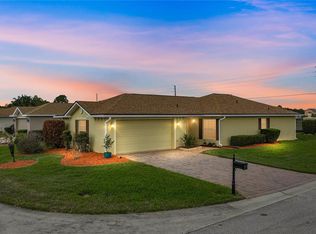
 MLS ID #P4938190, Michael Krigelski, A+ REALTY LLC. Stellar MLS
 - $229,9002 bd2 ba1k sqft4436 TURNBERRY LANE, LAKE WALES, FL 33859For Sale
 MLS ID #P4938746, Laurie Nock, LPT REALTY, LLC. Stellar MLS
 - $259,0003 bd2 ba1.5k sqft4251 DORNOCH DRIVE, LAKE WALES, FL 33859For Sale
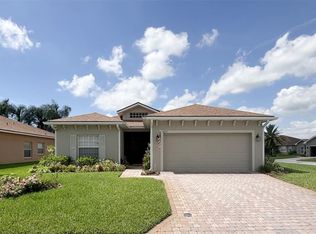 MLS ID #P4939333, Lori Raath, LAKE ASHTON REALTY INC.. Stellar MLS
 - $265,0002 bd2 ba1.5k sqft4144 ABERDEEN LANE, LAKE WALES, FL 33859For Sale
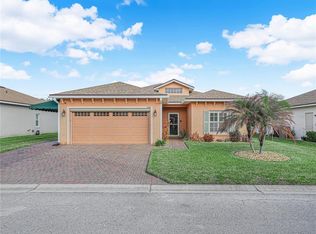 MLS ID #P4937837, Lori Raath, LAKE ASHTON REALTY INC.. Stellar MLS
 - $325,0002 bd2 ba1.1k sqft4188 ABERDEEN LANE, LAKE WALES, FL 33859For SaleMLS ID #S5153728, Laura Medina Ruiz, RE/MAX HERITAGE PROFESSIONALS. Stellar MLS
- $329,9003 bd2 ba1.7k sqft4168 ABERDEEN LANE, LAKE WALES, FL 33859For SaleMLS ID #P4939515, Michael Krigelski, A+ REALTY LLC. Stellar MLS
- $299,9003 bd2 ba1.5k sqft4294 BERWICK DRIVE, LAKE WALES, FL 33859For SaleMLS ID #P4939157, Brad Kirwan, GLOBAL LIFESTYLE LLC. Stellar MLS
- $299,0003 bd2 ba1.7k sqft4493 TURNBERRY LANE, LAKE WALES, FL 33859For SaleMLS ID #P4939425, Lori Raath, LAKE ASHTON REALTY INC.. Stellar MLS
- $285,0003 bd3 ba1.7k sqft4178 CANNES AVENUE, LAKE WALES, FL 33859For SaleMLS ID #K4903656, Metta O'Bryant, PLANTATION INN REALTY. Stellar MLS
- $284,9002 bd2 ba1.3k sqft364 LAKE SUZANNE DRIVE, LAKE WALES, FL 33859For SaleMLS ID #P4936827, Kathy Alexander, CENTURY 21 WATSON & MYERS REALTY. Stellar MLS
- $255,0003 bd2 ba1.4k sqft5308 GREEN DRIVE, WINTER HAVEN, FL 33884For SaleMLS ID #O6420480, Misty McCracken, FATHOM REALTY FL LLC. Stellar MLS
- $299,0003 bd2 ba1.6k sqft4353 DINNER LAKE DRIVE, LAKE WALES, FL 33859For SaleMLS ID #C7528518, Anthony Masso, LAMAR PROPERTIES, INC.. Stellar MLS
- $235,0002 bd2 ba1.3k sqft664 CLUBHOUSE ROAD, WINTER HAVEN, FL 33884For SaleMLS ID #P4939078, Eileen Belanger, CENTURY 21 MYERS REALTY LAKE WALES. Stellar MLS
- $249,0003 bd2 ba1.4k sqft2202 GARDEN LAKE DRIVE, WINTER HAVEN, FL 33884For SaleMLS ID #P4937345, Eileen Belanger, CENTURY 21 MYERS REALTY LAKE WALES. Stellar MLS
- $240,0003 bd2 ba1.5k sqft129 W NORTHSIDE DRIVE, LAKE WALES, FL 33853For SaleMLS ID #P4938393, Stephanie Lucas, MUSIC REALTY. Stellar MLS
- $210,0003 bd2 ba1.4k sqft231 RIDGE MANOR DRIVE, LAKE WALES, FL 33853For SaleMLS ID #K4903520, Kris Bender, BENDER REALTY, LLC. Stellar MLS
- $238,7003 bd3 ba1.6k sqft3559 REAGAN BOULEVARD, LAKE WALES, FL 33898For SaleMLS ID #K4903614, Kris Bender, BENDER REALTY, LLC. Stellar MLS
- $265,0003 bd3 ba1.6k sqft110 MORNING GLORY CIRCLE, WINTER HAVEN, FL 33884For SaleMLS ID #O6422755, Christopher Gallon, PA, EXP REALTY LLC. Stellar MLS
- $253,0002 bd2 ba1.2k sqft558 PINNACLE DRIVE, HAINES CITY, FL 33844For SaleMLS ID #L4960781, Ramone Harris, LIVE FLORIDA REALTY. Stellar MLS
- $285,0003 bd2 ba1.7k sqft140 MORNING GLORY CIRCLE, WINTER HAVEN, FL 33884For SaleMLS ID #S5154877, Fabiana Cuevas, NEW HEIGHTS REALTY GROUP. Stellar MLS
