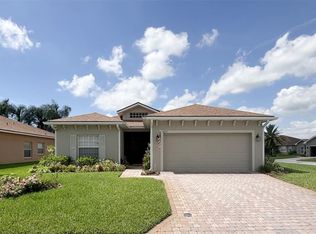
A 55+ resort style, guarded and gated community, plus incredible value make this home a MUST SEE! Welcome to a well maintained, bright and cheery 3 bedroom, 2 bathroom home. The entryway welcomes you with a soaring ceiling and gorgeous chandelier, and the home flows easily into a spacious kitchen and living and dining areas. Enjoy the lush yard and inviting screened-in outdoor living space- perfect for entertaining. Living here just might feel like living on a permanent vacation! Visit the two golf courses, clubhouse, movie theater room, bowling, rooms for cards, crafts, and billiards, a fitness center, and sparkling outdoor and indoor pools, sauna, indoor basketball and racquetball courts, bocce ball, pickleball, tennis courts, and a fenced dog park. Come make this home your own and be part of this vibrant community!
For sale
$255,000
5308 GREEN DRIVE, WINTER HAVEN, FL 33884
3beds
1,495sqft
:
Get pre-qualified$1,692/mo
Single Family Residence
Built in 2006
7,588 Square Feet Lot
$250,600 Zestimate®
$171/sqft
$5/mo HOA
What's special
Soaring ceilingLush yardSpacious kitchenGorgeous chandelierLiving and dining areas
- 37 days |
- 779 |
- 27 |
Likely to sell faster than
Zillow last checked:
Listing updated:
Listed by:
Misty McCracken 863-289-0735,
FATHOM REALTY FL LLC 888-455-6040
Source: Stellar MLS,MLS#: O6420480 Originating MLS: Orlando Regional
Originating MLS: Orlando Regional
Facts & features
Interior
Bedrooms & bathrooms
- Bedrooms: 3
- Bathrooms: 2
- Full bathrooms: 2
Primary bedroom
- Features: En Suite Bathroom, Walk-In Closet(s)
- Level: First
- Area: 217.5 Square Feet
- Dimensions: 15x14.5
Kitchen
- Features: Pantry, Built-in Closet
- Level: First
- Area: 168 Square Feet
- Dimensions: 16x10.5
Living room
- Features: No Closet
- Level: First
- Area: 208 Square Feet
- Dimensions: 16x13
Heating
- Central
Cooling
- Central Air
Appliances
- Included: Dishwasher, Microwave, Range, Refrigerator
- Laundry: Inside
Features
- Cathedral Ceiling(s), Ceiling Fan(s), Eating Space In Kitchen, High Ceilings, Primary Bedroom Main Floor, Thermostat, Walk-In Closet(s)
- Flooring: Tile
- Windows: Window Treatments
- Has fireplace: No
Interior area
- Total structure area: 2,131
- Total interior livable area: 1,495 sqft
Video & virtual tour
Property
Parking
- Total spaces: 2
- Parking features: Garage - Attached, Carport
- Attached garage spaces: 2
- Has carport: Yes
Features
- Levels: One
- Stories: 1
- Exterior features: Dog Run, Private Entrance, Tennis Court(s)
Lot
- Size: 7,588 Square Feet
Details
- Parcel number: 262924690596001760
- Special conditions: None
Construction
Type & style
- Home type: SingleFamily
- Property subtype: Single Family Residence
Materials
- Block, Stucco
- Foundation: Block
- Roof: Shingle
Condition
- New construction: No
- Year built: 2006
Utilities & green energy
- Sewer: Public Sewer
- Water: Public
- Utilities for property: Cable Available, Electricity Connected, Phone Available, Sewer Connected, Water Connected
Community & HOA
Community
- Pet fee: $0 monthly
- Senior community: Yes
- Subdivision: LAKE ASHTON WEST PH 01
HOA
- Has HOA: Yes
- HOA fee: $5 monthly
- HOA name: Tanisha or Karl Schroeder
- HOA phone: 863-324-5100
Location
- Region: Winter Haven
Financial & listing details
- Price per square foot: $171/sqft
- Tax assessed value: $213,887
- Annual tax amount: $5,233
- Date on market: 6/27/2026
- Cumulative days on market: 38 days
- Listing terms: Cash,Conventional
- Ownership: Fee Simple
- Total actual rent: 0
- Electric utility on property: Yes
- Road surface type: Paved
Estimated market value
$250,600
$238,000 - $263,000
$1,998/mo
Price history
| Date | Event | Price |
|---|---|---|
| 6/27/2026 | Listed for sale | $255,000+50.1%$171/sqft |
Source:  Stellar MLS #O6420480 Report a problem Stellar MLS #O6420480 Report a problem | ||
| 7/5/2012 | Listing removed | $169,900$114/sqft |
Source: A+ REALTY & CONSTRUCTION, INC #P4619129 Report a problem | ||
| 1/6/2012 | Price change | $169,900-8.1%$114/sqft |
Source: A+ REALTY & CONSTRUCTION, INC #P4619129 Report a problem | ||
| 3/15/2011 | Listed for sale | $184,900-11.5%$124/sqft |
Source: LAKE ASHTON REALTY INC. #P4615692 Report a problem | ||
| 4/23/2007 | Sold | $209,000$140/sqft |
Source: Public Record Report a problem | ||
Public tax history
| Year | Property taxes | Tax assessment |
|---|---|---|
| 2025 | $1,216 +6.1% | $153,820 +2.9% |
| 2024 | $1,146 +6.1% | $149,485 +3% |
| 2023 | $1,079 -8.9% | $145,131 +3% |
| 2022 | $1,184 +2.3% | $140,904 +3% |
| 2021 | $1,158 +2.2% | $136,800 +1.4% |
| 2020 | $1,133 +3.2% | $134,911 +2.3% |
| 2019 | $1,098 -74.2% | $131,878 +1.9% |
| 2018 | $4,247 +0.8% | $129,419 +2.1% |
| 2017 | $4,215 +329% | $126,757 +2.1% |
| 2016 | $982 -2.8% | $124,150 +0.7% |
| 2015 | $1,011 -74.6% | $123,287 +0.8% |
| 2014 | $3,983 +251.6% | $122,309 -3.8% |
| 2013 | $1,133 +4.5% | $127,106 +1.7% |
| 2012 | $1,084 -15.9% | $124,981 -6.7% |
| 2011 | $1,289 -20.9% | $134,012 -10% |
| 2010 | $1,630 -14.2% | $148,900 -6.9% |
| 2009 | $1,899 -40.8% | $159,900 -18.1% |
| 2008 | $3,210 | $195,237 |
| 2007 | -- | -- |
| 2006 | $145 | -- |
Find assessor info on the county website
Monthly payment
Est. payment
Payment breakdown
Explore the cost of this home by adjusting the details. Changes won't be saved.Climate risks
Neighborhood: 33884
Nearby schools
GreatSchools rating
- 5/10Chain Of Lakes Elementary SchoolGrades: PK-5Distance: 0.8 mi
- 2/10Mclaughlin Middle School And Fine Arts AcademyGrades: 6-11Distance: 6.6 mi
- 2/10Lake Region High SchoolGrades: 9-12Distance: 5.3 mi
- $297,3002 bd2 ba1.8k sqft5304 Green Dr, Winter Haven, FL 33884Off Market
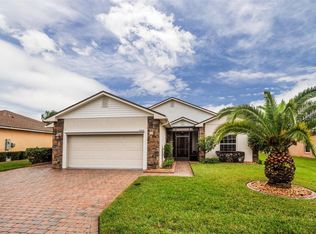
- $275,0002 bd2 ba1.5k sqft5316 Green Dr, Winter Haven, FL 33884Off Market
- $299,4002 bd2 ba1.6k sqft5356 Nicklaus Dr, Winter Haven, FL 33884Off Market

- $319,9002 bd2 ba2.3k sqft5352 Nicklaus Dr, Winter Haven, FL 33884Pending
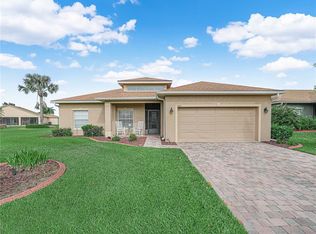
- $251,3002 bd2 ba1.3k sqft5300 Green Dr, Winter Haven, FL 33884Off Market
- $370,8002 bd2 ba1.7k sqft5309 Green Dr, Winter Haven, FL 33884Off Market
- $472,8003 bd2 ba2.1k sqft5301 Green Dr, Winter Haven, FL 33884Off Market
- $405,5003 bd2 ba2k sqft5313 Green Dr, Winter Haven, FL 33884Off Market
A local agent can set up tours, give advice and negotiate with sellers.
A local lender can help you make sure your offer is ready when you are.
Similar homes
- $285,0003 bd2 ba1.7k sqft140 MORNING GLORY CIRCLE, WINTER HAVEN, FL 33884For Sale

 MLS ID #S5154877, Fabiana Cuevas, NEW HEIGHTS REALTY GROUP. Stellar MLS
 - $309,0003 bd2 ba1.9k sqft4134 BEDFORD AVENUE, WINTER HAVEN, FL 33884For Sale
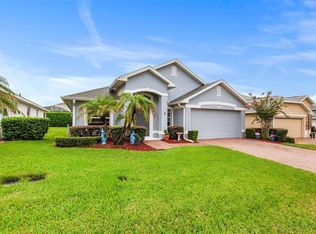 MLS ID #L4963982, Michelle Howard, KELLER WILLIAMS REALTY SMART 1. Stellar MLS
 - $269,0003 bd3 ba1.6k sqft110 MORNING GLORY CIRCLE, WINTER HAVEN, FL 33884For Sale
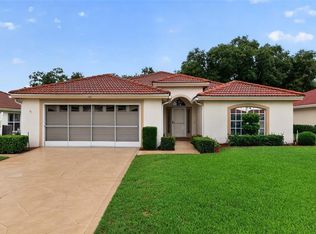 MLS ID #O6422755, Christopher Gallon, PA, EXP REALTY LLC. Stellar MLS
 - $259,0003 bd2 ba1.5k sqft4251 DORNOCH DRIVE, LAKE WALES, FL 33859For Sale
 MLS ID #P4939333, Lori Raath, LAKE ASHTON REALTY INC.. Stellar MLS
 - $299,0003 bd2 ba1.7k sqft4493 TURNBERRY LANE, LAKE WALES, FL 33859For SaleMLS ID #P4939425, Lori Raath, LAKE ASHTON REALTY INC.. Stellar MLS
- $300,0004 bd3 ba1.8k sqft6549 CRESCENT LOOP, WINTER HAVEN, FL 33884For SaleMLS ID #TB8523412, Angie Sheridan, COASTAL PROPERTIES GROUP INTERNATIONAL. Stellar MLS
- $325,0003 bd2 ba2k sqft5264 GREEN DRIVE, WINTER HAVEN, FL 33884For SaleMLS ID #P4937885, Lori Raath, LAKE ASHTON REALTY INC.. Stellar MLS
- $355,0003 bd2 ba1.8k sqft5337 HOGAN LANE, WINTER HAVEN, FL 33884For SaleMLS ID #P4939102, Lori Raath, LAKE ASHTON REALTY INC.. Stellar MLS
- $235,0002 bd2 ba1.1k sqft3363 LIVINGSTON WAY, WINTER HAVEN, FL 33884For SaleMLS ID #TB8478803, Beena Kokeram, AGILE GROUP REALTY. Stellar MLS
- $349,5003 bd2 ba1.8k sqft5553 HOGAN LANE, WINTER HAVEN, FL 33884For SaleMLS ID #P4938985, Lori Raath, LAKE ASHTON REALTY INC.. Stellar MLS
- $289,9903 bd2 ba1.4k sqft144 MORNING GLORY CIRCLE, WINTER HAVEN, FL 33884For SaleMLS ID #P4938259, Sharon Watson, CENTURY 21 WATSON & MYERS REALTY. Stellar MLS
- $279,9004 bd3 ba2.1k sqft511 MARCIA LOOP, WINTER HAVEN, FL 33884For SaleMLS ID #L4957392, Deanna Stone, THE STONES REAL ESTATE FIRM. Stellar MLS
- $309,9002 bd2 ba1.8k sqft4130 BEDFORD AVENUE, WINTER HAVEN, FL 33884For SaleMLS ID #L4962090, Bryan Dicks, COLDWELL BANKER REALTY. Stellar MLS
- $299,9003 bd2 ba1.5k sqft4294 BERWICK DRIVE, LAKE WALES, FL 33859For SaleMLS ID #P4939157, Brad Kirwan, GLOBAL LIFESTYLE LLC. Stellar MLS
- $310,0003 bd2 ba1.7k sqft328 VAIL DRIVE, WINTER HAVEN, FL 33884For SaleMLS ID #TB8511866, Patty Hernandez, CENTURY 21 BE3. Stellar MLS
- $340,0002 bd2 ba1.6k sqft5197 PEBBLE BEACH BOULEVARD, WINTER HAVEN, FL 33884For SaleMLS ID #P4937220, Lori Raath, LAKE ASHTON REALTY INC.. Stellar MLS
- $265,0002 bd2 ba1.5k sqft4144 ABERDEEN LANE, LAKE WALES, FL 33859For SaleMLS ID #P4937837, Lori Raath, LAKE ASHTON REALTY INC.. Stellar MLS
- $279,9003 bd2 ba1.1k sqft1705 SANDALWOOD CIRCLE SW, WINTER HAVEN, FL 33880For SaleMLS ID #P4939364, Ken Welch, CENTURY 21 MYERS REALTY LAKE WALES. Stellar MLS
- $350,0003 bd2 ba1.8k sqft2810 WINTERSET PARK, WINTER HAVEN, FL 33884For SaleMLS ID #TB8530999, Yovanni Cardona, MARK SPAIN REAL ESTATE. Stellar MLS
- $280,0003 bd2 ba1.6k sqft3136 COUNTRY CLUB CIRCLE, WINTER HAVEN, FL 33881For SaleMLS ID #L4961900, Jeremy Ortiz, LA ROSA REALTY PRESTIGE. Stellar MLS
