Welcome to 5337 Hogan Lane, Winter Haven, Florida 33884. This home for sale in Lake Ashton is located behind the secure gates of Lake Ashton, a Premier, Florida 55 Plus Community. This Biscayne Floor Plan home offers 1,833 sq. ft. living area, a covered and screened lanai, concrete pad in the back of the home and a paver driveway and paver walkway from the driveway to the side garage door. 5337 Hogan Lane is ideally situated on a premium lot with peaceful water view and no rear neighbors. From the moment you arrive, the home’s curb appeal stands out with well maintained and mature landscape. The poured curbing and stone in the landscaped areas will catch your attention. Inside, the bright open floor plan is spacious and inviting, with triple sliding glass doors in the Living Room and Double Sliding Glass doors in the Dinette Area. The sliders provide access to the screened/covered lanai—perfect for relaxing and enjoying the tranquil water views year-round. The sought-after floor plan features a beautifully designed kitchen with 42” cabinetry with Moulding, Corian countertops, Under-cabinet lighting, Tiled backsplash, Breakfast bar seating, Wine Rack holder, and a window over the sink. There is also a window in the dinette area that allows natural light to fill the space. The primary suite offers serene pond views and includes an En-Suite bath with His and Her Vanities, 2 walk in closets, a soaking tub, and a separate room that includes a walk in shower with glass door enclosure, toilet and linen closet. A pocket door provides privacy between the Vanity and Shower areas. The guest bedroom and bath are located on the front of the home. A pocket door provides privacy for your overnight guests. The Flex Room has double doors that provide separation from the Living Room. The Flex Room is currently being used as a bedroom with twin beds and desk. It could easily be used as a Craft Room, too. Tile flooring runs throughout the main living areas for easy maintenance, while the bedrooms have comfortable carpeting. The laundry room is conveniently located off the kitchen and includes a solar tube and storage cabinetry. The garage offers a wash sink, Epoxy coating on the garage floor, the garage door has glass inserts, and a side door. Updates in this home include: A/C (2022), Water Heater (2019). Lake Ashton offers resort-style living with two 24-hour manned gatehouses, two clubhouses, heated indoor and outdoor pools, an indoor lap pool, fitness center, two championship 18-hole golf courses, pro shop, movie theater, bowling alley, billiards room, card rooms, arts and crafts studio, ballroom, three dog parks, and RV and boat storage. Schedule your private tour today.
For sale
$355,000
5337 Hogan Ln, Winter Haven, FL 33884
3beds
1,833sqft
:
Get pre-qualified$2,353/mo
Single Family Residence
Built in 2006
6,273 Square Feet Lot
$349,100 Zestimate®
$194/sqft
$5/mo HOA
What's special
Breakfast bar seatingCorian countertopsCovered and screened lanaiBright open floor planWine rack holderSoaking tubTranquil water views year-round
- 30 days |
- 393 |
- 15 |
Likely to sell faster than
Zillow last checked:
Listing updated:
Listed by:
Lori Raath 863-409-6899,
LAKE ASHTON REALTY INC. 863-409-6899
Source: Stellar MLS,MLS#: P4939102 Originating MLS: East Polk
Originating MLS: East Polk
Facts & features
Interior
Bedrooms & bathrooms
- Bedrooms: 3
- Bathrooms: 2
- Full bathrooms: 2
Rooms
- Room types: Utility Room
Primary bedroom
- Features: Walk-In Closet(s)
- Level: First
- Area: 208 Square Feet
- Dimensions: 16x13
Bedroom 2
- Features: Built-in Closet
- Level: First
- Area: 132 Square Feet
- Dimensions: 12x11
Balcony porch lanai
- Level: First
- Area: 260 Square Feet
- Dimensions: 26x10
Den
- Level: First
- Area: 160 Square Feet
- Dimensions: 16x10
Dining room
- Level: First
- Area: 100 Square Feet
- Dimensions: 10x10
Dining room
- Level: First
- Area: 100 Square Feet
- Dimensions: 10x10
Kitchen
- Level: First
- Area: 140 Square Feet
- Dimensions: 10x14
Living room
- Level: First
- Area: 315 Square Feet
- Dimensions: 15x21
Heating
- Central, Electric
Cooling
- Central Air
Appliances
- Included: Dishwasher, Disposal, Dryer, Electric Water Heater, Microwave, Range, Refrigerator, Washer
- Laundry: Laundry Room
Features
- Ceiling Fan(s), Eating Space In Kitchen, Living Room/Dining Room Combo, Solid Surface Counters, Thermostat, Walk-In Closet(s)
- Flooring: Carpet, Tile
- Doors: Sliding Doors
- Windows: Blinds
- Has fireplace: No
Interior area
- Total structure area: 2,609
- Total interior livable area: 1,833 sqft
Video & virtual tour
Property
Parking
- Total spaces: 2
- Parking features: Driveway, Garage Door Opener
- Attached garage spaces: 2
- Has carport: Yes
- Has uncovered spaces: Yes
- Details: Garage Dimensions: 20x22
Features
- Levels: One
- Stories: 1
- Patio & porch: Covered, Other, Screened
- Exterior features: Irrigation System, Private Mailbox, Rain Gutters, Sprinkler Metered
- Has view: Yes
- View description: Trees/Woods, Water, Pond
- Has water view: Yes
- Water view: Water,Pond
Lot
- Size: 6,273 Square Feet
- Features: Landscaped
- Residential vegetation: Mature Landscaping, Trees/Landscaped
Details
- Parcel number: 262924690596000390
- Special conditions: None
Construction
Type & style
- Home type: SingleFamily
- Property subtype: Single Family Residence
Materials
- Block, Stucco
- Foundation: Slab
- Roof: Shingle
Condition
- New construction: No
- Year built: 2006
Utilities & green energy
- Sewer: Public Sewer
- Water: Public
- Utilities for property: BB/HS Internet Available, Cable Connected, Electricity Connected, Public, Sewer Connected, Underground Utilities, Water Connected
Community & HOA
Community
- Features: Association Recreation - Owned, Clubhouse, Deed Restrictions, Dog Park, Fitness Center, Gated Community - Guard, Golf Carts OK, Golf, Pool, Racquetball, Tennis Court(s)
- Security: Gated Community
- Pet fee: $0 monthly
- Senior community: Yes
- Subdivision: LAKE ASHTON WEST PH 01
HOA
- Has HOA: Yes
- Amenities included: Basketball Court, Clubhouse, Fence Restrictions, Fitness Center, Gated, Pickleball Court(s), Pool, Racquetball, Recreation Facilities, Sauna, Security, Shuffleboard Court, Spa/Hot Tub, Tennis Court(s)
- Services included: Manager
- HOA fee: $5 monthly
- HOA name: Karl or Tanisha Schroeder
- HOA phone: 863-324-5100
Location
- Region: Winter Haven
Financial & listing details
- Price per square foot: $194/sqft
- Tax assessed value: $282,506
- Annual tax amount: $4,469
- Date on market: 6/25/2026
- Cumulative days on market: 248 days
- Listing terms: Cash,Conventional,FHA,Other,VA Loan
- Ownership: Fee Simple
- Total actual rent: 0
- Electric utility on property: Yes
- Road surface type: Paved, Asphalt
Estimated market value
$349,100
$332,000 - $367,000
$1,907/mo
Price history
| Date | Event | Price |
|---|---|---|
| 6/25/2026 | Listed for sale | $355,000-1.1%$194/sqft |
Source:  Stellar MLS #P4939102 Report a problem Stellar MLS #P4939102 Report a problem | ||
| 6/1/2026 | Listing removed | $359,000$196/sqft |
Source: Stellar MLS #TB8440646 Report a problem | ||
| 4/2/2026 | Price change | $359,000-2.7%$196/sqft |
Source: Stellar MLS #TB8440646 Report a problem | ||
| 12/9/2025 | Price change | $369,000-2.6%$201/sqft |
Source: Stellar MLS #TB8440646 Report a problem | ||
| 10/23/2025 | Listed for sale | $379,000+11.5%$207/sqft |
Source: Stellar MLS #TB8440646 Report a problem | ||
| 3/17/2022 | Sold | $339,900$185/sqft |
Source: Public Record Report a problem | ||
| 12/28/2021 | Pending sale | $339,900$185/sqft |
Source: Stellar MLS #P4918723 Report a problem | ||
| 12/27/2021 | Listed for sale | $339,900+9.9%$185/sqft |
Source: Stellar MLS #P4918723 Report a problem | ||
| 11/1/2006 | Sold | $309,300$169/sqft |
Source: Public Record Report a problem | ||
Public tax history
| Year | Property taxes | Tax assessment |
|---|---|---|
| 2025 | $4,470 -4.2% | $282,506 -3.3% |
| 2024 | $4,665 +2.4% | $292,245 +2.9% |
| 2023 | $4,557 -5.4% | $284,108 +16.3% |
| 2022 | $4,818 +9.8% | $244,228 +10% |
| 2021 | $4,390 +2.1% | $222,025 +2.8% |
| 2020 | $4,298 +1.6% | $216,066 +3.8% |
| 2019 | $4,229 -42.7% | $208,197 +1.8% |
| 2018 | $7,378 +0.5% | $204,588 +4.7% |
| 2017 | $7,342 +93.9% | $195,349 +1.6% |
| 2016 | $3,787 -0.7% | $192,231 +1.2% |
| 2015 | $3,814 -41.5% | $190,042 +5.7% |
| 2014 | $6,515 +81.8% | $179,811 +5.5% |
| 2013 | $3,584 +12.6% | $170,492 +10% |
| 2012 | $3,184 -6.3% | $154,993 -5.5% |
| 2011 | $3,399 -10.6% | $164,061 -9.3% |
| 2010 | $3,804 -12.3% | $180,980 -8.6% |
| 2009 | $4,338 -19.7% | $197,973 -23.6% |
| 2008 | $5,404 | $259,044 |
| 2007 | -- | -- |
| 2006 | $145 | -- |
Find assessor info on the county website
Monthly payment
Est. payment
Payment breakdown
Explore the cost of this home by adjusting the details. Changes won't be saved.Climate risks
Neighborhood: 33884
Nearby schools
GreatSchools rating
- 5/10Chain Of Lakes Elementary SchoolGrades: PK-5Distance: 0.9 mi
- 2/10Mclaughlin Middle School And Fine Arts AcademyGrades: 6-11Distance: 6.5 mi
- 2/10Lake Region High SchoolGrades: 9-12Distance: 5.5 mi
- $345,2003 bd2 ba1.8k sqft5333 Hogan Ln, Winter Haven, FL 33884Off Market
- $307,5003 bd3 ba1.6k sqft5341 Hogan Ln, Winter Haven, FL 33884Sold

- $345,0003 bd2 ba1.8k sqft5329 Hogan Ln, Winter Haven, FL 33884Sold
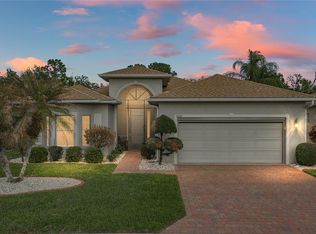
- $---- bd-- ba-- sqftHogan Ln, Winter haven, FL 33884Off Market
- $420,0003 bd2 ba1.6k sqft5332 Hogan Ln, Winter Haven, FL 33884Sold
- $351,8003 bd2 ba1.7k sqft5340 Hogan Ln, Winter Haven, FL 33884Off Market
- $337,3003 bd2 ba2k sqft5349 Hogan Ln, Winter Haven, FL 33884Off Market
- $475,0003 bd2 ba2k sqft5328 Hogan Ln, Winter Haven, FL 33884Sold
A local agent can set up tours, give advice and negotiate with sellers.
A local lender can help you make sure your offer is ready when you are.
Similar homes
- $325,0003 bd2 ba2k sqft5264 Green Dr, Winter Haven, FL 33884For Sale

 MLS ID #P4937885, Lori Raath, LAKE ASHTON REALTY INC.. Stellar MLS
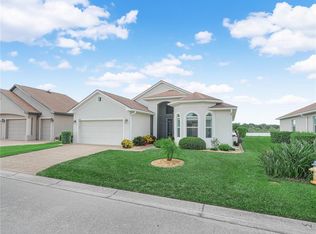
 - $379,0003 bd2 ba1.8k sqft5553 Hogan Ln, Winter Haven, FL 33884For Sale
 MLS ID #P4938985, Lori Raath, LAKE ASHTON REALTY INC.. Stellar MLS
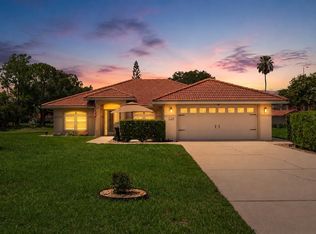
 - $345,0003 bd2 ba1.9k sqft120 Morning Glory Cir, Winter Haven, FL 33884For Sale
 MLS ID #P4939230, Laurie Nock, LPT REALTY, LLC. Stellar MLS
 - $349,6003 bd2 ba1.9k sqft4577 Back 9 Dr, Winter Haven, FL 33884For Sale
 MLS ID #P4937386, Lori Raath, LAKE ASHTON REALTY INC.. Stellar MLS
 - $255,0003 bd2 ba1.4k sqft5308 Green Dr, Winter Haven, FL 33884For SaleMLS ID #O6420480, Misty McCracken, FATHOM REALTY FL LLC. Stellar MLS
- $340,0002 bd2 ba1.6k sqft5197 Pebble Beach Blvd, Winter Haven, FL 33884For SaleMLS ID #P4937220, Lori Raath, LAKE ASHTON REALTY INC.. Stellar MLS
- $300,0004 bd3 ba1.8k sqft6549 Crescent Loop, Winter Haven, FL 33884For SaleMLS ID #TB8523412, Angie Sheridan, COASTAL PROPERTIES GROUP INTERNATIONAL. Stellar MLS
- $309,9002 bd2 ba1.8k sqft4130 Bedford Ave, Winter Haven, FL 33884For SaleMLS ID #L4962090, Bryan Dicks, COLDWELL BANKER REALTY. Stellar MLS
- $405,9004 bd3 ba2.2k sqft4020 Carteret Dr, Winter Haven, FL 33884For SaleMLS ID #O6389154, Sofia Lovinsky, KELLER WILLIAMS ADVANTAGE III. Stellar MLS
- $379,0003 bd2 ba2.3k sqft4497 Strathmore Dr, Lake Wales, FL 33859For SaleMLS ID #P4936964, Lori Raath, LAKE ASHTON REALTY INC.. Stellar MLS
- $390,5003 bd2 ba2k sqft4081 Dunmore Dr, Lake Wales, FL 33859For SaleMLS ID #S5141060, Mary Sorrell, MAZELG REALTY. Stellar MLS
- $319,9003 bd2 ba1.7k sqft328 Vail Dr, Winter Haven, FL 33884For SaleMLS ID #TB8511866, Patty Hernandez, CENTURY 21 BE3. Stellar MLS
- $430,0004 bd2 ba2.3k sqft496 Terranova St, Winter Haven, FL 33884For SaleMLS ID #O6380041, Ken Pozek, REAL BROKER, LLC. Stellar MLS
- $349,9003 bd2 ba1.8k sqft4429 Turnberry Ln, Lake Wales, FL 33859For SaleMLS ID #P4936246, Julie Seay, COLDWELL BANKER REALTY. Stellar MLS
- $435,0003 bd2 ba2.3k sqft4048 Phoenician Way, Winter Haven, FL 33884For SaleMLS ID #O6361389, Armando Perez, HEROES REAL ESTATE GROUP LLC. Stellar MLS
- $259,0003 bd2 ba1.5k sqft4251 Dornoch Dr, Lake Wales, FL 33859For SaleMLS ID #P4939333, Lori Raath, LAKE ASHTON REALTY INC.. Stellar MLS
- $379,9005 bd3 ba2.6k sqft204 Inman Blvd, Winter Haven, FL 33881For SaleMLS ID #L4963802, Veronica Bard, LA ROSA REALTY PRESTIGE. Stellar MLS
- $369,9003 bd2 ba2.2k sqft4360 Ashton Club Dr, Lake Wales, FL 33859For SaleMLS ID #P4937593, Michael Krigelski, A+ REALTY LLC. Stellar MLS
- $445,0003 bd2 ba2k sqft6216 Pinehurst Loop, Winter Haven, FL 33884For SaleMLS ID #P4937694, Lori Raath, LAKE ASHTON REALTY INC.. Stellar MLS
- $299,9003 bd2 ba1.5k sqft4294 Berwick Dr, Lake Wales, FL 33859For SaleMLS ID #P4939157, Brad Kirwan, GLOBAL LIFESTYLE LLC. Stellar MLS
