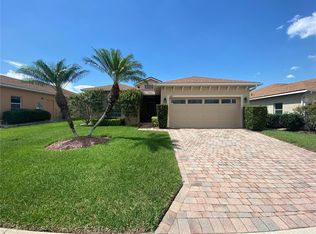
Great New Price!! Enjoy the lifestyle you deserve! Resort-Style Living in Lake Ashton's 55+ Community Golf, Pools & More! Value added the CDD debt portion is paid in full! This move-in ready 3-bedroom, 2-bath home features a stunning decorative glass entry door with twin sidelights and an arched transom window that welcomes you into the grand foyer filled with natural light. The open floor plan features ceramic tile throughout the main living areas, beautiful crown molding throughout, plantation shutters and updated light fixtures and fans. The kitchen is designed for both function and style, boasting 42” cabinets with crown molding, granite countertops, and upgraded stainless-steel appliances. Plus a closet pantry and inside laundry with additional storage space. The open living and dining areas flow seamlessly, making this home perfect for entertaining. The primary suite offers a true retreat with double entry doors, two walk-in closets, and an en-suite bath with dual vanities, a garden tub, and an oversized shower. The two additional bedrooms are located near the front of the house and one can easily be used for an office, den or craft room to suite your needs. Enjoy year-round Florida living in the enclosed Florida room with tile floors, or step outside to the pavered patio for relaxing or grilling. Move in ready. Motivated Sellers!! Recent updates add peace of mind: Freshly painted exterior (2026) new roof (2021), A/C (2021), hot water heater (2022), and garage door (2025). Residents of Lake Ashton enjoy a vibrant lifestyle with 2 18 hole golf courses, indoor & outdoor pools with hot tubs, tennis, pickleball, racketball, fitness centers, and endless social activities. In addition there is a restaurant inside the clubhouse and a Pro Shop and the Eagles Nest for casual eats & drinks. Don’t miss this opportunity to own a beautiful, well-maintained home in one of Central Florida’s most sought-after 55+ communities!
For sale
Price cut: $24.9K (7/25)
$325,000
4429 TURNBERRY LANE, LAKE WALES, FL 33859
3beds
1,847sqft
:
Get pre-qualified$2,134/mo
Single Family Residence
Built in 2005
6,007 Square Feet Lot
$-- Zestimate®
$176/sqft
$5/mo HOA
What's special
Granite countertopsOpen floor planGarden tubPlantation shuttersFreshly painted exteriorOversized showerBeautiful crown molding throughout
- 321 days |
- 166 |
- 10 |
Zillow last checked:
Listing updated:
Listed by:
Julie Seay 863-287-1093,
COLDWELL BANKER REALTY 863-294-7541
Source: Stellar MLS,MLS#: P4936246 Originating MLS: East Polk
Originating MLS: East Polk
Facts & features
Interior
Bedrooms & bathrooms
- Bedrooms: 3
- Bathrooms: 2
- Full bathrooms: 2
Rooms
- Room types: Utility Room
Primary bedroom
- Features: Ceiling Fan(s), Dual Sinks, En Suite Bathroom, Exhaust Fan, Garden Bath, Granite Counters, Tub with Separate Shower Stall, Water Closet/Priv Toilet, Walk-In Closet(s)
- Level: First
- Area: 208 Square Feet
- Dimensions: 16x13
Bedroom 2
- Features: Ceiling Fan(s), Built-in Closet
- Level: First
- Area: 156 Square Feet
- Dimensions: 13x12
Bedroom 3
- Features: Built-in Closet
- Level: First
- Area: 130 Square Feet
- Dimensions: 13x10
Dining room
- Level: First
- Area: 110 Square Feet
- Dimensions: 10x11
Florida room
- Features: Ceiling Fan(s)
- Level: First
- Area: 225 Square Feet
- Dimensions: 25x9
Foyer
- Level: First
- Area: 63 Square Feet
- Dimensions: 9x7
Kitchen
- Features: Pantry, Granite Counters
- Level: First
- Area: 135 Square Feet
- Dimensions: 15x9
Living room
- Features: Ceiling Fan(s)
- Level: First
- Area: 315 Square Feet
- Dimensions: 21x15
Heating
- Central, Electric
Cooling
- Central Air
Appliances
- Included: Dishwasher, Microwave, Range, Refrigerator
- Laundry: Laundry Room
Features
- Ceiling Fan(s), Crown Molding, Living Room/Dining Room Combo, Open Floorplan, Stone Counters, Walk-In Closet(s)
- Flooring: Carpet, Ceramic Tile, Hardwood
- Windows: Window Treatments
- Has fireplace: No
Interior area
- Total structure area: 2,623
- Total interior livable area: 1,847 sqft
Video & virtual tour
Property
Parking
- Total spaces: 2
- Parking features: Garage Door Opener
- Attached garage spaces: 2
- Details: Garage Dimensions: 21x22
Features
- Levels: One
- Stories: 1
- Patio & porch: Enclosed, Patio, Rear Porch
- Exterior features: Irrigation System, Lighting
- On waterfront: Yes
- Waterfront features: Lake, Waterfront, Lake Privileges
Lot
- Size: 6,007 Square Feet
- Residential vegetation: Mature Landscaping
Details
- Parcel number: 272918865154006040
- Special conditions: None
Construction
Type & style
- Home type: SingleFamily
- Property subtype: Single Family Residence
Materials
- Block, Stucco
- Foundation: Slab
- Roof: Shingle
Condition
- Completed
- New construction: No
- Year built: 2005
Utilities & green energy
- Sewer: Public Sewer
- Water: Public
- Utilities for property: BB/HS Internet Available, Electricity Connected, Public, Underground Utilities, Water Connected
Community & HOA
Community
- Features: Dock, Lake, Water Access, Waterfront, Clubhouse, Deed Restrictions, Dog Park, Fitness Center, Gated Community - Guard, Golf Carts OK, Golf, Pool, Racquetball, Restaurant, Tennis Court(s)
- Pet fee: $0 monthly
- Senior community: Yes
- Subdivision: LAKE ASHTON GOLF CLUB PH 03-A
HOA
- Has HOA: Yes
- Services included: 24-Hour Guard, Common Area Taxes, Community Pool, Reserve Fund, Maintenance Grounds, Recreational Facilities
- HOA fee: $5 monthly
- HOA name: Manager
- HOA phone: 863-324-5100
Location
- Region: Lake Wales
Financial & listing details
- Price per square foot: $176/sqft
- Tax assessed value: $282,153
- Annual tax amount: $4,800
- Date on market: 9/11/2025
- Cumulative days on market: 309 days
- Listing terms: Cash,Conventional,FHA,VA Loan
- Ownership: Fee Simple
- Total actual rent: 0
- Electric utility on property: Yes
- Road surface type: Paved
Estimated market value
Not available
Estimated sales range
Not available
Not available
Price history
| Date | Event | Price |
|---|---|---|
| 7/25/2026 | Price change | $325,000-7.1%$176/sqft |
Source:  Stellar MLS #P4936246 Report a problem Stellar MLS #P4936246 Report a problem | ||
| 5/30/2026 | Listed for sale | $349,900$189/sqft |
Source: Stellar MLS #P4936246 Report a problem | ||
| 5/25/2026 | Pending sale | $349,900$189/sqft |
Source: Stellar MLS #P4936246 Report a problem | ||
| 1/25/2026 | Price change | $349,900-2.8%$189/sqft |
Source: Stellar MLS #P4936246 Report a problem | ||
| 10/27/2025 | Listed for sale | $359,900$195/sqft |
Source: Stellar MLS #P4936246 Report a problem | ||
| 10/21/2025 | Pending sale | $359,900$195/sqft |
Source: Stellar MLS #P4936246 Report a problem | ||
| 9/11/2025 | Listed for sale | $359,900+1.5%$195/sqft |
Source: Stellar MLS #P4936246 Report a problem | ||
| 9/1/2022 | Sold | $354,500$192/sqft |
Source: Public Record Report a problem | ||
| 7/30/2022 | Pending sale | $354,500$192/sqft |
Source: Stellar MLS #L4931247 Report a problem | ||
| 7/7/2022 | Listed for sale | $354,500+30.3%$192/sqft |
Source: Stellar MLS #L4931247 Report a problem | ||
| 5/11/2021 | Listing removed | -- |
Source: Stellar MLS #P4913479 Report a problem | ||
| 1/25/2021 | Sold | $272,000$147/sqft |
Source: Public Record Report a problem | ||
| 12/31/2020 | Pending sale | $272,000$147/sqft |
Source: Stellar MLS #P4913479 Report a problem | ||
| 12/31/2020 | Listed for sale | $272,000$147/sqft |
Source: Stellar MLS #P4913479 Report a problem | ||
| 12/31/2020 | Pending sale | $272,000$147/sqft |
Source: LAKE ASHTON REALTY INC. #P4913479 Report a problem | ||
| 11/25/2020 | Listed for sale | $272,000+87.6%$147/sqft |
Source: LAKE ASHTON REALTY INC. #P4913479 Report a problem | ||
| 8/9/2013 | Sold | $145,000-8.8%$79/sqft |
Source: Stellar MLS #P4624290 Report a problem | ||
| 6/26/2013 | Price change | $159,000-6.2%$86/sqft |
Source: BY DESIGN REAL ESTATE SERVICES #P4624290 Report a problem | ||
| 3/17/2013 | Price change | $169,500-3.1%$92/sqft |
Source: BY DESIGN REAL ESTATE SERVICES #P4624290 Report a problem | ||
| 2/22/2013 | Listed for sale | $175,000+16.7%$95/sqft |
Source: BY DESIGN REAL ESTATE SERVICES #P4624290 Report a problem | ||
| 1/16/2012 | Listing removed | $149,900$81/sqft |
Source: A+ Realty and Construction #P4611273 Report a problem | ||
| 8/18/2011 | Listed for sale | $149,900+16.2%$81/sqft |
Source: A+ Realty and Construction #P4611273 Report a problem | ||
| 7/14/2011 | Sold | $129,000-11%$70/sqft |
Source: Public Record Report a problem | ||
| 3/11/2011 | Price change | $144,900-3.3%$78/sqft |
Source: A+ REALTY & CONSTRUCTION, INC #P4611273 Report a problem | ||
| 1/22/2011 | Price change | $149,900-6.3%$81/sqft |
Source: A+ REALTY & CONSTRUCTION, INC #P4611273 Report a problem | ||
| 12/4/2010 | Price change | $159,900-5.9%$87/sqft |
Source: A+ REALTY & CONSTRUCTION, INC #P4611273 Report a problem | ||
| 11/19/2010 | Listed for sale | $169,900-20.5%$92/sqft |
Source: A+ REALTY & CONSTRUCTION, INC #P4611273 Report a problem | ||
| 9/20/2005 | Sold | $213,600$116/sqft |
Source: Public Record Report a problem | ||
Public tax history
| Year | Property taxes | Tax assessment |
|---|---|---|
| 2025 | $4,800 +0.4% | $282,153 -3.5% |
| 2024 | $4,780 +2.2% | $292,472 +3% |
| 2023 | $4,678 +19.9% | $283,953 +13.5% |
| 2022 | $3,902 +4.3% | $250,203 +35.3% |
| 2021 | $3,739 +11.8% | $184,955 +10% |
| 2020 | $3,346 +5.3% | $168,141 +8.2% |
| 2019 | $3,178 -38.9% | $155,359 +5.4% |
| 2018 | $5,199 +5.7% | $147,364 +3.7% |
| 2017 | $4,918 +61.7% | $142,150 -0.8% |
| 2016 | $3,042 -1% | $143,231 +1.2% |
| 2015 | $3,071 -43.3% | $141,545 +10% |
| 2014 | $5,414 +62.5% | $128,677 -9.7% |
| 2013 | $3,332 +1.5% | $142,495 +3.1% |
| 2012 | $3,283 +31% | $138,215 -8.7% |
| 2011 | $2,505 -9.1% | $151,389 -7.7% |
| 2010 | $2,756 -14.6% | $164,055 -6.5% |
| 2009 | $3,226 -10.7% | $175,446 -13.7% |
| 2008 | $3,615 | $203,369 |
| 2007 | -- | -- |
| 2006 | $4,313 | -- |
| 2005 | -- | -- |
| 2004 | $104 | -- |
Find assessor info on the county website
Monthly payment
Est. payment
Payment breakdown
Explore the cost of this home by adjusting the details. Changes won't be saved.Climate risks
Neighborhood: 33859
Nearby schools
GreatSchools rating
- 5/10Chain Of Lakes Elementary SchoolGrades: PK-5Distance: 1.4 mi
- 2/10Mclaughlin Middle School And Fine Arts AcademyGrades: 6-11Distance: 6.6 mi
- 2/10Lake Region High SchoolGrades: 9-12Distance: 5.7 mi
- $322,5003 bd2 ba2.2k sqft4433 Turnberry Ln, Lake Wales, FL 33859Off Market
- $319,6003 bd2 ba1.7k sqft4425 Turnberry Ln, Lake Wales, FL 33859Off Market

- $280,0003 bd2 ba1.5k sqft4420 Strathmore Dr, Lake Wales, FL 33859Sold
- $275,1003 bd2 ba1.6k sqft4416 Strathmore Dr, Lake Wales, FL 33859Off Market
- $252,4003 bd2 ba1.5k sqft4437 Turnberry Ln, Lake Wales, FL 33859Off Market
- $253,6003 bd2 ba1.5k sqft4424 Strathmore Dr, Lake Wales, FL 33859Off Market
- $259,1002 bd2 ba1.5k sqft4417 Turnberry Ln, Lake Wales, FL 33859Off Market
- $---- bd-- ba-- sqftTurnberry Ln, Lake wales, FL 33859Off Market
A local agent can set up tours, give advice and negotiate with sellers.
Similar homes
- $325,0002 bd2 ba1.1k sqft4188 ABERDEEN LANE, LAKE WALES, FL 33859For Sale

 MLS ID #S5153728, Laura Medina Ruiz, RE/MAX HERITAGE PROFESSIONALS. Stellar MLS
 - $299,9003 bd2 ba1.5k sqft4294 BERWICK DRIVE, LAKE WALES, FL 33859For Sale
 MLS ID #P4939157, Brad Kirwan, GLOBAL LIFESTYLE LLC. Stellar MLS
 - $379,0003 bd2 ba2.3k sqft4497 STRATHMORE DRIVE, LAKE WALES, FL 33859For Sale
 MLS ID #P4936964, Lori Raath, LAKE ASHTON REALTY INC.. Stellar MLS
 - $259,0003 bd2 ba1.5k sqft4251 DORNOCH DRIVE, LAKE WALES, FL 33859For Sale
 MLS ID #P4939333, Lori Raath, LAKE ASHTON REALTY INC.. Stellar MLS
 - $369,9003 bd2 ba2.2k sqft4360 ASHTON CLUB DRIVE, LAKE WALES, FL 33859For SaleMLS ID #P4937593, Michael Krigelski, A+ REALTY LLC. Stellar MLS
- $265,0002 bd2 ba1.5k sqft4144 ABERDEEN LANE, LAKE WALES, FL 33859For SaleMLS ID #P4937837, Lori Raath, LAKE ASHTON REALTY INC.. Stellar MLS
- $325,0003 bd2 ba2k sqft5264 GREEN DRIVE, WINTER HAVEN, FL 33884For SaleMLS ID #P4937885, Lori Raath, LAKE ASHTON REALTY INC.. Stellar MLS
- $345,0003 bd2 ba1.9k sqft120 MORNING GLORY CIRCLE, WINTER HAVEN, FL 33884For SaleMLS ID #P4939230, Laurie Nock, LPT REALTY, LLC. Stellar MLS
- $229,9002 bd2 ba1k sqft4436 TURNBERRY LANE, LAKE WALES, FL 33859For SaleMLS ID #P4938746, Laurie Nock, LPT REALTY, LLC. Stellar MLS
- $355,0003 bd2 ba1.8k sqft5337 HOGAN LANE, WINTER HAVEN, FL 33884For SaleMLS ID #P4939102, Lori Raath, LAKE ASHTON REALTY INC.. Stellar MLS
- $350,0003 bd2 ba1.8k sqft2810 WINTERSET PARK, WINTER HAVEN, FL 33884For SaleMLS ID #TB8530999, Yovanni Cardona, MARK SPAIN REAL ESTATE. Stellar MLS
- $336,0003 bd2 ba2.2k sqft728 CANBERRA ROAD, WINTER HAVEN, FL 33884For SaleMLS ID #P4939181, Tyler Wampler, KELLER WILLIAMS REALTY. Stellar MLS
- $319,9003 bd2 ba1.7k sqft328 VAIL DRIVE, WINTER HAVEN, FL 33884For SaleMLS ID #TB8511866, Patty Hernandez, CENTURY 21 BE3. Stellar MLS
- $340,0002 bd2 ba1.6k sqft5197 PEBBLE BEACH BOULEVARD, WINTER HAVEN, FL 33884For SaleMLS ID #P4937220, Lori Raath, LAKE ASHTON REALTY INC.. Stellar MLS
- $300,0004 bd3 ba1.8k sqft6549 CRESCENT LOOP, WINTER HAVEN, FL 33884For SaleMLS ID #TB8523412, Angie Sheridan, COASTAL PROPERTIES GROUP INTERNATIONAL. Stellar MLS
- $479,0003 bd2 ba1.5k sqft4129 LIMERICK DRIVE, LAKE WALES, FL 33859For SaleMLS ID #P4938359, Lori Raath, LAKE ASHTON REALTY INC.. Stellar MLS
- $304,0003 bd2 ba1.7k sqft3905 OSPREY POINTE CIRCLE, WINTER HAVEN, FL 33884For SaleMLS ID #P4938216, Cole Bataille, STRAIGHT UP REALTY & PM LLC. Stellar MLS
- $395,0004 bd3 ba2.3k sqft3890 BEDFORD AVENUE, WINTER HAVEN, FL 33884For SaleMLS ID #L4961088, Christie Weeks, DREAM REALTY GROUP. Stellar MLS
- $379,0003 bd2 ba1.8k sqft5553 HOGAN LANE, WINTER HAVEN, FL 33884For SaleMLS ID #P4938985, Lori Raath, LAKE ASHTON REALTY INC.. Stellar MLS
- $279,9004 bd3 ba2.1k sqft511 MARCIA LOOP, WINTER HAVEN, FL 33884For SaleMLS ID #L4957392, Deanna Stone, THE STONES REAL ESTATE FIRM. Stellar MLS
