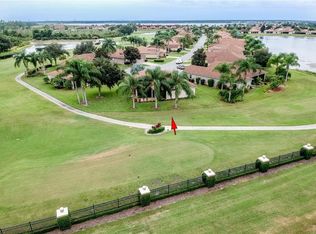
Not only is this truly unique one-owner Lake Ashton Golf Club home PRICED FOR A QUICK SALE, but the CDD BOND IS ALSO FULLY PAID. One of the very few alternate front-elevation TAHATI floor-plan homes ever built in Lake Ashton, this home is located on an oversized, pie-shaped cul-de-sac lot. The lot abuts the tee boxes of the signature 11th hole on Lake Ashton's East Course, as well as a large pond. The curb appeal is enhanced by quality landscaping, stone accents, paver walkways and driveway, faux shutters, and architectural soffit accents. The landscaping, which includes stately palms, landscape beds, and quality plantings, is irrigated by an automatic system that is fed from a separate irrigation meter, a real money saver. The covered front porch is a great place to enjoy the Florida weather. The foyer receives natural light from the front-door sidelights. The central core of this split-bedroom, open-floor-plan home includes the dining room, living room, dinette, and kitchen, and features luxury vinyl plank floors. The dining room is at the front of the home and is brightened by the double window. The huge living room has a ceiling fan with light and a triple slider that opens to the covered, enclosed lanai. The flexibility of the living and dining room space makes entertaining a breeze. The dinette abuts the living room and kitchen and is in a bay window, offering a great view of the golf course and pond. The kitchen features Corian counters, wood cabinetry with 42" uppers and crown molding, stainless steel appliances, a built-in desk area, and a closet pantry. The kitchen also has a wrap-around snack bar for those casual meals. Off the kitchen is the doorway to the oversized attached 2-car garage. The garage features a new service door, window, remote opener, and a motorized roll-up garage door screen. The garage was designed to accommodate a workshop. The primary suite fills the entire south wing. The primary bedroom has a ceiling fan with light, carpeting, and a bay window. The five windows in the primary bedroom greatly enhance this space's "vibe". The hallway connecting the primary bedroom to the primary bath features a large walk-in closet, a linen closet, and an inside laundry room (washer and dryer included). The primary bathroom has 2 vanities (one with a makeup area), a ceramic-tile stall shower, a garden tub, and a privacy toilet room with an elongated comfort-height stool. The north wing is home to the 2 guest bedrooms and the guest bath, located in the hallway between them. Both guest bedrooms have carpeting, ceiling fans with light, and reach-in closets. The rear of the home is dominated by a large, covered, enclosed lanai. The push-up windows allow for easy access to the screens. The lanai has ceiling fans with light and a pull-down attic ladder. Just outside the lanai is an open paver patio. The home has 2 fully paid-off solar systems: one for the water heater and the other to offset the electric bill. The solar water heater includes an 80-gallon tank! A new roof was installed in 2020, and the air conditioner was replaced in May 2022. Don't miss out on the opportunity to own a very nice home in Central Florida's premier 55+, gated and guarded, resort-style living, active adult community of Lake Ashton Golf Club. It doesn't get any better!
For sale
Price cut: $5.1K (7/13)
$369,900
4360 ASHTON CLUB DRIVE, LAKE WALES, FL 33859
3beds
2,265sqft
Single Family Residence
Built in 2002
10,193 Square Feet Lot
$-- Zestimate®
$163/sqft
$19/mo HOA
What's special
Covered front porchOversized pie-shaped cul-de-sac lotSplit-bedroom open-floor-plan homeLuxury vinyl plank floors
- 209 days |
- 121 |
- 6 |
Zillow last checked:
Listing updated:
Listed by:
Michael Krigelski 863-651-7272,
A+ REALTY LLC 863-293-1141,
Emily Muscarella 863-978-7180,
A+ REALTY LLC
Source: Stellar MLS,MLS#: P4937593 Originating MLS: East Polk
Originating MLS: East Polk
Facts & features
Interior
Bedrooms & bathrooms
- Bedrooms: 3
- Bathrooms: 2
- Full bathrooms: 2
Rooms
- Room types: Breakfast Room Separate, Florida Room, Dining Room, Living Room, Utility Room
Primary bedroom
- Features: Ceiling Fan(s), Walk-In Closet(s)
- Level: First
- Area: 234 Square Feet
- Dimensions: 13x18
Bedroom 2
- Features: Ceiling Fan(s), Built-in Closet
- Level: First
- Area: 165 Square Feet
- Dimensions: 11x15
Bedroom 3
- Features: Ceiling Fan(s), Built-in Closet
- Level: First
- Area: 208 Square Feet
- Dimensions: 13x16
Primary bathroom
- Features: Dual Sinks, Exhaust Fan, Garden Bath, Split Vanities, Tub with Separate Shower Stall, Water Closet/Priv Toilet
- Level: First
- Area: 165 Square Feet
- Dimensions: 11x15
Bathroom 2
- Features: Tub With Shower, Linen Closet
- Level: First
- Area: 64 Square Feet
- Dimensions: 8x8
Balcony porch lanai
- Level: First
- Area: 190 Square Feet
- Dimensions: 10x19
Balcony porch lanai
- Features: Ceiling Fan(s)
- Level: First
- Area: 430 Square Feet
- Dimensions: 10x43
Dinette
- Level: First
- Area: 140 Square Feet
- Dimensions: 10x14
Dining room
- Level: First
- Area: 110 Square Feet
- Dimensions: 10x11
Foyer
- Level: First
- Area: 63 Square Feet
- Dimensions: 7x9
Kitchen
- Features: Breakfast Bar, Pantry, Built-in Features, Stone Counters
- Level: First
- Area: 168 Square Feet
- Dimensions: 12x14
Laundry
- Features: Built-In Shelving
- Level: First
- Area: 48 Square Feet
- Dimensions: 6x8
Living room
- Features: Ceiling Fan(s)
- Level: First
- Area: 323 Square Feet
- Dimensions: 17x19
Heating
- Central, Electric, Heat Pump, Solar
Cooling
- Central Air
Appliances
- Included: Dishwasher, Disposal, Dryer, Electric Water Heater, Exhaust Fan, Microwave, Range, Refrigerator, Solar Hot Water, Washer
- Laundry: Electric Dryer Hookup, Inside, Laundry Room, Washer Hookup
Features
- Attic Ventilator, Ceiling Fan(s), Eating Space In Kitchen, Living Room/Dining Room Combo, Open Floorplan, Primary Bedroom Main Floor, Solid Surface Counters, Solid Wood Cabinets, Split Bedroom, Thermostat, Walk-In Closet(s)
- Flooring: Brick/Stone, Carpet, Ceramic Tile, Concrete, Luxury Vinyl
- Doors: Sliding Doors
- Windows: Window Treatments
- Has fireplace: No
Interior area
- Total structure area: 3,360
- Total interior livable area: 2,265 sqft
Video & virtual tour
Property
Parking
- Total spaces: 2
- Parking features: Driveway, Garage Door Opener, Ground Level, Oversized, Workshop in Garage
- Attached garage spaces: 2
- Has uncovered spaces: Yes
- Details: Garage Dimensions: 22X28
Features
- Levels: One
- Stories: 1
- Patio & porch: Covered, Enclosed, Front Porch, Rear Porch, Screened
- Exterior features: Irrigation System, Lighting, Private Mailbox, Rain Gutters, Sprinkler Metered
- Has view: Yes
- View description: Golf Course, Water, Pond
- Has water view: Yes
- Water view: Water,Pond
- Waterfront features: Pond, Lake Privileges, Skiing Allowed
- Body of water: LAKE ASHTON
Lot
- Size: 10,193 Square Feet
- Dimensions: 52 x 111 x 132 x 112
- Features: Cul-De-Sac, City Lot, Irregular Lot, Landscaped, Level, Near Golf Course, Oversized Lot, Above Flood Plain
- Residential vegetation: Mature Landscaping
Details
- Parcel number: 272918865152001320
- Special conditions: None
Construction
Type & style
- Home type: SingleFamily
- Architectural style: Contemporary
- Property subtype: Single Family Residence
Materials
- Block, Stucco
- Foundation: Slab
- Roof: Shingle
Condition
- New construction: No
- Year built: 2002
Utilities & green energy
- Electric: Photovoltaics Seller Owned
- Sewer: Public Sewer
- Water: Public
- Utilities for property: BB/HS Internet Available, Cable Connected, Electricity Connected, Fiber Optics, Phone Available, Public, Sewer Connected, Solar, Sprinkler Meter, Street Lights, Underground Utilities, Water Connected
Green energy
- Energy generation: Solar
Community & HOA
Community
- Features: Community Boat Ramp, Marina, Water Access, Association Recreation - Owned, Clubhouse, Deed Restrictions, Dog Park, Fitness Center, Gated Community - Guard, Golf Carts OK, Golf, Pool, Racquetball, Restaurant, Special Community Restrictions, Tennis Court(s)
- Security: Gated Community, Security System Owned, Smoke Detector(s), Fire Resistant Exterior
- Pet fee: $0 monthly
- Senior community: Yes
- Subdivision: LAKE ASHTON GOLF CLUB PH 01
HOA
- Has HOA: Yes
- Amenities included: Basketball Court, Clubhouse, Fence Restrictions, Fitness Center, Gated, Golf Course, Optional Additional Fees, Pickleball Court(s), Pool, Racquetball, Recreation Facilities, Sauna, Security, Shuffleboard Court, Spa/Hot Tub, Storage, Tennis Court(s), Trail(s)
- Services included: 24-Hour Guard, Common Area Taxes, Community Pool, Manager, Pool Maintenance, Recreational Facilities, Security
- HOA fee: $19 monthly
- HOA name: Stambaugh
- HOA phone: 863-325-0065
Location
- Region: Lake Wales
Financial & listing details
- Price per square foot: $163/sqft
- Tax assessed value: $324,418
- Annual tax amount: $3,581
- Date on market: 1/23/2026
- Cumulative days on market: 181 days
- Listing terms: Cash,Conventional,FHA,Other,VA Loan
- Ownership: Fee Simple
- Total actual rent: 0
- Electric utility on property: Yes
- Road surface type: Asphalt
Estimated market value
Not available
Estimated sales range
Not available
Not available
Price history
| Date | Event | Price |
|---|---|---|
| 7/13/2026 | Price change | $369,900-1.4%$163/sqft |
Source:  Stellar MLS #P4937593 Report a problem Stellar MLS #P4937593 Report a problem | ||
| 5/10/2026 | Price change | $375,000-6.2%$166/sqft |
Source: Stellar MLS #P4937593 Report a problem | ||
| 1/23/2026 | Listed for sale | $399,900+108.9%$177/sqft |
Source: Stellar MLS #P4937593 Report a problem | ||
| 1/17/2003 | Sold | $191,400$85/sqft |
Source: Public Record Report a problem | ||
Public tax history
| Year | Property taxes | Tax assessment |
|---|---|---|
| 2025 | $3,581 +5.4% | $226,672 +2.9% |
| 2024 | $3,396 +2.4% | $220,284 +3% |
| 2023 | $3,317 +7% | $213,868 +3% |
| 2022 | $3,102 -1.2% | $207,639 +3% |
| 2021 | $3,140 +1% | $201,591 +1.4% |
| 2020 | $3,109 +0.1% | $198,808 +2.3% |
| 2019 | $3,105 -39.4% | $194,338 +1.9% |
| 2018 | $5,126 +3.8% | $190,714 +2.1% |
| 2017 | $4,936 +64.9% | $186,791 +2.1% |
| 2016 | $2,993 -1.2% | $182,949 +0.7% |
| 2015 | $3,029 -35.1% | $181,677 +0.8% |
| 2014 | $4,670 +47.2% | $180,235 +1.5% |
| 2013 | $3,172 +0.8% | $177,571 +1.7% |
| 2012 | $3,147 -7.5% | $174,603 -8.1% |
| 2011 | $3,400 -5% | $189,928 -5% |
| 2010 | $3,579 -3.5% | $200,029 +2.7% |
| 2009 | $3,708 +8.1% | $194,770 +0.1% |
| 2008 | $3,429 | $194,575 |
| 2007 | -- | -- |
| 2006 | $4,111 | -- |
| 2005 | -- | -- |
| 2004 | $3,882 -10.7% | -- |
| 2003 | $4,346 +4107% | $166,500 +3970.9% |
| 2002 | $103 | $4,090 |
Find assessor info on the county website
Monthly payment
Est. payment
Payment breakdown
Explore the cost of this home by adjusting the details. Changes won't be saved.Climate risks
Neighborhood: 33859
Nearby schools
GreatSchools rating
- 5/10Chain Of Lakes Elementary SchoolGrades: PK-5Distance: 2 mi
- 2/10Mclaughlin Middle School And Fine Arts AcademyGrades: 6-11Distance: 6.2 mi
- 2/10Lake Region High SchoolGrades: 9-12Distance: 6.4 mi
- $329,2003 bd2 ba1.9k sqft4364 Ashton Club Dr, Lake Wales, FL 33859Off Market
- $394,9003 bd2 ba2.2k sqft4356 Ashton Club Dr, Lake Wales, FL 33859Sold

- $377,7003 bd2 ba2.2k sqft4352 Ashton Club Dr, Lake Wales, FL 33859Off Market
- $298,6002 bd2 ba1.5k sqft4363 Ashton Club Dr, Lake Wales, FL 33859Off Market
- $329,7002 bd2 ba1.7k sqft4359 Ashton Club Dr, Lake Wales, FL 33859Off Market
- $309,1002 bd2 ba1.8k sqft4355 Ashton Club Dr, Lake Wales, FL 33859Off Market
- $331,2003 bd2 ba1.8k sqft4348 Ashton Club Dr, Lake Wales, FL 33859Off Market
- $355,3002 bd2 ba1.8k sqft4351 Ashton Club Dr, Lake Wales, FL 33859Off Market
A local agent can set up tours, give advice and negotiate with sellers.
Similar homes
- $329,9003 bd2 ba1.7k sqft4168 ABERDEEN LANE, LAKE WALES, FL 33859For Sale
 MLS ID #P4939515, Michael Krigelski, A+ REALTY LLC. Stellar MLS
 - $325,0002 bd2 ba1.1k sqft4188 ABERDEEN LANE, LAKE WALES, FL 33859For Sale
 MLS ID #S5153728, Laura Medina Ruiz, RE/MAX HERITAGE PROFESSIONALS. Stellar MLS
 - $299,9003 bd2 ba1.5k sqft4294 BERWICK DRIVE, LAKE WALES, FL 33859For Sale
 MLS ID #P4939157, Brad Kirwan, GLOBAL LIFESTYLE LLC. Stellar MLS
 - $259,0003 bd2 ba1.5k sqft4251 DORNOCH DRIVE, LAKE WALES, FL 33859For Sale
 MLS ID #P4939333, Lori Raath, LAKE ASHTON REALTY INC.. Stellar MLS
 - $285,0003 bd2 ba1.6k sqft4353 DINNER LAKE DRIVE, LAKE WALES, FL 33859For SaleMLS ID #C7528518, Anthony Masso, LAMAR PROPERTIES, INC.. Stellar MLS
- $488,9003 bd2 ba2.2k sqft4152 DUNMORE DRIVE, LAKE WALES, FL 33859For SaleMLS ID #TB8482921, Amie Samuel-Hall, CHARLES RUTENBERG REALTY INC. Stellar MLS
- $405,9004 bd3 ba2.2k sqft4020 CARTERET DRIVE, WINTER HAVEN, FL 33884For SaleMLS ID #O6389154, Sofia Lovinsky, KELLER WILLIAMS ADVANTAGE III. Stellar MLS
- $430,0004 bd2 ba2.3k sqft496 TERRANOVA STREET, WINTER HAVEN, FL 33884For SaleMLS ID #O6380041, Ken Pozek, REAL BROKER, LLC. Stellar MLS
- $375,0003 bd2 ba2.2k sqft217 KENT COURT, HAINES CITY, FL 33844For SaleMLS ID #S5142121, Alan Brown, COLDWELL BANKER REALTY. Stellar MLS
- $315,0003 bd2 ba2k sqft5264 GREEN DRIVE, WINTER HAVEN, FL 33884For SaleMLS ID #P4937885, Lori Raath, LAKE ASHTON REALTY INC.. Stellar MLS
- $349,9003 bd2 ba1.6k sqft411 COUNTRY PINE ROAD, HAINES CITY, FL 33844For SaleMLS ID #P4939481, Hope Callihan, STACEY TOWNS REALTY LLC. Stellar MLS
- $390,0002 bd2 ba1.5k sqft194 S LAKE MARIAM DRIVE, WINTER HAVEN, FL 33884For SaleMLS ID #L4959447, Don Jerue, KELLER WILLIAMS REALTY SMART 1. Stellar MLS
- $300,0004 bd3 ba1.8k sqft6549 CRESCENT LOOP, WINTER HAVEN, FL 33884For SaleMLS ID #TB8523412, Angie Sheridan, COASTAL PROPERTIES GROUP INTERNATIONAL. Stellar MLS
- $309,9002 bd2 ba1.8k sqft4130 BEDFORD AVENUE, WINTER HAVEN, FL 33884For SaleMLS ID #L4962090, Bryan Dicks, COLDWELL BANKER REALTY. Stellar MLS
- $399,9003 bd2 ba1.9k sqft4111 ISLAND LAKES DRIVE, WINTER HAVEN, FL 33881For SaleMLS ID #O6411190, Amy Moline, EXP REALTY LLC. Stellar MLS
- $369,0003 bd2 ba1.8k sqft1621 DOVES VIEW CIRCLE, AUBURNDALE, FL 33823For SaleMLS ID #TB8519307, Taylor McNeill, PA, COMPASS FLORIDA LLC. Stellar MLS
- $349,0002 bd2 ba1.6k sqft463 MONTEREY STREET, POINCIANA, FL 34759For SaleMLS ID #S5155634, Patricia Plumstead, BORCHINI REALTY. Stellar MLS
- $374,9003 bd2 ba1.8k sqft113 SHADDOCK DRIVE, AUBURNDALE, FL 33823For SaleMLS ID #TB8507219, Jewel Tone, MARK SPAIN REAL ESTATE. Stellar MLS
- $415,0004 bd3 ba2.4k sqft108 LAKE REGION BOULEVARD N, WINTER HAVEN, FL 33881For SaleMLS ID #L4957549, Michael Stone, THE STONES REAL ESTATE FIRM. Stellar MLS
- $300,0004 bd2 ba1.9k sqft423 MAJESTIC GARDENS BLVD, WINTER HAVEN, FL 33880For SaleMLS ID #TB8508845, Ray Garza, ORCHARD BROKERAGE, LLC. Stellar MLS
