PRIVATE HEATED POOL HOME WITH BRAND NEW WATER HEATER, NEW ROOF & HURRICANE WINDOWS IN GATED SHADDOCK ESTATES! Welcome to this move-in ready 3-bedroom, 2-bath retreat boasting an open, split-bedroom floor plan designed for effortless entertaining. The updated kitchen features rich wood cabinetry, granite countertops, a stylish subway tile backsplash, and a breakfast bar opening into high-vaulted living spaces. Step through double doors to your personal backyard oasis: a spacious covered lanai and a sparkling, screened-in heated pool perfect for year-round enjoyment. The oversized primary suite offers dual walk-in closets and a spa-like ensuite bath. Key upgrades include a brand-new water heater, hurricane impact windows, a newer roof, low HOA fees, and easy commuting access to both Tampa and Orlando. Schedule your tour today!
For sale
Price cut: $25K (7/27)
$374,900
113 SHADDOCK DRIVE, AUBURNDALE, FL 33823
3beds
1,868sqft
Single Family Residence
Built in 2002
0.26 Acres Lot
$-- Zestimate®
$201/sqft
$50/mo HOA
What's special
Private heated poolGranite countertopsSpacious covered lanaiOversized primary suiteNewer roofHurricane impact windowsUpdated kitchen
- 158 days
- 393
- 38
Zillow last checked:
Listing updated:
Listed by:
Jewel Tone 260-350-2624,
MARK SPAIN REAL ESTATE 855-299-7653
Source: Stellar MLS,MLS#: TB8507219 Originating MLS: Orlando Regional
Originating MLS: Orlando Regional
Facts & features
Interior
Bedrooms & bathrooms
- Bedrooms: 3
- Bathrooms: 2
- Full bathrooms: 2
Primary bedroom
- Features: Dual Closets
- Level: First
Kitchen
- Level: First
Living room
- Level: First
Heating
- Heat Pump
Cooling
- Central Air
Appliances
- Included: Dishwasher, Electric Water Heater, Range, Refrigerator
- Laundry: Electric Dryer Hookup, Laundry Closet, Washer Hookup
Features
- Ceiling Fan(s), Crown Molding, High Ceilings, Primary Bedroom Main Floor, Thermostat, Vaulted Ceiling(s), Walk-In Closet(s)
- Flooring: Ceramic Tile, Laminate, Tile
- Has fireplace: No
Interior area
- Total structure area: 1,868
- Total interior livable area: 1,868 sqft
Property
Parking
- Total spaces: 2
- Parking features: None
- Attached garage spaces: 2
Features
- Levels: One
- Stories: 1
- Exterior features: Irrigation System, Private Yard
- Has private pool: Yes
- Pool features: Gunite, Heated, In Ground
Lot
- Size: 0.26 Acres
Details
- Parcel number: 252734304514000440
- Special conditions: None
Construction
Type & style
- Home type: SingleFamily
- Property subtype: Single Family Residence
Materials
- Brick
- Foundation: Slab
- Roof: Shingle
Condition
- New construction: No
- Year built: 2002
Utilities & green energy
- Sewer: Public Sewer
- Water: Public
- Utilities for property: Cable Connected, Electricity Connected, Water Connected
Community & HOA
Community
- Pet fee: $0 monthly
- Subdivision: SHADDOCK ESTATES
HOA
- Has HOA: Yes
- HOA fee: $50 monthly
- HOA name: AIA - Shaddock Estates
- HOA phone: 863-686-3700
Location
- Region: Auburndale
Financial & listing details
- Price per square foot: $201/sqft
- Tax assessed value: $279,382
- Annual tax amount: $4,706
- Date on market: 5/13/2026
- Cumulative days on market: 159 days
- Ownership: Fee Simple
- Total actual rent: 0
- Electric utility on property: Yes
- Road surface type: Paved
Estimated market value
Not available
Estimated sales range
Not available
Not available
Price history
| Date | Event | Price |
|---|---|---|
| 7/27/2026 | Price change | $374,900-6.3%$201/sqft |
Source:  Stellar MLS #TB8507219 Report a problem Stellar MLS #TB8507219 Report a problem | ||
| 5/13/2026 | Listed for sale | $399,900+8.1%$214/sqft |
Source: Stellar MLS #TB8507219 Report a problem | ||
| 3/20/2024 | Sold | $369,900$198/sqft |
Source: Stellar MLS #P4927535 Report a problem | ||
| 2/24/2024 | Pending sale | $369,900$198/sqft |
Source: Stellar MLS #P4927535 Report a problem | ||
| 2/23/2024 | Price change | $369,900-1.4%$198/sqft |
Source: Stellar MLS #P4927535 Report a problem | ||
| 1/25/2024 | Price change | $375,000-1.8%$201/sqft |
Source: Stellar MLS #P4927535 Report a problem | ||
| 1/5/2024 | Price change | $382,000-1.8%$204/sqft |
Source: Stellar MLS #P4927535 Report a problem | ||
| 11/6/2023 | Price change | $389,000-2.5%$208/sqft |
Source: Stellar MLS #P4927535 Report a problem | ||
| 10/24/2023 | Price change | $399,000-1.5%$214/sqft |
Source: Stellar MLS #P4927535 Report a problem | ||
| 10/12/2023 | Price change | $405,000-2.6%$217/sqft |
Source: Stellar MLS #P4927535 Report a problem | ||
| 10/6/2023 | Price change | $415,999-2.1%$223/sqft |
Source: Stellar MLS #P4927535 Report a problem | ||
| 9/29/2023 | Listed for sale | $424,999+88.9%$228/sqft |
Source: Stellar MLS #P4927535 Report a problem | ||
| 5/2/2005 | Sold | $225,000+31.2%$120/sqft |
Source: Stellar MLS #P4584258 Report a problem | ||
| 6/18/2003 | Sold | $171,500$92/sqft |
Source: Public Record Report a problem | ||
Public tax history
| Year | Property taxes | Tax assessment |
|---|---|---|
| 2025 | -- | $203,740 -29.1% |
| 2024 | $4,706 +208.4% | $287,451 +114.4% |
| 2023 | $1,526 +3.4% | $134,056 +3% |
| 2022 | $1,476 +1% | $130,151 +3% |
| 2021 | $1,462 +1.3% | $126,360 +1.4% |
| 2020 | $1,443 +1% | $124,615 +2.3% |
| 2019 | $1,429 | $121,813 +1.9% |
| 2018 | $1,429 +1.7% | $119,542 +2.1% |
| 2017 | $1,405 +4.4% | $117,083 +2.1% |
| 2016 | $1,345 -1.3% | $114,675 +0.7% |
| 2015 | $1,363 +4.6% | $113,878 +0.8% |
| 2014 | $1,304 -3.9% | $112,974 +1.5% |
| 2013 | $1,357 +3% | $111,304 +1.7% |
| 2012 | $1,318 -28.1% | $109,443 -20.4% |
| 2011 | $1,833 -17.6% | $137,457 -12.2% |
| 2010 | $2,226 -11.5% | $156,515 -6% |
| 2009 | $2,516 -13.4% | $166,516 -15.7% |
| 2008 | $2,905 | $197,497 |
| 2007 | -- | -- |
| 2006 | $3,758 | -- |
| 2005 | -- | -- |
| 2004 | $2,501 -10.6% | -- |
| 2003 | $2,799 +685.9% | $133,380 +701.1% |
| 2002 | $356 | $16,650 |
Find assessor info on the county website
Monthly payment
Est. payment
Payment breakdown
Explore the cost of this home by adjusting the details. Changes won't be saved.Climate risks
Neighborhood: 33823
Nearby schools
Schools provided by the listing agent
- Elementary: Walter Caldwell Elem
- Middle: Stambaugh Middle
- High: Auburndale High School
Source: Stellar MLS. This data may not be complete. We recommend contacting the local school district to confirm school assignments for this home.

Similar homes
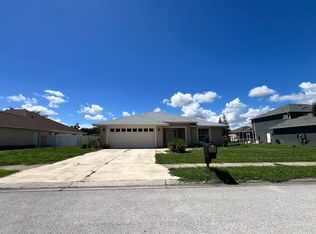
- $384,9003 bd2 ba1.8k sqft444 LAKE VIEW WAY, AUBURNDALE, FL 33823For Sale

 MLS ID #L4962827, Michelle Howard, KELLER WILLIAMS REALTY SMART 1. Stellar MLS
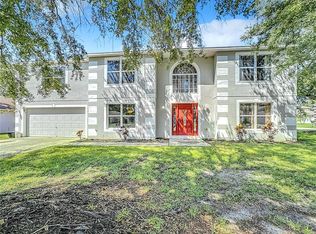
 - $342,9903 bd2 ba1.8k sqft1621 DOVES VIEW CIRCLE, AUBURNDALE, FL 33823For Sale
 MLS ID #TB8519307, Taylor McNeill, PA, COMPASS FLORIDA LLC. Stellar MLS
 - $475,0005 bd3 ba2.6k sqft200 LAKE ARIETTA COURT, AUBURNDALE, FL 33823For Sale
 MLS ID #O6427844, Eva Hockenberry, MAINSTAY BROKERAGE LLC. Stellar MLS
 - $299,0004 bd2 ba1.8k sqft911 WATERVILLE DR, AUBURNDALE, FL 33823For Sale
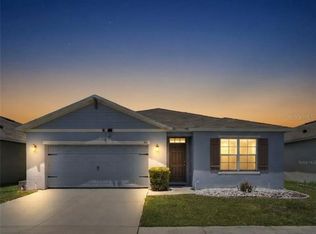 MLS ID #TB8508539, Adriana Echevarria, ORCHARD BROKERAGE, LLC. Stellar MLS
 - $375,0002 bd2 ba1.6k sqft328 MOTORCOACH DRIVE S, POLK CITY, FL 33868For SaleMLS ID #L4964341, Patricia Toogood, MOSN REALTY. Stellar MLS
- $365,0003 bd2 ba1.9k sqft7926 W RIDGE POINTE DRIVE, LAKELAND, FL 33810For SaleMLS ID #OM732171, Brittney Morley, OCALA'S FINEST REAL ESTATE LLC. Stellar MLS
- $369,0003 bd2 ba1.8k sqft1742 ALTAVISTA CIRCLE CIRCLE, LAKELAND, FL 33810For SaleMLS ID #L4964356, Kimberly Inks, COLDWELL BANKER REALTY. Stellar MLS
- $369,9004 bd3 ba1.6k sqft334 ORANGE COSMOS BOULEVARD, DAVENPORT, FL 33837For SaleMLS ID #O6427193, Miguel Diaz, REALTY OF AMERICA. Stellar MLS
- $425,0004 bd2 ba2.2k sqft1845 FARRINGTON DRIVE, LAKELAND, FL 33809For SaleMLS ID #O6430334, Jessie Nemeh, RE/MAX DOWNTOWN. Stellar MLS
- $369,9003 bd2 ba2.2k sqft4360 ASHTON CLUB DRIVE, LAKE WALES, FL 33859For SaleMLS ID #P4937593, Michael Krigelski, A+ REALTY LLC. Stellar MLS
- $369,0003 bd2 ba2.2k sqft217 KENT COURT, HAINES CITY, FL 33844For SaleMLS ID #S5142121, Alan Brown, COLDWELL BANKER REALTY. Stellar MLS
- $359,9003 bd2 ba2k sqft2617 HICKORY VIEW LOOP, LAKELAND, FL 33813For SaleMLS ID #L4965082, Russ Rhoads, EXP REALTY LLC. Stellar MLS
- $359,0003 bd2 ba1.9k sqft131 RUBY LAKE DRIVE, WINTER HAVEN, FL 33884For SaleMLS ID #P4938379, CarLee Marchetti, STAR REALTY OF WINTER HAVEN. Stellar MLS
- $325,0003 bd2 ba2.1k sqft8662 RINDGE ROAD, POLK CITY, FL 33868For SaleMLS ID #L4964715, Blake Denz, KELLER WILLIAMS REALTY. Stellar MLS
- $349,0004 bd2 ba1.5k sqft3152 OTTO DRIVE, LAKELAND, FL 33812For SaleMLS ID #TB8534581, Jared Rutherford, KELLER WILLIAMS TAMPA PROPERTIES. Stellar MLS
- $350,0004 bd3 ba2.1k sqft236 DOLCETTO DRIVE, DAVENPORT, FL 33897For SaleMLS ID #O6431931, Marianne Khozam, KELLER WILLIAMS WINTER PARK. Stellar MLS
- $379,9003 bd2 ba1.7k sqft125 WILLIAMSON DRIVE, DAVENPORT, FL 33897For SaleMLS ID #S5154695, Ryan Sager, LPT REALTY, LLC. Stellar MLS
- $349,5003 bd2 ba1.8k sqft5325 SNEAD DRIVE, WINTER HAVEN, FL 33884For SaleMLS ID #TB8546364, Francis Alvarez Lopez, LA ROSA REALTY LLC. Stellar MLS
- $325,0004 bd2 ba2k sqft5852 MARSH LANDING DRIVE, WINTER HAVEN, FL 33881For SaleMLS ID #L4963732, Cyleste Goodson, FLORIDA REAL ESTATE COMPANY. Stellar MLS
