Welcome to this charming 3-bedroom, 2-bath home tucked inside the desirable gated community of Shaddock Estates in Auburndale. This inviting residence features a split-bedroom layout and a semi-open floorplan, offering both comfort and functionality for everyday living. An indoor laundry room adds convenience, while the spacious living room is highlighted by French doors that open to a screened-in patio—the perfect spot to unwind, entertain, or enjoy Florida’s year-round breezes. A two-car garage provides ample storage and parking. Nestled on a quiet street within a small gated neighborhood, this home offers privacy while still being close to Auburndale’s shopping, dining, and local conveniences. Homes in Shaddock Estates are rarely available. Don’t let this one slip away.
For sale
Price cut: $10K (9/24)
$265,000
121 SHADDOCK DRIVE, AUBURNDALE, FL 33823
3beds
1,685sqft
Single Family Residence
Built in 2003
10,799 Square Feet Lot
$-- Zestimate®
$157/sqft
$50/mo HOA
What's special
Split-bedroom layoutIndoor laundry roomSemi-open floorplan
- 62 days
- 506
- 68
Zillow last checked:
Listing updated:
Listed by:
Jeff Jones 205-902-3584,
MARK SPAIN REAL ESTATE 855-299-7653
Source: Stellar MLS,MLS#: O6433988 Originating MLS: Orlando Regional
Originating MLS: Orlando Regional
Facts & features
Interior
Bedrooms & bathrooms
- Bedrooms: 3
- Bathrooms: 2
- Full bathrooms: 2
Primary bedroom
- Features: Walk-In Closet(s)
- Level: First
Kitchen
- Level: First
Living room
- Level: First
Heating
- Central
Cooling
- Central Air
Appliances
- Included: Cooktop, Dishwasher, Microwave, Refrigerator
- Laundry: Electric Dryer Hookup, Laundry Room, Washer Hookup
Features
- Ceiling Fan(s)
- Flooring: Carpet, Tile, Vinyl
- Doors: French Doors
- Has fireplace: No
Interior area
- Total structure area: 2,620
- Total interior livable area: 1,685 sqft
Video & virtual tour
Property
Parking
- Total spaces: 2
- Parking features: Garage - Attached
- Attached garage spaces: 2
Features
- Levels: One
- Stories: 1
Lot
- Size: 10,799 Square Feet
Details
- Parcel number: 252734304514000420
- Zoning: 0
- Special conditions: None
Construction
Type & style
- Home type: SingleFamily
- Property subtype: Single Family Residence
Materials
- Stucco
- Foundation: Slab
- Roof: Shingle
Condition
- New construction: No
- Year built: 2003
Utilities & green energy
- Sewer: Public Sewer
- Water: Public
- Utilities for property: Public
Community & HOA
Community
- Pet fee: $0 monthly
- Subdivision: SHADDOCK ESTATES
HOA
- Has HOA: Yes
- HOA fee: $50 monthly
- HOA name: AIA - Shaddock Estates
Location
- Region: Auburndale
Financial & listing details
- Price per square foot: $157/sqft
- Tax assessed value: $245,681
- Annual tax amount: $1,885
- Date on market: 8/17/2026
- Cumulative days on market: 62 days
- Listing terms: Cash,Conventional,VA Loan
- Ownership: Fee Simple
- Total actual rent: 0
- Road surface type: Paved
Estimated market value
Not available
Estimated sales range
Not available
Not available
Price history
| Date | Event | Price |
|---|---|---|
| 9/24/2026 | Price change | $265,000-3.6%$157/sqft |
Source:  Stellar MLS #O6433988 Report a problem Stellar MLS #O6433988 Report a problem | ||
| 9/10/2026 | Price change | $275,000-3.5%$163/sqft |
Source: Stellar MLS #O6433988 Report a problem | ||
| 8/27/2026 | Price change | $285,000-5%$169/sqft |
Source: Stellar MLS #O6433988 Report a problem | ||
| 8/17/2026 | Listed for sale | $300,000+1.7%$178/sqft |
Source: Stellar MLS #O6433988 Report a problem | ||
| 7/9/2026 | Sold | $295,000+75.6%$175/sqft |
Source: Public Record Report a problem | ||
| 1/4/2017 | Sold | $168,000+51.4%$100/sqft |
Source: Public Record Report a problem | ||
| 8/20/2013 | Listing removed | $1,200$1/sqft |
Source: Invitation Homes Report a problem | ||
| 8/17/2013 | Listed for rent | $1,200$1/sqft |
Source: Invitation Homes Report a problem | ||
| 5/10/2013 | Listing removed | $1,200$1/sqft |
Source: Invitation Homes Report a problem | ||
| 4/4/2013 | Listed for rent | $1,200$1/sqft |
Source: TOWN & COUNTRY REAL ESTATE #P4624923 Report a problem | ||
| 1/16/2013 | Sold | $111,000-35.3%$66/sqft |
Source: Public Record Report a problem | ||
| 9/25/2007 | Sold | $171,500+6.3%$102/sqft |
Source: Public Record Report a problem | ||
| 7/8/2004 | Sold | $161,400+525.6%$96/sqft |
Source: Public Record Report a problem | ||
| 6/25/2003 | Sold | $25,800$15/sqft |
Source: Public Record Report a problem | ||
Public tax history
| Year | Property taxes | Tax assessment |
|---|---|---|
| 2025 | $1,885 +3.5% | $157,642 +2.9% |
| 2024 | $1,822 +3% | $153,199 +3% |
| 2023 | $1,769 +3.3% | $148,737 +3% |
| 2022 | $1,713 +0.8% | $144,405 +3% |
| 2021 | $1,700 +1.2% | $140,199 +1.4% |
| 2020 | $1,680 +0.9% | $138,263 +2.3% |
| 2019 | $1,666 | $135,154 +1.9% |
| 2018 | $1,666 +1.6% | $132,634 +2.1% |
| 2017 | $1,640 -32.9% | $129,906 -3.4% |
| 2016 | $2,445 +6.9% | $134,501 +9.2% |
| 2015 | $2,287 +13.7% | $123,192 +10% |
| 2014 | $2,011 +15.3% | $111,993 +22.3% |
| 2013 | $1,745 +10.1% | $91,536 +9.9% |
| 2012 | $1,584 -23.2% | $83,314 -24.2% |
| 2011 | $2,064 -14.9% | $109,980 -13.5% |
| 2010 | $2,426 -9.9% | $127,217 -5.7% |
| 2009 | $2,692 -11.1% | $134,868 -18.1% |
| 2008 | $3,030 | $164,664 |
| 2007 | -- | -- |
| 2006 | $3,542 | -- |
| 2005 | -- | -- |
| 2004 | $2,687 +521.5% | -- |
| 2003 | $432 +21.4% | $20,600 +23.7% |
| 2002 | $356 | $16,650 |
Find assessor info on the county website
Monthly payment
Est. payment
Payment breakdown
Explore the cost of this home by adjusting the details. Changes won't be saved.Climate risks
Neighborhood: 33823
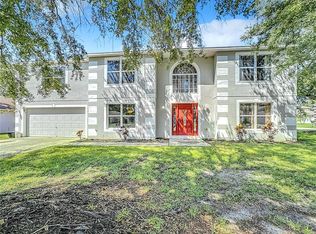

Similar homes
- $264,9004 bd2 ba1.4k sqft524 BURNHAM CIRCLE, AUBURNDALE, FL 33823For Sale
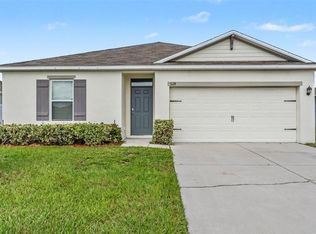
 MLS ID #L4963063, John Carter, KELLER WILLIAMS REALTY. Stellar MLS
 - $288,0004 bd2 ba1.8k sqft1048 BETHPAGE ROAD, AUBURNDALE, FL 33823For Sale
 MLS ID #O6418664, Karen Albright, OPENDOOR BROKERAGE LLC. Stellar MLS
 - $269,9994 bd2 ba1.8k sqft2566 TRINIDAD ROAD, HAINES CITY, FL 33844For Sale
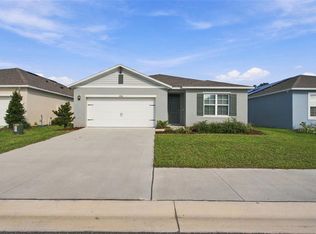 MLS ID #S5159712, Roberto Danos, SONARVI LLC. Stellar MLS
 - $299,9503 bd2 ba1.6k sqft5836 DAUGHTERY DOWNS LOOP, LAKELAND, FL 33809For Sale
 MLS ID #A4708911, Scott Fader, JOSEPH WALTER REALTY LLC. Stellar MLS
 - $274,9004 bd2 ba1.3k sqft4042 HOMESTEAD DRIVE, LAKELAND, FL 33810For SaleMLS ID #TB8555781, Katherine Perez, LA ROSA REALTY, LLC. Stellar MLS
- $299,9904 bd2 ba2k sqft5641 ROYAL HILLS DRIVE, WINTER HAVEN, FL 33881For SaleMLS ID #S5155776, Gabriel Silva Andrada, FLORIDA SPIRIT HOMES. Stellar MLS
- $249,9993 bd2 ba1.6k sqft3548 SPRING CREEK ROAD, DUNDEE, FL 33838For SaleMLS ID #O6444974, Madeline Rivera, INNOVATION GROUP REALTY LLC. Stellar MLS
- $297,0003 bd2 ba1.5k sqft6536 HORIZON POINT DRIVE, LAKELAND, FL 33813For SaleMLS ID #O6441488, Karen Albright, OPENDOOR BROKERAGE LLC. Stellar MLS
- $290,0004 bd3 ba2k sqft1406 VISTA DEL LAGO BOULEVARD, DUNDEE, FL 33838For SaleMLS ID #P4940029, Irene Bryan, COLDWELL BANKER REALTY. Stellar MLS
- $290,0003 bd2 ba1.7k sqft477 KENSINGTON VIEW DRIVE, WINTER HAVEN, FL 33880For SaleMLS ID #TB8546687, Miguel Shellie, MARK SPAIN REAL ESTATE. Stellar MLS
- $275,0003 bd2 ba1.5k sqft233 VERBENA STREET, DAVENPORT, FL 33837For SaleMLS ID #O6395616, Jerry Ashcraft, ATRIUM REALTY, LLC. Stellar MLS
- $224,9003 bd2 ba1.2k sqft308 VANIMAN AVENUE, WINTER HAVEN, FL 33880For SaleMLS ID #O6421831, Robert Salmons, ENTERA REALTY LLC. Stellar MLS
- $275,0003 bd2 ba1.1k sqft516 WESTOVER STREET, LAKELAND, FL 33803For SaleMLS ID #L4963528, Mindy Russo, KELLER WILLIAMS REALTY. Stellar MLS
- $279,0003 bd2 ba1.6k sqft2415 BRASSIE COURT, WINTER HAVEN, FL 33884For SaleMLS ID #P4940101, Eileen Belanger, CENTURY 21 MYERS REALTY LAKE WALES. Stellar MLS
- $280,0003 bd2 ba1.5k sqft272 PERSHING STREET, BARTOW, FL 33830For SaleMLS ID #L4963234, Christine Hubbert, BHHS FLORIDA PROPERTIES GROUP. Stellar MLS
- $294,9993 bd2 ba1.9k sqft265 MAJESTIC GARDENS LANE, WINTER HAVEN, FL 33880For SaleMLS ID #L4962565, Andrew Fearn, BHHS FLORIDA PROPERTIES GROUP. Stellar MLS
- $297,0004 bd2 ba1.8k sqft117 MILESTONE DRIVE, HAINES CITY, FL 33844For SaleMLS ID #O6446994, Karen Albright, OPENDOOR BROKERAGE LLC. Stellar MLS
- $249,9003 bd2 ba1.8k sqft300 KINGFISH DRIVE, KISSIMMEE, FL 34759For SaleMLS ID #O6415519, Robert Salmons, ENTERA REALTY LLC. Stellar MLS
- $289,9003 bd2 ba1.4k sqft8187 WOODVINE CIRCLE, LAKELAND, FL 33810For SaleMLS ID #O6408679, Robert Salmons, ENTERA REALTY LLC. Stellar MLS
- $249,9003 bd2 ba1.6k sqft422 COLUMBIA COURT, POINCIANA, FL 34759For SaleMLS ID #O6435987, Robert Salmons, ENTERA REALTY LLC. Stellar MLS
