Under contract-accepting backup offers. Located in a desirable gated community on a oversized corner lot, paved driveway and low HOA fee and convenient access to everything Central Florida has to offer. 3 BEDROOM WITH OFFICE! This spacious and well-maintained home offers flexibility, comfort, and thoughtful upgrades throughout. Step inside to discover a bright and airy floor plan featuring a spacious living room with soaring vaulted ceilings and an open-concept design perfect for both everyday living and entertaining. The kitchen overlooks the main living area, creating a seamless flow, and features solid wood cabinetry, ample counter space, and plenty of storage. The versatile office can easily be converted into a fourth bedroom, providing additional space for family, guests, or a home office. The spacious primary suite is a true retreat, complete with elegant tray ceilings and a luxurious en-suite bathroom featuring dual vanities, a relaxing garden tub, walk-in shower, and a large walk-in closet. Additional highlights include a roof replaced in 2022, two AC units for enhanced comfort and efficiency, a large rear lanai perfect for outdoor relaxation, and a storage shed offering extra space for tools and equipment. Ideally situated in Winter Haven, you'll enjoy easy access to excellent shopping, dining, and entertainment options. Popular destinations include the vibrant downtown Winter Haven district, numerous waterfront restaurants along the Chain of Lakes, and shopping at nearby centers featuring national retailers and local boutiques. Outdoor enthusiasts will appreciate the area's beautiful lakes, parks, boating opportunities, and recreational amenities. Families and visitors alike will enjoy being just a short drive from LEGOLAND Florida Resort, one of Central Florida's premier attractions. Whether you're looking for a growing family home, extra space for remote work, or simply a peaceful gated community lifestyle, this exceptional property offers the perfect combination of location, value, and functionality. SELLER OFFERING A FLOORING CREDIT!
Accepting backups
Price cut: $10K (6/17)
$299,999
265 MAJESTIC GARDENS LANE, WINTER HAVEN, FL 33880
3beds
1,951sqft
Single Family Residence
Built in 2006
0.27 Acres Lot
$293,500 Zestimate®
$154/sqft
$33/mo HOA
What's special
Versatile officeElegant tray ceilingsPlenty of storageSpacious primary suiteOversized corner lotSoaring vaulted ceilingsRelaxing garden tub
- 80 days |
- 986 |
- 33 |
Likely to sell faster than
Zillow last checked:
Listing updated:
Listed by:
Andrew Fearn 863-812-1755,
BHHS FLORIDA PROPERTIES GROUP 863-701-2350
Source: Stellar MLS,MLS#: L4962565 Originating MLS: Lakeland
Originating MLS: Lakeland
Facts & features
Interior
Bedrooms & bathrooms
- Bedrooms: 3
- Bathrooms: 2
- Full bathrooms: 2
Primary bedroom
- Features: Walk-In Closet(s)
- Level: First
- Area: 228 Square Feet
- Dimensions: 12x19
Bedroom 2
- Features: Built-in Closet
- Level: First
- Area: 143 Square Feet
- Dimensions: 11x13
Bedroom 3
- Features: Built-in Closet
- Level: First
- Area: 132 Square Feet
- Dimensions: 11x12
Balcony porch lanai
- Level: First
- Area: 220 Square Feet
- Dimensions: 11x20
Den
- Features: No Closet
- Level: First
- Area: 132 Square Feet
- Dimensions: 11x12
Dining room
- Level: First
- Area: 120 Square Feet
- Dimensions: 10x12
Kitchen
- Level: First
- Area: 100 Square Feet
- Dimensions: 10x10
Living room
- Level: First
- Area: 256 Square Feet
- Dimensions: 16x16
Heating
- Heat Pump
Cooling
- Central Air
Appliances
- Included: Dishwasher, Dryer, Range, Refrigerator, Washer
- Laundry: Inside
Features
- Cathedral Ceiling(s), Ceiling Fan(s)
- Flooring: Carpet, Tile
- Doors: Sliding Doors
- Has fireplace: No
Interior area
- Total structure area: 2,720
- Total interior livable area: 1,951 sqft
Video & virtual tour
Property
Parking
- Total spaces: 2
- Parking features: Garage - Attached
- Attached garage spaces: 2
Features
- Levels: One
- Stories: 1
Lot
- Size: 0.27 Acres
Details
- Parcel number: 262916689002000700
- Special conditions: None
Construction
Type & style
- Home type: SingleFamily
- Property subtype: Single Family Residence
Materials
- Stucco
- Foundation: Slab
- Roof: Shingle
Condition
- New construction: No
- Year built: 2006
Utilities & green energy
- Sewer: Septic Tank
- Water: Public
- Utilities for property: Public
Community & HOA
Community
- Features: Gated Community - No Guard
- Pet fee: $0 monthly
- Subdivision: GARDENS PH 01
HOA
- Has HOA: Yes
- Amenities included: Gated
- Services included: Common Area Taxes
- HOA fee: $33 monthly
- HOA name: David
- HOA phone: 863-604-4185
Location
- Region: Winter Haven
Financial & listing details
- Price per square foot: $154/sqft
- Tax assessed value: $256,425
- Annual tax amount: $4,272
- Date on market: 6/8/2026
- Cumulative days on market: 80 days
- Ownership: Fee Simple
- Total actual rent: 0
- Road surface type: Asphalt
Estimated market value
$293,500
$279,000 - $308,000
$2,011/mo
Price history
| Date | Event | Price |
|---|---|---|
| 6/17/2026 | Price change | $299,999-3.2%$154/sqft |
Source:  Stellar MLS #L4962565 Report a problem Stellar MLS #L4962565 Report a problem | ||
| 6/8/2026 | Listed for sale | $310,000+146%$159/sqft |
Source: Stellar MLS #L4962565 Report a problem | ||
| 6/2/2009 | Sold | $126,000-37%$65/sqft |
Source: Public Record Report a problem | ||
| 5/25/2008 | Listing removed | $199,900$102/sqft |
Source: Visual Tour #L4604967 Report a problem | ||
| 4/25/2008 | Listed for sale | $199,900-17.4%$102/sqft |
Source: Visual Tour #L4604967 Report a problem | ||
| 11/15/2006 | Sold | $241,900$124/sqft |
Source: Public Record Report a problem | ||
Public tax history
| Year | Property taxes | Tax assessment |
|---|---|---|
| 2025 | $3,399 +382.6% | $256,425 +175.7% |
| 2024 | $704 +3.7% | $93,025 +3% |
| 2023 | $679 +3.8% | $90,316 +3% |
| 2022 | $654 +1.1% | $87,685 +3% |
| 2021 | $647 +1.6% | $85,131 +1.4% |
| 2020 | $637 +1.5% | $83,956 +2.3% |
| 2019 | $627 -43.4% | $82,068 +1.9% |
| 2018 | $1,108 +4.2% | $80,538 +2.1% |
| 2017 | $1,063 +81.4% | $78,881 +2.1% |
| 2016 | $586 -1.8% | $77,259 +0.7% |
| 2015 | $596 -31.8% | $76,722 +0.8% |
| 2014 | $875 +48.5% | $76,113 +1.5% |
| 2013 | $589 +2.5% | $74,988 +1.7% |
| 2012 | $575 -20.4% | $73,735 -11.2% |
| 2011 | $722 -44.3% | $83,042 -29.4% |
| 2010 | $1,297 -50.5% | $117,564 -22.5% |
| 2009 | $2,620 -17.2% | $151,701 -23.1% |
| 2008 | $3,163 | $197,205 |
| 2007 | -- | -- |
| 2006 | $225 | -- |
Find assessor info on the county website
Monthly payment
Est. payment
Payment breakdown
Explore the cost of this home by adjusting the details. Changes won't be saved.Climate risks
Neighborhood: 33880
Nearby schools
GreatSchools rating
- 3/10Pinewood Elementary SchoolGrades: PK-5Distance: 1.8 mi
- 3/10Denison Middle SchoolGrades: 6-8Distance: 3.8 mi
- 2/10Lake Region High SchoolGrades: 9-12Distance: 2 mi
- $281,4004 bd2 ba1.7k sqft261 Majestic Gardens Ln, Winter Haven, FL 33880Off Market
- $318,0003 bd2 ba2.3k sqft482 Majestic Gardens Blvd, Winter Haven, FL 33880Off Market
- $1,9693 bd2 ba1.6k sqft495 Majestic Gardens Blvd, Winter Haven, FL 33880For Rent
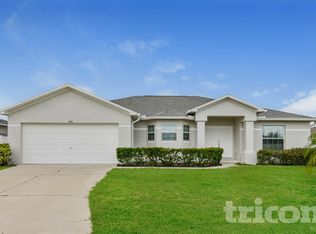
- $290,9003 bd2 ba1.9k sqft504 Majestic Gardens Blvd, Winter Haven, FL 33880Off Market
- $305,7004 bd2 ba1.6k sqft478 Majestic Gardens Blvd, Winter Haven, FL 33880Off Market
- $284,0004 bd2 ba1.7k sqft499 Majestic Gardens Blvd, Winter Haven, FL 33880Off Market
- $341,0004 bd2 ba2.4k sqft257 Majestic Gardens Ln, Winter Haven, FL 33880Off Market
- $334,0005 bd2 ba2k sqft491 Majestic Gardens Blvd, Winter Haven, FL 33880Sold
A local agent can set up tours, give advice and negotiate with sellers.
A local lender can help you make sure your offer is ready when you are.
Similar homes
- $324,9004 bd2 ba1.8k sqft418 MAJESTIC GARDENS BLVD, WINTER HAVEN, FL 33880For Sale
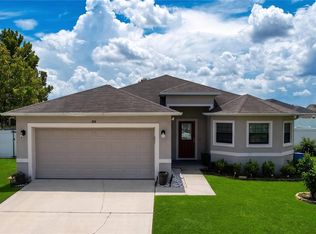
 MLS ID #B4902351, Craig Burke, CRAIG BURKE REAL ESTATE GROUP, LLC. Stellar MLS
 - $299,9004 bd2 ba1.8k sqft996 SUMMER GLEN DRIVE, WINTER HAVEN, FL 33880For Sale
 MLS ID #O6412843, Robert Salmons, ENTERA REALTY LLC. Stellar MLS
 - $289,9003 bd2 ba1.7k sqft1144 HIGH SEAS STREET, WINTER HAVEN, FL 33880For Sale
 MLS ID #L4963179, Stacey Foskey, UNITED COUNTRY SMITH & ASSOCIATES. Stellar MLS
 - $300,0002 bd2 ba1.7k sqft2452 SALZBURG LOOP, WINTER HAVEN, FL 33884For Sale
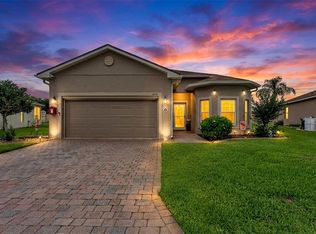 MLS ID #L4962907, Noah Baran, AMPLIFY REAL ESTATE SERVICES FL. Stellar MLS
 - $337,0004 bd3 ba2k sqft1192 NORMANDY HEIGHTS CIRCLE, WINTER HAVEN, FL 33880For SaleMLS ID #L4961188, Annie Wood, HARPER REALTY FL, LLC. Stellar MLS
- $220,0003 bd2 ba1.6k sqft693 SQUIRES GROVE DRIVE, WINTER HAVEN, FL 33880For SaleMLS ID #TB8502032, Danielle Williams, MARK SPAIN REAL ESTATE. Stellar MLS
- $294,0003 bd2 ba1.6k sqft2415 BRASSIE COURT, WINTER HAVEN, FL 33884For SaleMLS ID #P4938435, Katherine Montana - De Jesus, KELLER WILLIAMS REALTY SMART 1. Stellar MLS
- $285,0004 bd2 ba1.8k sqft1966 WHITE HAWK WAY, WINTER HAVEN, FL 33881For SaleMLS ID #TB8521417, Bobbie Bryant, BETTERLIFE REAL ESTATE, LLC. Stellar MLS
- $365,0003 bd2 ba1.8k sqft314 TERRANOVA BOULEVARD, WINTER HAVEN, FL 33884For SaleMLS ID #O6401702, Jeff Jones, MARK SPAIN REAL ESTATE. Stellar MLS
- $309,0003 bd2 ba2.2k sqft139 PERSHING STREET, BARTOW, FL 33830For SaleMLS ID #W7888143, Derek Venema, LAST FRONTIER REAL ESTATE & IN. Stellar MLS
- $345,0005 bd3 ba2.6k sqft281 ST GEORGES CIRCLE, EAGLE LAKE, FL 33839For SaleMLS ID #O6433932, Raj Sukhram, CHARLES RUTENBERG REALTY ORLANDO. Stellar MLS
- $298,0003 bd2 ba1.5k sqft272 PERSHING STREET, BARTOW, FL 33830For SaleMLS ID #L4963234, Christine Hubbert, BHHS FLORIDA PROPERTIES GROUP. Stellar MLS
- $259,0004 bd2 ba2k sqft1761 EAGLE PINES CIRCLE, EAGLE LAKE, FL 33839For SaleMLS ID #O6416318, Robert Salmons, ENTERA REALTY LLC. Stellar MLS
- $279,9003 bd2 ba1.4k sqft4925 JACKSON STREET, WINTER HAVEN, FL 33884For SaleMLS ID #L4963299, Jason Stone, BHHS FLORIDA PROPERTIES GROUP. Stellar MLS
- $299,9993 bd2 ba1.5k sqft5030 BELMONT PARK LANE, MULBERRY, FL 33860For SaleMLS ID #R4911878, Debra Kerber, SUN & SAND REAL ESTATE LLC. Stellar MLS
- $285,0003 bd2 ba1.6k sqft121 SHADDOCK DRIVE, AUBURNDALE, FL 33823For SaleMLS ID #O6433988, Jeff Jones, MARK SPAIN REAL ESTATE. Stellar MLS
- $394,9994 bd2 ba1.9k sqft301 TERRANOVA BOULEVARD, WINTER HAVEN, FL 33884For SaleMLS ID #S5151390, Rosa Nieves, LA ROSA REALTY KISSIMMEE. Stellar MLS
- $269,9903 bd2 ba1.3k sqft5580 TAVERNA LOOP, WINTER HAVEN, FL 33884New ConstructionStellar MLS
- $285,0003 bd3 ba1.7k sqft4178 CANNES AVENUE, LAKE WALES, FL 33859For SaleMLS ID #K4903656, Metta O'Bryant, PLANTATION INN REALTY. Stellar MLS
- $315,0003 bd2 ba1.4k sqft4169 MAYFAIR WAY, LAKELAND, FL 33812For SaleMLS ID #L4963108, Alysia Cortes, HELLO FLORIDA REAL ESTATE LLC. Stellar MLS
