Short Sale. Welcome to this beautifully maintained newer home in the desirable Squires Grove community of Winter Haven! Built in 2022, this spacious 3-bedroom, 2-bath residence offers an open-concept layout with a bright living and dining area—perfect for entertaining. The modern kitchen features ample cabinetry, sleek appliances, and a large island overlooking the main living space. A split-bedroom floor plan provides privacy, with a generous primary suite including a walk-in closet and en-suite bath. Enjoy outdoor living in the private backyard with room to relax or host gatherings. Additional highlights include a 2-car garage, indoor laundry, and energy-efficient construction. Conveniently located near shopping, dining, schools, and major roadways, this home offers comfort, style, and convenience in one of Winter Haven’s growing communities.
For sale
Price cut: $20K (8/13)
$220,000
693 SQUIRES GROVE DRIVE, WINTER HAVEN, FL 33880
3beds
1,690sqft
Single Family Residence
Built in 2022
5,959 Square Feet Lot
$-- Zestimate®
$130/sqft
$49/mo HOA
What's special
En-suite bathOpen-concept layoutIndoor laundryGenerous primary suiteModern kitchenSplit-bedroom floor planSleek appliances
- 114 days |
- 1,679 |
- 106 |
Zillow last checked:
Listing updated:
Listed by:
Danielle Williams 813-297-8258,
MARK SPAIN REAL ESTATE 855-299-7653
Source: Stellar MLS,MLS#: TB8502032 Originating MLS: Orlando Regional
Originating MLS: Orlando Regional
Facts & features
Interior
Bedrooms & bathrooms
- Bedrooms: 3
- Bathrooms: 2
- Full bathrooms: 2
Primary bedroom
- Features: Walk-In Closet(s)
- Level: First
Bedroom 2
- Features: Walk-In Closet(s)
- Level: First
Kitchen
- Level: First
Living room
- Level: First
Heating
- Central
Cooling
- Central Air
Appliances
- Included: Convection Oven, Refrigerator
- Laundry: Washer Hookup
Features
- None
- Flooring: Tile
- Has fireplace: No
Interior area
- Total structure area: 2,267
- Total interior livable area: 1,690 sqft
Property
Parking
- Total spaces: 4
- Parking features: Garage - Attached, Carport
- Attached garage spaces: 2
- Carport spaces: 2
- Covered spaces: 4
Features
- Levels: One
- Stories: 1
- Exterior features: Lighting, Sidewalk, Sprinkler Metered, Storage
Lot
- Size: 5,959 Square Feet
Details
- Parcel number: 262917689923003150
- Special conditions: Short Sale
Construction
Type & style
- Home type: SingleFamily
- Property subtype: Single Family Residence
Materials
- Concrete
- Foundation: Slab
- Roof: Shingle
Condition
- New construction: No
- Year built: 2022
Utilities & green energy
- Sewer: Public Sewer
- Water: Public
- Utilities for property: Public
Community & HOA
Community
- Pet fee: $0 monthly
- Subdivision: SQUIRES GROVE PH 2
HOA
- Has HOA: Yes
- HOA fee: $49 monthly
- HOA name: Access Management
- HOA phone: 407-480-4200
Location
- Region: Winter Haven
Financial & listing details
- Price per square foot: $130/sqft
- Tax assessed value: $235,126
- Annual tax amount: $4,172
- Date on market: 4/29/2026
- Cumulative days on market: 115 days
- Ownership: Fee Simple
- Total actual rent: 0
- Road surface type: Asphalt, Concrete
Estimated market value
Not available
Estimated sales range
Not available
Not available
Price history
| Date | Event | Price |
|---|---|---|
| 8/13/2026 | Price change | $220,000-8.3%$130/sqft |
Source:  Stellar MLS #TB8502032 Report a problem Stellar MLS #TB8502032 Report a problem | ||
| 8/4/2026 | Price change | $240,000-4%$142/sqft |
Source: Stellar MLS #TB8502032 Report a problem | ||
| 7/23/2026 | Price change | $250,000-5.6%$148/sqft |
Source: Stellar MLS #TB8502032 Report a problem | ||
| 6/9/2026 | Price change | $264,900-1.9%$157/sqft |
Source: Stellar MLS #TB8502032 Report a problem | ||
| 5/6/2026 | Price change | $270,000-5.3%$160/sqft |
Source: Stellar MLS #TB8502032 Report a problem | ||
| 4/29/2026 | Listed for sale | $285,000+4.4%$169/sqft |
Source: Stellar MLS #TB8502032 Report a problem | ||
| 2/25/2025 | Listing removed | $272,900$161/sqft |
Source: Stellar MLS #S5108132 Report a problem | ||
| 1/29/2025 | Price change | $272,900-2.5%$161/sqft |
Source: Stellar MLS #S5108132 Report a problem | ||
| 1/4/2025 | Price change | $279,900-1.8%$166/sqft |
Source: Stellar MLS #S5108132 Report a problem | ||
| 9/16/2024 | Price change | $285,000-3.4%$169/sqft |
Source: Stellar MLS #S5108132 Report a problem | ||
| 7/6/2024 | Listed for sale | $295,000+6.1%$175/sqft |
Source: Stellar MLS #S5108132 Report a problem | ||
| 3/18/2022 | Sold | $277,990$164/sqft |
Source: Public Record Report a problem | ||
Public tax history
| Year | Property taxes | Tax assessment |
|---|---|---|
| 2025 | $3,780 -3.8% | $235,126 -2.8% |
| 2024 | $3,929 -1.2% | $242,000 -0.2% |
| 2023 | $3,977 +465.7% | $242,603 +593.2% |
| 2022 | $703 +557% | $35,000 +574.8% |
| 2021 | $107 | $5,187 |
Find assessor info on the county website
Monthly payment
Est. payment
Payment breakdown
Explore the cost of this home by adjusting the details. Changes won't be saved.Climate risks
Neighborhood: Wahneta
Nearby schools
GreatSchools rating
- 3/10Pinewood Elementary SchoolGrades: PK-5Distance: 1.2 mi
- 4/10Westwood Middle SchoolGrades: 6-8Distance: 5 mi
- 2/10Lake Region High SchoolGrades: 9-12Distance: 1.1 mi
Schools provided by the listing agent
- Elementary: Pinewood Elem
- Middle: Westwood Middle
- High: Lake Region High
Source: Stellar MLS. This data may not be complete. We recommend contacting the local school district to confirm school assignments for this home.
- $281,0002 bd2 ba1.8k sqft681 Squires Grove Dr, Winter Haven, FL 33880Off Market
- $274,0003 bd2 ba1.6k sqft600 Honey Bell Rd, Winter Haven, FL 33880Off Market
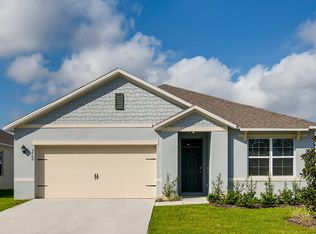
- $295,0004 bd2 ba1.8k sqft698 Squires Grove Dr, Winter Haven, FL 33880Sold
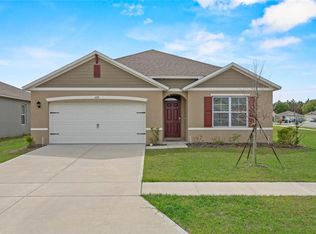
- $276,3003 bd2 ba1.6k sqft612 Honey Bell Rd, Winter Haven, FL 33880Off Market
- $278,0003 bd2 ba1.6k sqft675 Squires Grove Dr, Winter Haven, FL 33880Off Market
- $2,0004 bd2 ba1.4k sqft618 Honey Bell Rd, Winter Haven, FL 33880For Rent
- $300,0004 bd2 ba1.8k sqft717 Squires Grove Dr, Winter Haven, FL 33880Sold
- $253,63131.93 acresSquires Grove Dr, Winter haven, FL 33880Off Market
A local agent can set up tours, give advice and negotiate with sellers.
Similar homes
- $268,5203 bd2 ba1.4k sqft180 SOLIS DRIVE, WINTER HAVEN, FL 33880For Sale
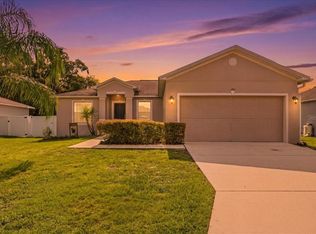
 MLS ID #P4939000, Tisha Talbot, CENTURY 21 MYERS REALTY. Stellar MLS
 - $265,0003 bd2 ba1.3k sqft877 EAGLE ROCK TERRACE, WINTER HAVEN, FL 33880For Sale
 MLS ID #TB8536588, Colleen Nolan, OFFERPAD BROKERAGE FL, LLC. Stellar MLS
 - $260,0003 bd2 ba1.3k sqft1079 SUNSHINE WAY SW, WINTER HAVEN, FL 33880For Sale
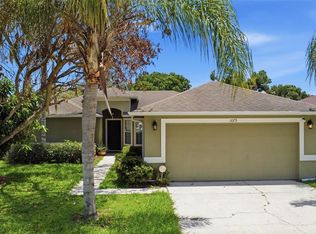 MLS ID #O6428265, Dominique Anthony, WATSON REALTY CORP.. Stellar MLS
 - $225,0003 bd2 ba1.2k sqft406 SAINT ANNS DRIVE, WINTER HAVEN, FL 33884For Sale
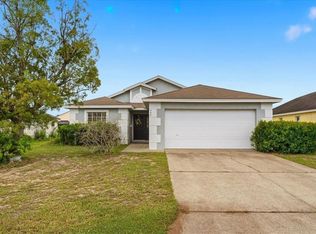 MLS ID #P4939176, Renee Butler, BROKERS REALTY OF CENTRAL FLOR. Stellar MLS
 - $294,9903 bd2 ba1.4k sqft232 KINGS POND AVENUE, WINTER HAVEN, FL 33880For SaleMLS ID #P4939355, Ray Colon, TRUE FLORIDA REALTY LLC. Stellar MLS
- $234,9003 bd2 ba1.2k sqft2865 WHISPERING TRAILS DRIVE, WINTER HAVEN, FL 33884For SaleMLS ID #O6418851, Robert Salmons, ENTERA REALTY LLC. Stellar MLS
- $299,9004 bd2 ba1.8k sqft996 SUMMER GLEN DRIVE, WINTER HAVEN, FL 33880For SaleMLS ID #O6412843, Robert Salmons, ENTERA REALTY LLC. Stellar MLS
- $254,9003 bd2 ba1.4k sqft204 KINGSHILL COURT SE, WINTER HAVEN, FL 33884For SaleMLS ID #O6393480, Robert Salmons, ENTERA REALTY LLC. Stellar MLS
- $259,0004 bd2 ba2k sqft1761 EAGLE PINES CIRCLE, EAGLE LAKE, FL 33839For SaleMLS ID #O6416318, Robert Salmons, ENTERA REALTY LLC. Stellar MLS
- $229,9003 bd2 ba1.3k sqft2166 MANDARIN LOOP, DUNDEE, FL 33838For SaleMLS ID #O6433385, Zane Burk, EXP REALTY LLC. Stellar MLS
- $295,0004 bd3 ba1.8k sqft1370 SALISBURY DRIVE, WINTER HAVEN, FL 33881For SaleMLS ID #O6435409, Veronica Li, RATIO REAL ESTATE, LLC. Stellar MLS
- $315,0004 bd2 ba1.8k sqft943 SUMMER GLEN DRIVE, WINTER HAVEN, FL 33880For SaleMLS ID #O6386883, Stacey Vazquez, KELLER WILLIAMS REALTY AT THE LAKES. Stellar MLS
- $279,9003 bd2 ba1.5k sqft851 VIENNA DRIVE, WINTER HAVEN, FL 33884For SaleMLS ID #L4961034, Regina Moran PA, LA ROSA REALTY PRESTIGE. Stellar MLS
- $315,0004 bd3 ba1.9k sqft1166 YUMURI STREET, WINTER HAVEN, FL 33884For SaleMLS ID #O6432281, Francis Zipeto, KELLER WILLIAMS CLASSIC. Stellar MLS
- $269,9004 bd2 ba1.5k sqft780 OVERLOOK GROVE DRIVE, WINTER HAVEN, FL 33884For SaleMLS ID #L4960255, Cyleste Goodson, FLORIDA REAL ESTATE COMPANY. Stellar MLS
- $270,0004 bd2 ba1.8k sqft428 MCKENNA DRIVE, WINTER HAVEN, FL 33881For SaleMLS ID #S5152912, EJ Jimenez, KELLER WILLIAMS ADVANTAGE III. Stellar MLS
- $247,5003 bd2 ba1.3k sqft1740 CANAAN LOOP, DUNDEE, FL 33838For SaleMLS ID #O6405417, Josue Soto, EXP REALTY LLC. Stellar MLS
- $329,0004 bd2 ba2k sqft2595 SAN MARCO WAY, WINTER HAVEN, FL 33884For SaleMLS ID #O6425670, Matt MacNab, OLYMPUS EXECUTIVE REALTY INC. Stellar MLS
- $319,0003 bd2 ba2.2k sqft139 PERSHING STREET, BARTOW, FL 33830For SaleMLS ID #W7888143, Derek Venema, LAST FRONTIER REAL ESTATE & IN. Stellar MLS
- $242,0003 bd2 ba1.5k sqft1906 LAKEVIEW WAY, KISSIMMEE, FL 34759For SaleMLS ID #TB8512319, Cheryl Kypreos, HOMESMART. Stellar MLS
