Your Dream Home Awaits in Winter Haven!This beautifully refreshed 4-bedroom, 2-bathroom home is the perfect blend of style, comfort, and modern convenience. Recently freshly painted and featuring new flooring in the master bedroom and living room, this home is move-in ready and designed to impress!Step inside to a bright and inviting open-concept layout that seamlessly connects the living and dining areas. With elegant tile and vinyl flooring throughout, plus brand-new flooring in key spaces, the home feels fresh, stylish, and welcoming.Love to cook? The modern kitchen is a standout, equipped with a sleek refrigerator, range, dishwasher, and microwave. A convenient pantry and breakfast bar make meal prep and storage a breeze.The spacious master suite offers a relaxing retreat with a generous walk-in closet and an elegant ensuite bathroom featuring dual sinks and a contemporary stand-up shower.Everyday convenience is at your fingertips with a dedicated laundry room, complete with a washer and dryer. The attached 2-car garage provides ample room for vehicles and extra storage.Step outside to the expansive backyard, perfect for outdoor activities, entertaining, or creating your own private oasis.This stunning home is move-in ready and waiting for you—schedule your showing today!
Sold for $300,000
$300,000
717 SQUIRES GROVE DR, WINTER HAVEN, FL 33880
4beds
1,851sqft
Stock Cooperative, Single Family Residence
Built in 2022
-- sqft lot
$291,000 Zestimate®
$162/sqft
$2,054 Estimated rent
Home value
$291,000
$262,000 - $323,000
$2,054/mo
Zestimate® history
Owner options
List your home for rent
$2,054/mo
Rent Zestimate®
Find your next renter with Zillow Rental Manager. Plus, with online applications, you can quickly screen prospective tenants – for free.
$2,054/mo
Rent Zestimate®
Refinance and save
$1,682/mo
Est. payment
Refinancing to a lower rate could help reduce your monthly payments and save thousands over the life of the loan.
$1,682/mo
Est. payment
Explore your selling options
Work with a Zillow partner agent
Leverage their expertise and Zillow's premium Showcase listings to get your home seen by more buyers.
Get startedList with your own agent
Get your home in front of millions of buyers by listing it on Zillow.
Learn how to do itSell it yourself
Take full control of how buyers see your home on Zillow by listing For Sale by Owner (FSBO).
List your homeWhat's special
Zillow last checked:
Listing updated:
Listed by:
Katherine Garrido 407-202-6935,
EMPIRE NETWORK REALTY 407-440-3798
Bought with:
Tyler Stopowenko, 3346640
RE/MAX REALTY UNLIMITED
Source: Stellar MLS,MLS#: O6288687 Originating MLS: Orlando Regional
Originating MLS: Orlando Regional
Facts & features
Interior
Bedrooms & bathrooms
- Bedrooms: 4
- Bathrooms: 2
- Full bathrooms: 2
Primary bedroom
- Description: Room4
- Features: Walk-In Closet(s)
- Level: First
- Area: 180 Square Feet
- Dimensions: 12x15
Bedroom 1
- Description: Room5
- Features: Built-in Closet
- Level: First
- Area: 110 Square Feet
- Dimensions: 10x11
Dining room
- Description: Room3
- Level: First
- Area: 110 Square Feet
- Dimensions: 11x10
Family room
- Description: Room1
- Level: First
- Area: 240 Square Feet
- Dimensions: 15x16
Kitchen
- Description: Room2
- Level: First
- Area: 198 Square Feet
- Dimensions: 18x11
Living room
- Level: First
- Area: 216 Square Feet
- Dimensions: 12x18
Heating
- Central, Electric
Cooling
- Central Air
Appliances
- Included: Dishwasher, Range, Range Hood, Refrigerator
- Laundry: Laundry Room
Features
- None
- Flooring: Carpet, Ceramic Tile, Laminate
- Doors: Sliding Doors
- Has fireplace: No
Interior area
- Total structure area: 2,396
- Total interior livable area: 1,851 sqft
Property
Parking
- Total spaces: 2
- Parking features: Garage - Attached
- Attached garage spaces: 2
Features
- Levels: One
- Stories: 1
- Exterior features: Balcony
Lot
- Size: 6,351 Square Feet
Details
- Parcel number: 262917689923003110
- Special conditions: None
Construction
Type & style
- Home type: Cooperative
- Property subtype: Stock Cooperative, Single Family Residence
- Attached to another structure: Yes
Materials
- Block
- Foundation: Slab
- Roof: Shingle
Condition
- New construction: No
- Year built: 2022
Details
- Builder model: Cali
- Builder name: D R Horton
Utilities & green energy
- Sewer: Public Sewer
- Water: None
- Utilities for property: Cable Available, Cable Connected, Electricity Available, Electricity Connected, Sewer Available
Community & HOA
Community
- Pet fee: $0 monthly
- Subdivision: SQUIRES GROVE PH 2
HOA
- Has HOA: Yes
- HOA fee: $51 monthly
- HOA name: manager- Access Mgmt -Squires Grove HOA
- HOA phone: 407-480-4300
Location
- Region: Winter Haven
Financial & listing details
- Price per square foot: $162/sqft
- Tax assessed value: $245,928
- Annual tax amount: $5,290
- Date on market: 3/10/2025
- Cumulative days on market: 62 days
- Ownership: Co-op
- Total actual rent: 0
- Electric utility on property: Yes
- Road surface type: Asphalt
Price history
| Date | Event | Price |
|---|---|---|
| 5/30/2025 | Sold | $300,000$162/sqft |
Source:  Stellar MLS #O6288687 Report a problem Stellar MLS #O6288687 Report a problem | ||
| 5/12/2025 | Pending sale | $300,000$162/sqft |
Source: Stellar MLS #O6288687 Report a problem | ||
| 3/23/2025 | Price change | $300,000-6.3%$162/sqft |
Source: Stellar MLS #O6288687 Report a problem | ||
| 3/11/2025 | Listing removed | $1,950$1/sqft |
Source: Stellar MLS #O6254984 Report a problem | ||
| 3/11/2025 | Listed for sale | $320,000+10.7%$173/sqft |
Source: Stellar MLS #O6288687 Report a problem | ||
| 2/17/2025 | Price change | $1,950-2.5%$1/sqft |
Source: Stellar MLS #O6254984 Report a problem | ||
| 11/6/2024 | Listed for rent | $2,000$1/sqft |
Source: Stellar MLS #O6254984 Report a problem | ||
| 6/29/2022 | Sold | $288,990$156/sqft |
Source: Public Record Report a problem | ||
| 4/14/2022 | Pending sale | $288,990$156/sqft |
Source: Stellar MLS #O6018018 Report a problem | ||
| 1/12/2022 | Listing removed | -- |
Source:  DR Horton Report a problem DR Horton Report a problem | ||
| 12/10/2021 | Pending sale | $288,990$156/sqft |
Source: DR Horton Report a problem | ||
| 12/8/2021 | Listed for sale | $288,990$156/sqft |
Source: DR Horton Report a problem | ||
Public tax history
| Year | Property taxes | Tax assessment |
|---|---|---|
| 2025 | $4,859 -3% | $245,928 -2.9% |
| 2024 | $5,009 -1.2% | $253,329 -0.3% |
| 2023 | $5,069 +620.9% | $254,084 +626% |
| 2022 | $703 +557% | $35,000 +574.8% |
| 2021 | $107 | $5,187 |
Find assessor info on the county website
Neighborhood: Wahneta
Nearby homes
- $288,6003 bd2 ba1.6k sqft624 Honey Bell Rd, Winter Haven, FL 33880Off Market
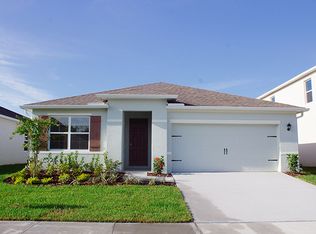
- $2,0004 bd2 ba1.4k sqft618 Honey Bell Rd, Winter Haven, FL 33880For Rent

- $275,4003 bd2 ba1.6k sqft612 Honey Bell Rd, Winter Haven, FL 33880Off Market
- $283,9003 bd2 ba1.6k sqft716 Squires Grove Dr, Winter Haven, FL 33880Off Market
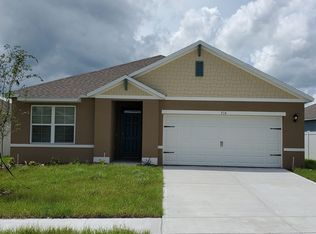
- $283,4003 bd2 ba1.6k sqft735 Squires Grove Dr, Winter Haven, FL 33880Off Market
- $240,0003 bd2 ba1.6k sqft693 Squires Grove Dr, Winter Haven, FL 33880For Sale
- $295,0004 bd2 ba1.8k sqft698 Squires Grove Dr, Winter Haven, FL 33880Sold
- $273,0003 bd2 ba1.6k sqft600 Honey Bell Rd, Winter Haven, FL 33880Off Market
Nearby schools
GreatSchools rating
- 3/10Pinewood Elementary SchoolGrades: PK-5Distance: 1.3 mi
- 4/10Westwood Middle SchoolGrades: 6-8Distance: 5 mi
- 2/10Lake Region High SchoolGrades: 9-12Distance: 1.2 mi


Get pre-qualified for a loan
At Zillow Home Loans, we can pre-qualify you in as little as 5 minutes with no impact to your credit score.An equal housing lender. NMLS #10287.
- Florida
- Polk County
- Winter Haven
- 33880
- Wahneta
- 717 SQUIRES GROVE DR
Nearby cities
Nearby neighborhoods
Nearby zip codes
Other Winter Haven Topics
