Better Than New 2022 Home – Move-In Ready! VA Assumable Mortgage!!! Welcome to this beautifully maintained 3-bedroom, 2-bath home with a 2-car garage, located on a desirable corner lot in the sought-after Villamar community of Winter Haven. Built in 2022, this home offers modern living without the wait for new construction. Step inside to an open and inviting floor plan featuring tile flooring throughout the main living areas, with comfortable bedrooms and a spacious primary suite. The kitchen comes equipped with appliances and flows seamlessly into the living and dining areas, making it perfect for everyday living and entertaining. Enjoy outdoor living in the screened lanai, ideal for relaxing or hosting guests. The home also includes an irrigation system and established landscaping, features often not included in new builds. Located in a community with resort-style amenities including a pool, playground, and sidewalks, and just minutes from shopping, dining, and local schools, this home offers both convenience and lifestyle. Skip the construction wait, this home is vacant and ready for immediate move-in! Don’t miss your opportunity to own a newer home in a growing area at an incredible value. Schedule your private showing today!
For sale
$279,900
851 VIENNA DRIVE, WINTER HAVEN, FL 33884
3beds
1,569sqft
:
Get pre-qualified$1,866/mo
Single Family Residence
Built in 2022
6,469 Square Feet Lot
$277,800 Zestimate®
$178/sqft
$15/mo HOA
What's special
Comfortable bedroomsSpacious primary suiteIrrigation systemDesirable corner lotEstablished landscaping
- 113 days |
- 123 |
- 17 |
Zillow last checked:
Listing updated:
Listed by:
Regina Moran PA 863-698-0748,
LA ROSA REALTY PRESTIGE 863-940-4850
Source: Stellar MLS,MLS#: L4961034 Originating MLS: Lakeland
Originating MLS: Lakeland
Facts & features
Interior
Bedrooms & bathrooms
- Bedrooms: 3
- Bathrooms: 2
- Full bathrooms: 2
Primary bedroom
- Features: Walk-In Closet(s)
- Level: First
- Area: 180 Square Feet
- Dimensions: 12x15
Bedroom 2
- Features: Built-in Closet
- Level: First
- Area: 130 Square Feet
- Dimensions: 13x10
Bedroom 3
- Features: Built-in Closet
- Level: First
- Area: 121 Square Feet
- Dimensions: 11x11
Kitchen
- Level: First
- Area: 176 Square Feet
- Dimensions: 11x16
Living room
- Level: First
- Area: 204 Square Feet
- Dimensions: 12x17
Heating
- Central
Cooling
- Central Air
Appliances
- Included: Dishwasher, Disposal, Electric Water Heater, Microwave, Range
- Laundry: Laundry Room
Features
- None
- Flooring: Carpet, Ceramic Tile, Laminate
- Has fireplace: No
Interior area
- Total structure area: 2,091
- Total interior livable area: 1,569 sqft
Video & virtual tour
Property
Parking
- Total spaces: 2
- Parking features: Garage - Attached
- Attached garage spaces: 2
Features
- Levels: One
- Stories: 1
- Patio & porch: Covered, Patio
- Exterior features: Sidewalk
Lot
- Size: 6,469 Square Feet
Details
- Parcel number: 262923690586000890
- Special conditions: None
Construction
Type & style
- Home type: SingleFamily
- Property subtype: Single Family Residence
Materials
- Block, Stucco
- Foundation: Slab
- Roof: Shingle
Condition
- New construction: No
- Year built: 2022
Utilities & green energy
- Sewer: Public Sewer
- Water: Public
- Utilities for property: Electricity Available, Electricity Connected, Public, Street Lights
Community & HOA
Community
- Features: Clubhouse, Community Mailbox, Deed Restrictions, Pool, Sidewalks
- Pet fee: $0 monthly
- Subdivision: VILLAMAR PH 2
HOA
- Has HOA: Yes
- Amenities included: Clubhouse
- HOA fee: $15 monthly
- HOA name: Prime Community Management LLC
- HOA phone: 863-293-7400
Location
- Region: Winter Haven
Financial & listing details
- Price per square foot: $178/sqft
- Tax assessed value: $224,227
- Annual tax amount: $6,253
- Date on market: 4/13/2026
- Cumulative days on market: 113 days
- Listing terms: Cash,Conventional,FHA,VA Loan
- Ownership: Fee Simple
- Total actual rent: 0
- Electric utility on property: Yes
- Road surface type: Asphalt
Estimated market value
$277,800
$264,000 - $292,000
$1,972/mo
Price history
| Date | Event | Price |
|---|---|---|
| 4/22/2026 | Price change | $279,900-1.8%$178/sqft |
Source:  Stellar MLS #L4961034 Report a problem Stellar MLS #L4961034 Report a problem | ||
| 4/13/2026 | Listed for sale | $285,000-6.7%$182/sqft |
Source: Stellar MLS #L4961034 Report a problem | ||
| 4/3/2024 | Sold | $305,500-4.5%$195/sqft |
Source: Public Record Report a problem | ||
| 12/3/2023 | Price change | $319,990-0.9%$204/sqft |
Source: Stellar MLS #T3484574 Report a problem | ||
| 11/7/2023 | Listed for sale | $323,000+5.3%$206/sqft |
Source: Stellar MLS #T3484574 Report a problem | ||
| 5/2/2022 | Sold | $306,800+0%$196/sqft |
Source: Public Record Report a problem | ||
| 4/1/2022 | Pending sale | $306,702$195/sqft |
Source: Stellar MLS #O5985374 Report a problem | ||
| 3/26/2022 | Listed for sale | $306,702$195/sqft |
Source: Stellar MLS #O5985374 Report a problem | ||
| 2/28/2022 | Pending sale | $306,702$195/sqft |
Source: Stellar MLS #O5985374 Report a problem | ||
| 2/26/2022 | Listing removed | -- |
Source: Stellar MLS #O5985374 Report a problem | ||
| 2/22/2022 | Listed for sale | $306,702+5.1%$195/sqft |
Source: Stellar MLS #O5985374 Report a problem | ||
| 12/22/2021 | Listing removed | -- |
Source: Stellar MLS #O5985374 Report a problem | ||
| 12/21/2021 | Listed for sale | $291,702$186/sqft |
Source: Stellar MLS #O5985374 Report a problem | ||
Public tax history
| Year | Property taxes | Tax assessment |
|---|---|---|
| 2025 | $4,193 | $224,227 -2.7% |
| 2024 | -- | $230,424 -4.4% |
| 2023 | -- | $241,018 +544.4% |
| 2022 | $737 +9.6% | $37,400 +10% |
| 2021 | $672 +636.4% | $34,000 +640.9% |
| 2020 | $91 | $4,589 |
Find assessor info on the county website
Monthly payment
Est. payment
Payment breakdown
Explore the cost of this home by adjusting the details. Changes won't be saved.Climate risks
Neighborhood: 33884
Nearby schools
GreatSchools rating
- 5/10Chain Of Lakes Elementary SchoolGrades: PK-5Distance: 0.6 mi
- 2/10Mclaughlin Middle School And Fine Arts AcademyGrades: 6-11Distance: 7.5 mi
- 2/10Lake Region High SchoolGrades: 9-12Distance: 4.3 mi
Schools provided by the listing agent
- Elementary: Chain O Lakes Elem
Source: Stellar MLS. This data may not be complete. We recommend contacting the local school district to confirm school assignments for this home.
- $289,3004 bd2 ba1.8k sqft855 Vienna Dr, Winter Haven, FL 33884Off Market
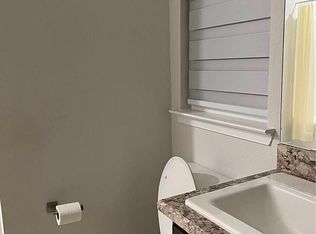
- $278,0003 bd2 ba1.5k sqft859 Vienna Dr, Winter Haven, FL 33884Sold

- $313,5003 bd2 ba1.9k sqft925 Vienna Dr, Winter Haven, FL 33884Off Market
- $284,6003 bd2 ba1.5k sqft921 Vienna Dr, Winter Haven, FL 33884Off Market
- $317,8003 bd2 ba1.7k sqft1106 Yumuri St, Winter Haven, FL 33884Off Market
- $323,4003 bd2 ba2.2k sqft1102 Yumuri St, Winter Haven, FL 33884Off Market
- $327,9004 bd3 ba2.2k sqft1110 Yumuri St, Winter Haven, FL 33884Off Market
- $260,9003 bd2 ba1.4k sqft917 Vienna Dr, Winter Haven, FL 33884Off Market
A local agent can set up tours, give advice and negotiate with sellers.
A local lender can help you make sure your offer is ready when you are.
Similar homes
- $245,0003 bd2 ba1.4k sqft1912 CARNOSTIE ROAD, WINTER HAVEN, FL 33884For Sale
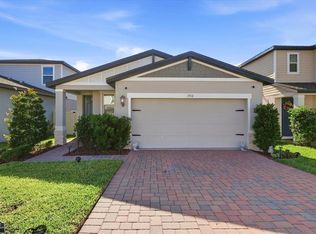
 MLS ID #P4939016, Renee Butler, BROKERS REALTY OF CENTRAL FLOR. Stellar MLS
 - $304,0004 bd2 ba1.6k sqft1799 CARNOSTIE ROAD, WINTER HAVEN, FL 33884For Sale
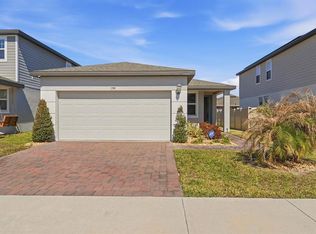 MLS ID #P4938087, Twanna Dewdney, LA ROSA REALTY PRESTIGE. Stellar MLS
 - $329,0004 bd2 ba2k sqft2595 SAN MARCO WAY, WINTER HAVEN, FL 33884For Sale
 MLS ID #O6425670, Matt MacNab, OLYMPUS EXECUTIVE REALTY INC. Stellar MLS
 - $268,5203 bd2 ba1.4k sqft180 SOLIS DRIVE, WINTER HAVEN, FL 33880For Sale
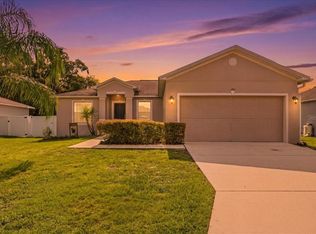 MLS ID #P4939000, Tisha Talbot, CENTURY 21 MYERS REALTY. Stellar MLS
 - $279,9003 bd2 ba1.5k sqft1629 NANTUCKET WAY, WINTER HAVEN, FL 33884New ConstructionStellar MLS
- $279,9003 bd2 ba1.5k sqft1798 WHITE ELEPHANT LOOP, WINTER HAVEN, FL 33884New ConstructionMLS ID #TB8476320, Gayle Van Wagenen, LGI REALTY- FLORIDA, LLC. Stellar MLS
- $274,9003 bd2 ba1.3k sqft3328 WHITE INDIGO ROAD, WINTER HAVEN, FL 33884New ConstructionMLS ID #O6427924, Paul King, DR HORTON REALTY OF CENTRAL FLORIDA LLC. Stellar MLS
- $279,9003 bd2 ba1.5k sqft1787 WHITE ELEPHANT LOOP, WINTER HAVEN, FL 33884New ConstructionStellar MLS
- $299,9904 bd3 ba1.9k sqft5013 KAIA AVENUE, WINTER HAVEN, FL 33884New ConstructionStellar MLS
- $285,0004 bd2 ba1.8k sqft1966 WHITE HAWK WAY, WINTER HAVEN, FL 33881For SaleMLS ID #TB8521417, Bobbie Bryant, BETTERLIFE REAL ESTATE, LLC. Stellar MLS
- $275,5003 bd2 ba1.5k sqft1033 HOLDEN WAY, EAGLE LAKE, FL 33839For SaleMLS ID #TB8533078, Connie MacNeill, AVALON GROUP REALTY. Stellar MLS
- $314,9004 bd2 ba1.8k sqft1802 WHITE ELEPHANT LOOP, WINTER HAVEN, FL 33884New ConstructionStellar MLS
- $334,9004 bd3 ba2k sqft4519 RAPALLO AVENUE, WINTER HAVEN, FL 33884For SaleMLS ID #P4938826, Krystal Maddox, DALTON WADE INC. Stellar MLS
- $270,0003 bd2 ba1.4k sqft140 KRENSON BAY LOOP, WINTER HAVEN, FL 33881For SaleMLS ID #G5113525, Alexis Ortiz Mendez, OPTIMA ONE REALTY, INC.. Stellar MLS
- $304,9003 bd2 ba1.6k sqft3815 POMELO, WINTER HAVEN, FL 33884New ConstructionStellar MLS
- $280,0003 bd2 ba1.5k sqft111 KRENSON BAY LOOP, WINTER HAVEN, FL 33881For SaleMLS ID #S5145191, Carolina Flores, LLC, LPT REALTY, LLC. Stellar MLS
- $369,0003 bd2 ba1.9k sqft131 RUBY LAKE DRIVE, WINTER HAVEN, FL 33884For SaleMLS ID #P4938379, CarLee Marchetti, STAR REALTY OF WINTER HAVEN. Stellar MLS
- $319,0003 bd2 ba2.2k sqft139 PERSHING STREET, BARTOW, FL 33830For SaleMLS ID #W7888143, Derek Venema, LAST FRONTIER REAL ESTATE & IN. Stellar MLS
- $240,0003 bd2 ba1.6k sqft693 SQUIRES GROVE DRIVE, WINTER HAVEN, FL 33880For SaleMLS ID #TB8502032, Danielle Williams, MARK SPAIN REAL ESTATE. Stellar MLS
- $274,9903 bd2 ba1.4k sqft1040 LUKE AVENUE, WINTER HAVEN, FL 33881New ConstructionStellar MLS
