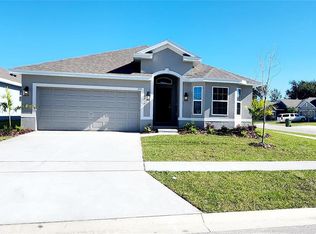
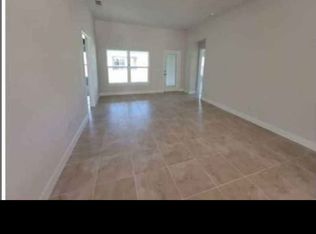
One or more photo(s) has been virtually staged. Short Sale. Built in 2023, this move-in-ready 3-bedroom, 2-bath home with a 2-car garage offers 1,543 square feet of bright, open living space in the gated Krenson Bay community. The kitchen features white cabinetry, stainless steel appliances, a large center island, and ample storage overlooking the spacious living and dining areas. High ceilings and large windows fill the home with natural light, creating a bright and welcoming atmosphere. The private primary suite includes a walk-in closet and an ensuite bathroom with dual sinks and a walk-in shower. Two additional bedrooms, a guest bathroom, and an interior laundry room complete the functional floor plan. Enjoy low HOA fees and no CDD, with convenient access to shopping, dining, major roadways, LEGOLAND Florida, and Winter Haven’s Chain of Lakes. Schedule your private showing today!
For sale
$280,000
111 KRENSON BAY LOOP, WINTER HAVEN, FL 33881
3beds
1,543sqft
Single Family Residence
Built in 2023
5,031 Square Feet Lot
$279,100 Zestimate®
$181/sqft
$83/mo HOA
What's special
Large center islandHigh ceilingsAmple storageWalk-in showerStainless steel appliancesPrivate primary suiteInterior laundry room
- 231 days
- 103
- 23
Zillow last checked:
Listing updated:
Listed by:
Carolina Flores, LLC 954-471-5909,
LPT REALTY, LLC 877-366-2213
Source: Stellar MLS,MLS#: S5145191 Originating MLS: Orlando Regional
Originating MLS: Orlando Regional
Facts & features
Interior
Bedrooms & bathrooms
- Bedrooms: 3
- Bathrooms: 2
- Full bathrooms: 2
Primary bedroom
- Features: Walk-In Closet(s)
- Level: First
Bedroom 2
- Features: Built-in Closet
- Level: First
- Area: 110 Square Feet
- Dimensions: 11x10
Bathroom 3
- Features: Built-in Closet
- Level: First
- Area: 110 Square Feet
- Dimensions: 11x10
Kitchen
- Level: First
- Area: 168 Square Feet
- Dimensions: 12x14
Living room
- Level: First
Heating
- Central
Cooling
- Central Air
Appliances
- Included: Dishwasher, Disposal, Dryer, Microwave, Range, Refrigerator, Washer
- Laundry: Inside, Laundry Room
Features
- Ceiling Fan(s), High Ceilings, Kitchen/Family Room Combo, Thermostat, Walk-In Closet(s)
- Flooring: Carpet, Ceramic Tile
- Doors: Sliding Doors
- Has fireplace: No
Interior area
- Total structure area: 2,219
- Total interior livable area: 1,543 sqft
Video & virtual tour
Property
Parking
- Total spaces: 2
- Parking features: Garage - Attached
- Attached garage spaces: 2
Features
- Levels: One
- Stories: 1
- Exterior features: Balcony, Garden, Irrigation System, Sidewalk
Lot
- Size: 5,031 Square Feet
Details
- Parcel number: 262821585012000520
- Special conditions: Short Sale
Construction
Type & style
- Home type: SingleFamily
- Property subtype: Single Family Residence
Materials
- Block, Stucco
- Foundation: Slab
- Roof: Shingle
Condition
- New construction: No
- Year built: 2023
Utilities & green energy
- Sewer: Public Sewer
- Water: Public
- Utilities for property: BB/HS Internet Available, Cable Available, Electricity Available, Water Available
Community & HOA
Community
- Pet fee: $0 monthly
- Subdivision: KRENSON BAY
HOA
- Has HOA: Yes
- HOA fee: $83 monthly
- HOA name: HIGHLAND COMMUNITY MANAGEMENT // Sharon Hardin
- HOA phone: 863-940-2863
Location
- Region: Winter Haven
Financial & listing details
- Price per square foot: $181/sqft
- Tax assessed value: $234,298
- Annual tax amount: $3,628
- Date on market: 3/5/2026
- Cumulative days on market: 397 days
- Listing terms: Cash,Conventional,FHA,VA Loan
- Ownership: Fee Simple
- Total actual rent: 0
- Electric utility on property: Yes
- Road surface type: Asphalt, Paved
Estimated market value
$279,100
$265,000 - $293,000
$2,034/mo
Price history
| Date | Event | Price |
|---|---|---|
| 6/24/2026 | Price change | $280,000-1.8%$181/sqft |
Source:  Stellar MLS #S5145191 Report a problem Stellar MLS #S5145191 Report a problem | ||
| 5/15/2026 | Price change | $284,9990%$185/sqft |
Source: Stellar MLS #S5145191 Report a problem | ||
| 4/23/2026 | Price change | $285,000-3.4%$185/sqft |
Source: Stellar MLS #S5145191 Report a problem | ||
| 4/13/2026 | Price change | $295,000-3.3%$191/sqft |
Source: Stellar MLS #S5145191 Report a problem | ||
| 3/6/2026 | Listed for sale | $305,000+0%$198/sqft |
Source: Stellar MLS #S5145191 Report a problem | ||
| 2/8/2026 | Listing removed | $304,990$198/sqft |
Source: Stellar MLS #O6338566 Report a problem | ||
| 1/14/2026 | Price change | $304,990-1.6%$198/sqft |
Source: Stellar MLS #O6338566 Report a problem | ||
| 8/26/2025 | Listed for sale | $310,000+3.7%$201/sqft |
Source: Stellar MLS #O6338566 Report a problem | ||
| 10/27/2023 | Sold | $298,852$194/sqft |
Source: Stellar MLS #O6113190 Report a problem | ||
| 7/5/2023 | Pending sale | $298,852$194/sqft |
Source: Stellar MLS #O6113190 Report a problem | ||
| 5/23/2023 | Listed for sale | $298,852$194/sqft |
Source: Stellar MLS #O6113190 Report a problem | ||
Public tax history
| Year | Property taxes | Tax assessment |
|---|---|---|
| 2025 | $3,628 -11.9% | $234,298 -9.6% |
| 2024 | $4,118 +332.8% | $259,104 +435.3% |
| 2023 | $951 +11.3% | $48,400 +10% |
| 2022 | $855 +631.6% | $44,000 +659.7% |
| 2021 | $117 | $5,792 |
Find assessor info on the county website
Monthly payment
Est. payment
Payment breakdown
Explore the cost of this home by adjusting the details. Changes won't be saved.Climate risks
Neighborhood: 33881
Nearby schools
Schools provided by the listing agent
- Elementary: Frank E. Brigham Academy
- Middle: Denison Middle
- High: Winter Haven Senior
Source: Stellar MLS. This data may not be complete. We recommend contacting the local school district to confirm school assignments for this home.
- $301,8523 bd2 ba1.5k sqft107 Krenson Bay Loop, Winter Haven, FL 33881Sold
- $309,8523 bd2 ba1.5k sqft263 Krenson Bay Loop, Winter Haven, FL 33881Sold
- $294,0004 bd2 ba1.8k sqft251 Krenson Bay Loop, Winter Haven, FL 33881Off Market
- $--4 bd2 ba1.8k sqft251 Krenson Bay Loop #251, Winter Haven, FL 33881Off Market

Similar homes
- $295,0003 bd2 ba1.2k sqft1354 HAINES DRIVE, WINTER HAVEN, FL 33881For Sale
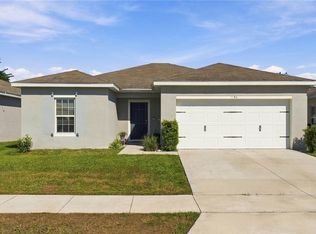
 MLS ID #S5159634, Aizat Tuleeva, LPT REALTY, LLC. Stellar MLS
 - $290,0003 bd2 ba1.7k sqft6194 GREY HERON DRIVE, WINTER HAVEN, FL 33881For Sale
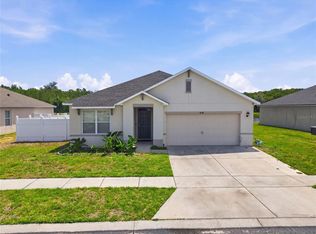 MLS ID #L4961808, Amalia Lucena, TFP FLORIDA REALTY LLC. Stellar MLS
 - $279,9004 bd2 ba1.5k sqft1020 CAMBRIDGE DRIVE, WINTER HAVEN, FL 33881For Sale
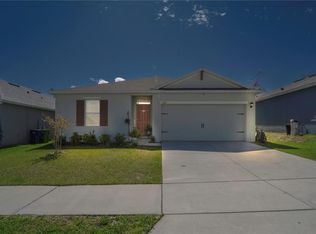 MLS ID #O6439455, Tatiana Jorge, CAPITAL HOMES INC. Stellar MLS
 - $324,9003 bd3 ba2.1k sqft339 LAKE SMART CIRCLE, WINTER HAVEN, FL 33881For Sale
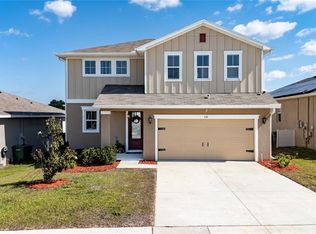 MLS ID #S5149280, Barbara Prins, HOMETRUST REALTY GROUP. Stellar MLS
 - $299,0003 bd2 ba1.8k sqft144 WATERSIDE CIRCLE, WINTER HAVEN, FL 33880For SaleMLS ID #O6426768, Ythamarie Rosario, KELLER WILLIAMS ADVANTAGE III. Stellar MLS
- $289,0003 bd2 ba1.5k sqft3307 COSTELLO CIRCLE, WINTER HAVEN, FL 33884For SaleMLS ID #L4961494, Michael Hochadel, BHHS FLORIDA PROPERTIES GROUP. Stellar MLS
- $379,0003 bd2 ba1.6k sqft4099 ISLAND LAKES DRIVE, WINTER HAVEN, FL 33881For SaleMLS ID #P4934266, Don Jerue, KELLER WILLIAMS REALTY SMART 1. Stellar MLS
- $295,0004 bd2 ba1.6k sqft1799 CARNOSTIE ROAD, WINTER HAVEN, FL 33884For SaleMLS ID #P4938087, Twanna Dewdney, LA ROSA REALTY PRESTIGE. Stellar MLS
- $269,9903 bd2 ba1.7k sqft3577 YARIAN DRIVE, HAINES CITY, FL 33844For SaleMLS ID #O6417908, Yasesky Abreu, LPT REALTY, LLC. Stellar MLS
- $275,0003 bd2 ba1.5k sqft350 RUSTIC RAIL DRIVE, LAKE WALES, FL 33859New ConstructionMLS ID #O6443362, Alessio Ceci, RENAISSANCE REALTY NETWORK, IN. Stellar MLS
- $274,9004 bd2 ba1.8k sqft3838 WHITNEY WAY, HAINES CITY, FL 33844For SaleMLS ID #O6389306, Yasesky Abreu, LPT REALTY, LLC. Stellar MLS
- $284,9903 bd2 ba1.3k sqft1403 MADISON CIRCLE, HAINES CITY, FL 33844For SaleMLS ID #G5115197, Antoine Hardy, DW&CO. REAL ESTATE, LLC. Stellar MLS
- $309,9003 bd2 ba1.9k sqft352 BRIARBROOK LANE, HAINES CITY, FL 33844For SaleMLS ID #O6430674, Karen Sweat, IHOME REALTY FL LLC. Stellar MLS
- $280,0003 bd2 ba1.5k sqft621 SILVER PALM DRIVE, HAINES CITY, FL 33844For SaleMLS ID #O6429362, Ketia Cayo, LPT REALTY, LLC. Stellar MLS
- $285,0003 bd2 ba1.4k sqft(Undisclosed Address), POINCIANA, FL 34759For SaleMLS ID #S5155318, William Benitez, AXEN REALTY LLC. Stellar MLS
- $337,5003 bd2 ba1.8k sqft1041 BROOKS WAY, WINTER HAVEN, FL 33880For SaleMLS ID #O6430273, Hailey Cornell, REAL BROKER, LLC. Stellar MLS
- $309,0003 bd2 ba1.5k sqft865 CITRUS RESERVE BOULEVARD, DAVENPORT, FL 33837For SaleMLS ID #O6447929, Dallas Ackley, COMPASS FLORIDA LLC. Stellar MLS
- $289,0003 bd2 ba1.6k sqft2505 BAKER AVENUE E, HAINES CITY, FL 33844For SaleMLS ID #G5113397, Joe Cooper, COOPER HOMEFRONT REALTY. Stellar MLS
- $326,9004 bd2 ba1.8k sqft2610 SAN MARCO WAY, WINTER HAVEN, FL 33884For SaleMLS ID #L4962574, Veronica Bard, LA ROSA REALTY PRESTIGE. Stellar MLS
