Virtually Staged. Welcome to Waterside Village, a community of just 48 homes that offers a peaceful setting while keeping you close to everything Winter Haven has. This move-in ready 3-bedroom, 2-bath home offers an open floor plan, spacious kitchen with a large walk-in pantry, and a backyard designed for entertaining. Enjoy the screened-in lanai, pool deck, and above-ground pool with a recently replaced liner, all within a fully fenced yard complete with a storage shed. Conveniently located near shopping, restaurants, grocery stores, and LEGOLAND, you'll love having everything you need just minutes away.
For sale
$305,000
144 WATERSIDE CIRCLE, WINTER HAVEN, FL 33880
3beds
1,847sqft
Single Family Residence
Built in 2017
5,754 Square Feet Lot
$299,300 Zestimate®
$165/sqft
$65/mo HOA
What's special
Fully fenced yardScreened-in lanaiPool deckStorage shedOpen floor planBackyard designed for entertainingSpacious kitchen
- 44 days
- 661
- 27
Zillow last checked:
Listing updated:
Listed by:
Ythamarie Rosario 516-974-1553,
KELLER WILLIAMS ADVANTAGE III 407-207-0825
Source: Stellar MLS,MLS#: O6426768 Originating MLS: Orlando Regional
Originating MLS: Orlando Regional
Facts & features
Interior
Bedrooms & bathrooms
- Bedrooms: 3
- Bathrooms: 2
- Full bathrooms: 2
Primary bedroom
- Features: Walk-In Closet(s)
- Level: First
- Area: 221 Square Feet
- Dimensions: 17x13
Primary bathroom
- Features: Dual Sinks, En Suite Bathroom, Shower No Tub, Water Closet/Priv Toilet
- Level: First
Bathroom 2
- Level: First
- Area: 110 Square Feet
- Dimensions: 11x10
Bathroom 3
- Level: First
- Area: 110 Square Feet
- Dimensions: 11x10
Balcony porch lanai
- Level: First
- Area: 162 Square Feet
- Dimensions: 18x9
Dining room
- Level: First
- Area: 162 Square Feet
- Dimensions: 9x18
Kitchen
- Features: Breakfast Bar, Kitchen Island, Pantry
- Level: First
- Area: 140 Square Feet
- Dimensions: 10x14
Living room
- Features: Ceiling Fan(s)
- Level: First
- Area: 288 Square Feet
- Dimensions: 18x16
Heating
- Central
Cooling
- Central Air
Appliances
- Included: Dishwasher, Disposal, Dryer, Electric Water Heater, Microwave, Range, Refrigerator, Washer, Water Softener
- Laundry: Laundry Room
Features
- Ceiling Fan(s), High Ceilings, Open Floorplan, Primary Bedroom Main Floor, Solid Surface Counters, Walk-In Closet(s)
- Flooring: Carpet, Ceramic Tile
- Doors: Sliding Doors
- Windows: Window Treatments
- Has fireplace: No
Interior area
- Total structure area: 2,402
- Total interior livable area: 1,847 sqft
Video & virtual tour
Property
Parking
- Total spaces: 2
- Parking features: Garage - Attached
- Attached garage spaces: 2
- Details: Garage Dimensions: 27x20
Features
- Levels: One
- Stories: 1
- Exterior features: Rain Gutters
- Has private pool: Yes
- Pool features: Above Ground, Deck
Lot
- Size: 5,754 Square Feet
Details
- Additional structures: Shed(s)
- Parcel number: 262833658226000110
- Special conditions: None
Construction
Type & style
- Home type: SingleFamily
- Property subtype: Single Family Residence
Materials
- Block, Stucco
- Foundation: Slab
- Roof: Shingle
Condition
- New construction: No
- Year built: 2017
Utilities & green energy
- Sewer: Public Sewer
- Water: Public
- Utilities for property: Electricity Connected, Public, Water Connected
Community & HOA
Community
- Pet fee: $0 monthly
- Subdivision: WATERSIDE VILLAGE
HOA
- Has HOA: Yes
- HOA fee: $65 monthly
- HOA name: Garrison Property Services / Lindsey Chambliss
Location
- Region: Winter Haven
Financial & listing details
- Price per square foot: $165/sqft
- Tax assessed value: $253,345
- Annual tax amount: $2,779
- Date on market: 7/23/2026
- Cumulative days on market: 43 days
- Listing terms: Cash,Conventional,FHA,VA Loan
- Ownership: Fee Simple
- Total actual rent: 0
- Electric utility on property: Yes
- Road surface type: Paved
Estimated market value
$299,300
$284,000 - $314,000
$2,505/mo
Price history
| Date | Event | Price |
|---|---|---|
| 7/24/2026 | Listed for sale | $305,000-0.3%$165/sqft |
Source:  Stellar MLS #O6426768 Report a problem Stellar MLS #O6426768 Report a problem | ||
| 7/20/2026 | Listing removed | $305,900$166/sqft |
Source: HFMLS #322088 Report a problem | ||
| 2/5/2026 | Listed for sale | $305,900$166/sqft |
Source: HFMLS #322088 Report a problem | ||
| 2/2/2026 | Listing removed | $305,900$166/sqft |
Source: Stellar MLS #P4935602 Report a problem | ||
| 12/19/2025 | Price change | $305,900-5.9%$166/sqft |
Source: Stellar MLS #P4935602 Report a problem | ||
| 11/28/2025 | Price change | $325,000-7.1%$176/sqft |
Source: Stellar MLS #P4935602 Report a problem | ||
| 10/21/2025 | Price change | $349,900-1.4%$189/sqft |
Source: Stellar MLS #P4935602 Report a problem | ||
| 9/18/2025 | Price change | $354,900-1.4%$192/sqft |
Source: Stellar MLS #P4935602 Report a problem | ||
| 7/31/2025 | Listed for sale | $360,000+67.3%$195/sqft |
Source: Stellar MLS #P4935602 Report a problem | ||
| 8/21/2018 | Sold | $215,166$116/sqft |
Source: Public Record Report a problem | ||
Public tax history
| Year | Property taxes | Tax assessment |
|---|---|---|
| 2025 | $2,896 +3.2% | $195,784 +2.9% |
| 2024 | $2,806 +2.8% | $190,266 +3% |
| 2023 | $2,730 +2.9% | $184,724 +3% |
| 2022 | $2,652 +0.1% | $179,344 +3% |
| 2021 | $2,651 +1.2% | $174,120 +1.4% |
| 2020 | $2,619 +0.9% | $171,716 +2.3% |
| 2019 | $2,596 | $167,855 +5.9% |
| 2018 | $2,596 -21.7% | $158,503 +352.9% |
| 2017 | $3,315 | $35,000 |
Find assessor info on the county website
Monthly payment
Est. payment
Payment breakdown
Explore the cost of this home by adjusting the details. Changes won't be saved.Climate risks
Neighborhood: Cypress Gardens
Nearby schools
Schools provided by the listing agent
- Elementary: Chain O Lakes Elem
- Middle: Denison Middle
- High: Winter Haven Senior
Source: Stellar MLS. This data may not be complete. We recommend contacting the local school district to confirm school assignments for this home.
- $316,5004 bd2 ba2k sqft148 Waterside Cir, Winter Haven, FL 33880Off Market
- $279,9003 bd2 ba1.7k sqft140 Waterside Cir, Winter Haven, FL 33880Off Market

- $283,5003 bd2 ba1.7k sqft152 Waterside Cir, Winter Haven, FL 33880Off Market
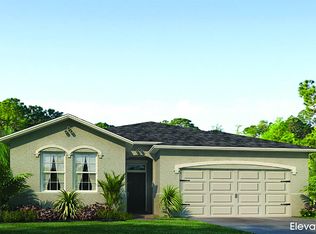
- $310,8004 bd2 ba2.2k sqft136 Waterside Cir, Winter Haven, FL 33880Off Market
Similar homes
- $275,0003 bd2 ba1.6k sqft106 MAJESTIC GARDENS COURT, WINTER HAVEN, FL 33880For Sale
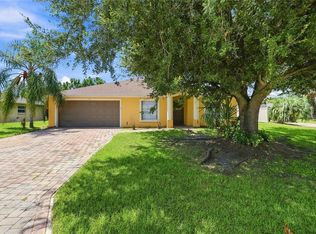
 MLS ID #L4964169, Paula Shields, HARPER REALTY FL, LLC. Stellar MLS
 - $337,5003 bd2 ba1.8k sqft1041 BROOKS WAY, WINTER HAVEN, FL 33880For Sale
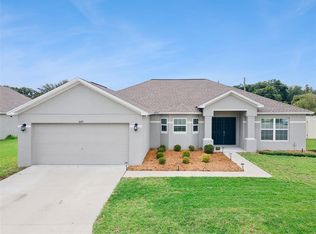 MLS ID #O6430273, Hailey Cornell, REAL BROKER, LLC. Stellar MLS
 - $275,0003 bd2 ba1.7k sqft1042 CORSO DR, WINTER HAVEN, FL 33884For Sale
 MLS ID #TB8542841, Monica Gura, ORCHARD BROKERAGE, LLC. Stellar MLS
 - $355,0004 bd2 ba2.3k sqft1097 NORMANDY HEIGHTS CIRCLE, WINTER HAVEN, FL 33880For Sale
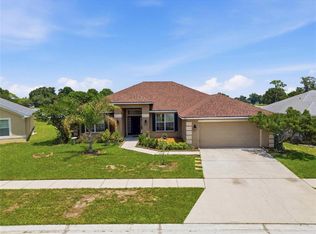 MLS ID #L4963186, Tony Acosta, CENTURY 21 MYERS REALTY. Stellar MLS
 - $327,9004 bd2 ba2k sqft5852 MARSH LANDING DRIVE, WINTER HAVEN, FL 33881For SaleMLS ID #L4963732, Cyleste Goodson, FLORIDA REAL ESTATE COMPANY. Stellar MLS
- $319,9004 bd3 ba1.9k sqft1355 BENEVENTO DRIVE, WINTER HAVEN, FL 33884For SaleMLS ID #P4939067, Krystal Maddox, DALTON WADE INC. Stellar MLS
- $329,0004 bd2 ba2k sqft2595 SAN MARCO WAY, WINTER HAVEN, FL 33884For SaleMLS ID #O6425670, Matt MacNab, OLYMPUS EXECUTIVE REALTY INC. Stellar MLS
- $324,9003 bd3 ba2.1k sqft339 LAKE SMART CIRCLE, WINTER HAVEN, FL 33881For SaleMLS ID #S5149280, Barbara Prins, HOMETRUST REALTY GROUP. Stellar MLS
- $314,9904 bd2 ba1.8k sqft3308 COUNTRY WALK CLUB CIRCLE, WINTER HAVEN, FL 33881For SaleMLS ID #O6385130, Humberto Cuevas, LA ROSA REALTY LLC. Stellar MLS
- $288,9994 bd2 ba1.7k sqft255 HAINES BOULEVARD, WINTER HAVEN, FL 33881For SaleMLS ID #B4902269, Sean Denney, LAND SOUTH REALTY, LLC. Stellar MLS
- $350,0005 bd3 ba2.6k sqft740 SQUIRES GROVE DRIVE, WINTER HAVEN, FL 33880For SaleMLS ID #S5144206, Lulis Batista, NORTHGROUP REAL ESTATE, INC. Stellar MLS
- $270,0004 bd2 ba1.8k sqft428 MCKENNA DRIVE, WINTER HAVEN, FL 33881For SaleMLS ID #S5152912, EJ Jimenez, KELLER WILLIAMS ADVANTAGE III. Stellar MLS
- $360,0005 bd3 ba2.6k sqft821 SUN BURST ROAD, WINTER HAVEN, FL 33880For SaleMLS ID #O6239172, Gylwerd Sevilla Oviedo, NEWBERRY REALTY & DEV GRP INC.. Stellar MLS
- $250,0003 bd2 ba1.7k sqft573 LUCERNE BOULEVARD, WINTER HAVEN, FL 33881For SaleMLS ID #O6432483, Dawn Thomas LLC, KELLER WILLIAMS REALTY AT THE LAKES. Stellar MLS
- $285,0005 bd3 ba2.5k sqft3365 COSTELLO CIRCLE, WINTER HAVEN, FL 33884For SaleMLS ID #L4962031, Emily Lietz, ENGEL & VOELKERS LAKELAND. Stellar MLS
- $369,0003 bd2 ba1.9k sqft131 RUBY LAKE DRIVE, WINTER HAVEN, FL 33884For SaleMLS ID #P4938379, CarLee Marchetti, STAR REALTY OF WINTER HAVEN. Stellar MLS
- $315,0003 bd2 ba1.7k sqft1325 CYPRESS RIDGE LOOP, LAKE ALFRED, FL 33850For SaleMLS ID #O6396335, Gloria Duque, UNITED REALTY GROUP INC. Stellar MLS
- $334,9004 bd3 ba2k sqft4519 RAPALLO AVENUE, WINTER HAVEN, FL 33884For SaleMLS ID #P4938826, Krystal Maddox, DALTON WADE INC. Stellar MLS
- $324,9003 bd2 ba1.9k sqft352 BRIARBROOK LANE, HAINES CITY, FL 33844For SaleMLS ID #O6430674, Karen Sweat, IHOME REALTY FL LLC. Stellar MLS
- $310,0003 bd2 ba1.5k sqft215 LAKESHORE DRIVE, DAVENPORT, FL 33837For SaleMLS ID #O6390226, Gloria Washington-Shaw, PA, PREFERRED REAL ESTATE BROKERS. Stellar MLS
