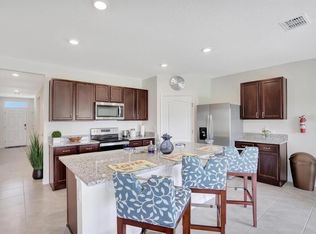
Welcome to this stunning 4-bedroom, 2-bath home located in a vibrant and growing neighborhood. Built in 2020, this modern residence offers the perfect blend of style, comfort, and functionality—ideal for today’s lifestyle. Step inside to discover a bright and spacious open-concept floor plan, perfect for both everyday living and entertaining. The gourmet kitchen is a true centerpiece, featuring rich espresso cabinetry, gleaming granite countertops, stainless-steel appliances, and a massive center island with sink—ideal for hosting gatherings or preparing family meals. Retreat to the primary suite, complete with a generous walk-in closet, dual vanities and a walk-in shower. Three additional bedrooms provide ample space for family, guests, or a home office. Enjoy Florida living at its best on the covered patio, overlooking a large, fully fenced backyard—perfect for summer barbecues, pets, play, and relaxing evenings under the stars. With modern finishes, thoughtful design, and move-in-ready condition, this home is a must-see. Don’t miss your opportunity to own this exceptional property—schedule your private showing today!
For sale
$314,990
3308 COUNTRY WALK CLUB CIRCLE, WINTER HAVEN, FL 33881
4beds
1,851sqft
:
Get pre-qualified$2,113/mo
Single Family Residence
Built in 2020
7,231 Square Feet Lot
$-- Zestimate®
$170/sqft
$30/mo HOA
What's special
Modern finishesThree additional bedroomsGleaming granite countertopsGourmet kitchenLarge fully fenced backyardWalk-in showerCovered patio
- 156 days |
- 100 |
- 9 |
Zillow last checked:
Listing updated:
Listed by:
Humberto Cuevas 407-725-9971,
LA ROSA REALTY LLC 321-939-3748
Source: Stellar MLS,MLS#: O6385130 Originating MLS: Osceola
Originating MLS: Osceola
Facts & features
Interior
Bedrooms & bathrooms
- Bedrooms: 4
- Bathrooms: 2
- Full bathrooms: 2
Primary bedroom
- Features: Walk-In Closet(s)
- Level: First
- Area: 180 Square Feet
- Dimensions: 12x15
Bedroom 2
- Features: Built-in Closet
- Level: First
- Area: 110 Square Feet
- Dimensions: 10x11
Bedroom 3
- Features: Built-in Closet
- Level: First
- Area: 121 Square Feet
- Dimensions: 11x11
Bedroom 4
- Features: Built-in Closet
- Level: First
- Area: 121 Square Feet
- Dimensions: 11x11
Dining room
- Level: First
- Area: 110 Square Feet
- Dimensions: 10x11
Kitchen
- Level: First
- Area: 234 Square Feet
- Dimensions: 18x13
Living room
- Level: First
- Area: 240 Square Feet
- Dimensions: 15x16
Heating
- Central
Cooling
- Central Air
Appliances
- Included: Dishwasher, Microwave, Range, Refrigerator
- Laundry: Laundry Room
Features
- Ceiling Fan(s), Open Floorplan
- Flooring: Carpet, Tile
- Doors: Sliding Doors
- Has fireplace: No
Interior area
- Total structure area: 2,396
- Total interior livable area: 1,851 sqft
Video & virtual tour
Property
Parking
- Total spaces: 2
- Parking features: Garage - Attached
- Attached garage spaces: 2
Features
- Levels: One
- Stories: 1
- Patio & porch: Deck
- Exterior features: Garden, Irrigation System, Sidewalk
- Fencing: Vinyl
- Has view: Yes
- View description: Garden
Lot
- Size: 7,231 Square Feet
- Features: Conservation Area, Sidewalk
- Residential vegetation: Wooded
Details
- Parcel number: 262824588505000010
- Special conditions: None
Construction
Type & style
- Home type: SingleFamily
- Architectural style: Florida
- Property subtype: Single Family Residence
Materials
- Block, Stucco
- Foundation: Slab
- Roof: Shingle
Condition
- Completed
- New construction: No
- Year built: 2020
Utilities & green energy
- Sewer: Public Sewer
- Water: None
- Utilities for property: Public
Community & HOA
Community
- Features: Deed Restrictions
- Pet fee: $0 monthly
- Subdivision: COUNTRY WALK/WINTER HAVEN PH 2
HOA
- Has HOA: Yes
- HOA fee: $30 monthly
- HOA name: SHERRON HILL
- HOA phone: 407-647-2622
Location
- Region: Winter Haven
Financial & listing details
- Price per square foot: $170/sqft
- Tax assessed value: $260,037
- Annual tax amount: $4,862
- Date on market: 2/24/2026
- Cumulative days on market: 117 days
- Listing terms: Cash,Conventional,FHA
- Ownership: Fee Simple
- Total actual rent: 24000
- Road surface type: Asphalt
Estimated market value
Not available
Estimated sales range
Not available
Not available
Price history
| Date | Event | Price |
|---|---|---|
| 2/24/2026 | Listed for sale | $314,990-3.1%$170/sqft |
Source:  Stellar MLS #O6385130 Report a problem Stellar MLS #O6385130 Report a problem | ||
| 12/4/2025 | Listing removed | $324,990$176/sqft |
Source: My State MLS #11443467 Report a problem | ||
| 9/23/2025 | Price change | $324,990-1.5%$176/sqft |
Source: Stellar MLS #O6286166 Report a problem | ||
| 8/13/2025 | Listing removed | $2,000$1/sqft |
Source: My State MLS #11528081 Report a problem | ||
| 7/15/2025 | Listed for rent | $2,000-4.8%$1/sqft |
Source: My State MLS #11528081 Report a problem | ||
| 7/14/2025 | Listing removed | $2,100$1/sqft |
Source: Stellar MLS #O6322790 Report a problem | ||
| 6/30/2025 | Listed for rent | $2,100+5%$1/sqft |
Source: Stellar MLS #O6322790 Report a problem | ||
| 3/3/2025 | Listed for sale | $329,990$178/sqft |
Source: Stellar MLS #O6286166 Report a problem | ||
| 10/22/2024 | Listing removed | $329,990$178/sqft |
Source: My State MLS #11219968 Report a problem | ||
| 5/24/2024 | Price change | $329,990+0.6%$178/sqft |
Source: Stellar MLS #O6153464 Report a problem | ||
| 5/19/2024 | Price change | $327,990-0.6%$177/sqft |
Source: Stellar MLS #O6153464 Report a problem | ||
| 3/11/2024 | Price change | $329,990-2.9%$178/sqft |
Source: Stellar MLS #O6153464 Report a problem | ||
| 3/4/2024 | Listing removed | -- |
Source: Stellar MLS #O6153726 Report a problem | ||
| 12/28/2023 | Price change | $2,000-4.7%$1/sqft |
Source: Stellar MLS #O6153726 Report a problem | ||
| 12/28/2023 | Price change | $339,990-1.4%$184/sqft |
Source: Stellar MLS #O6153464 Report a problem | ||
| 11/13/2023 | Price change | $2,099-4.5%$1/sqft |
Source: Stellar MLS #O6153726 Report a problem | ||
| 11/13/2023 | Price change | $344,990-1.4%$186/sqft |
Source: Stellar MLS #O6153464 Report a problem | ||
| 10/31/2023 | Listed for rent | $2,199$1/sqft |
Source: Stellar MLS #O6153726 Report a problem | ||
| 10/30/2023 | Listed for sale | $349,990+48.3%$189/sqft |
Source: Stellar MLS #O6153464 Report a problem | ||
| 7/6/2020 | Sold | $235,990$127/sqft |
Source: Public Record Report a problem | ||
Public tax history
| Year | Property taxes | Tax assessment |
|---|---|---|
| 2025 | $4,862 +20.7% | $260,037 +0.7% |
| 2024 | $4,029 +1.7% | $258,225 +2.2% |
| 2023 | $3,962 +2.8% | $252,595 +3% |
| 2022 | $3,853 +1.6% | $245,238 +27.8% |
| 2021 | $3,794 +3016.8% | $191,879 +3035.3% |
| 2020 | $122 | $6,120 |
Find assessor info on the county website
Monthly payment
Est. payment
Payment breakdown
Explore the cost of this home by adjusting the details. Changes won't be saved.Climate risks
Neighborhood: 33881
Nearby schools
GreatSchools rating
- 2/10Elbert Elementary SchoolGrades: PK-5Distance: 2.4 mi
- 3/10Denison Middle SchoolGrades: 6-8Distance: 3.5 mi
- 3/10Winter Haven Senior High SchoolGrades: 9-12Distance: 3.4 mi
- $288,5003 bd2 ba1.6k sqft3304 Country Walk Club Cir, Winter Haven, FL 33881Off Market
- $294,4003 bd2 ba1.6k sqft3312 Country Walk Club Cir, Winter Haven, FL 33881Off Market
- $292,8002 bd2 ba1.8k sqft3300 Country Walk Club Cir, Winter Haven, FL 33881Off Market
- $305,5004 bd2 ba1.8k sqft3316 Country Walk Club Cir, Winter Haven, FL 33881Off Market
- $288,2003 bd2 ba1.6k sqft3296 Country Walk Club Cir, Winter Haven, FL 33881Off Market
- $288,4003 bd2 ba1.6k sqft3320 Country Walk Club Cir, Winter Haven, FL 33881Off Market
- $303,4004 bd2 ba1.8k sqft3204 Country Walk Club Cir, Winter Haven, FL 33881Off Market
- $300,3004 bd2 ba1.7k sqft3272 County Walk Club Cir., Winter Haven, FL 33881Off Market
A local agent can set up tours, give advice and negotiate with sellers.
Similar homes

- $340,0004 bd2 ba1.8k sqft937 CATTLEMAN STREET, WINTER HAVEN, FL 33881For Sale
 MLS ID #W7886749, Isabelle Maye, BHHS FLORIDA PROPERTIES GROUP. Stellar MLS
 - $379,9005 bd3 ba2.6k sqft204 INMAN BOULEVARD, WINTER HAVEN, FL 33881For Sale
 MLS ID #L4963802, Veronica Bard, LA ROSA REALTY PRESTIGE. Stellar MLS
 - $290,0004 bd2 ba1.7k sqft255 HAINES BOULEVARD, WINTER HAVEN, FL 33881For Sale
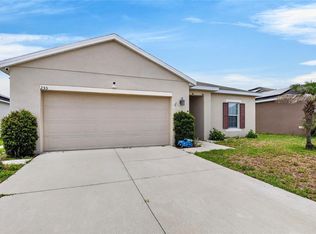 MLS ID #B4902269, Sean Denney, LAND SOUTH REALTY, LLC. Stellar MLS
 - $275,0004 bd2 ba1.8k sqft428 MCKENNA DRIVE, WINTER HAVEN, FL 33881For Sale
 MLS ID #S5152912, EJ Jimenez, KELLER WILLIAMS ADVANTAGE III. Stellar MLS
 - $339,9994 bd3 ba2.3k sqft905 CAMBRIDGE DRIVE, WINTER HAVEN, FL 33881For SaleMLS ID #O6343229, Sherraine Felder, COLDWELL BANKER REALTY. Stellar MLS
- $297,9004 bd2 ba1.7k sqft1228 DENALI DRIVE, WINTER HAVEN, FL 33881For SaleMLS ID #P4936142, Jacqueline Mazurowski, KELLER WILLIAMS REALTY SMART 1. Stellar MLS
- $380,0005 bd3 ba2.6k sqft210 MEADOWBROOK BOULEVARD, WINTER HAVEN, FL 33881For SaleMLS ID #TB8530332, Lancey Lewis, HOMELIFE REALTY COASTAL PROPERTIES LLC. Stellar MLS
- $300,0004 bd3 ba1.8k sqft6549 CRESCENT LOOP, WINTER HAVEN, FL 33884For SaleMLS ID #TB8523412, Angie Sheridan, COASTAL PROPERTIES GROUP INTERNATIONAL. Stellar MLS
- $395,0004 bd3 ba2.3k sqft953 CAMBRIDGE DRIVE, WINTER HAVEN, FL 33881For SaleMLS ID #O6386825, Carlos Carreno Ledezma, EXP REALTY LLC. Stellar MLS
- $334,9003 bd2 ba1.7k sqft5312 NICKLAUS DRIVE, WINTER HAVEN, FL 33884For SaleMLS ID #O6411968, Emily Bastos Porto, COLDWELL BANKER RESIDENTIAL RE. Stellar MLS
- $310,0003 bd2 ba1.8k sqft1233 MERRIMACK DRIVE, DAVENPORT, FL 33837For SaleMLS ID #O6425830, Priscilla Dejesus, EPIQUE REALTY INC.. Stellar MLS
- $325,0003 bd2 ba1.7k sqft1105 TORRENTE LANE, HAINES CITY, FL 33844For SaleMLS ID #O6421628, Ariel Vargas, EXP REALTY LLC. Stellar MLS
- $357,5004 bd2 ba1.9k sqft125 CRESTVIEW LANE, DUNDEE, FL 33838For SaleMLS ID #P4938823, Michelle Smith, KELLER WILLIAMS REALTY SMART 1. Stellar MLS
- $369,0003 bd2 ba1.9k sqft131 RUBY LAKE DRIVE, WINTER HAVEN, FL 33884For SaleMLS ID #P4938379, CarLee Marchetti, STAR REALTY OF WINTER HAVEN. Stellar MLS
- $318,0004 bd2 ba1.6k sqft4928 MAINSAIL STREET, HAINES CITY, FL 33844For SaleMLS ID #O6381405, Jenny Wemert, WEMERT GROUP REALTY LLC. Stellar MLS
- $380,0004 bd3 ba2.6k sqft1117 MICHELANGELO LANE, WINTER HAVEN, FL 33884For SaleMLS ID #O6392049, Nellymar Albelo PLLC, ORANGE SLICE PROPERTIES. Stellar MLS
- $325,0003 bd2 ba1.7k sqft1297 TAGLIAMENTO LANE, HAINES CITY, FL 33844For SaleMLS ID #O6421482, Ariel Vargas, EXP REALTY LLC. Stellar MLS
- $335,0004 bd2 ba1.8k sqft(Undisclosed Address), HAINES CITY, FL 33844For SaleMLS ID #O6396269, Ivanna Mendoza Heredia, PAK HOME REALTY. Stellar MLS
- $310,0004 bd2 ba1.7k sqft243 SANDESTIN DRIVE, HAINES CITY, FL 33844For SaleMLS ID #S5149209, Rafael Ortiz Pena, KELLER WILLIAMS LEGACY REALTY. Stellar MLS
- $300,0003 bd2 ba1.7k sqft3577 YARIAN DRIVE, HAINES CITY, FL 33844For SaleMLS ID #O6417908, Yasesky Abreu, LPT REALTY, LLC. Stellar MLS
