Welcome to resort-style living in the highly sought-after Lake Ashton Golf Club Community! This impeccably maintained home is nestled on a quiet and secluded street, offering the perfect combination of privacy, comfort, and an active Florida lifestyle. From the moment you arrive, you will appreciate the pride of ownership and pristine condition of this beautiful residence. Designed for both everyday living and entertaining, the home offers spacious living areas, abundant natural light, and a floor plan that flows effortlessly throughout. One of the most valuable features of this property is that the CDD bond has been fully paid off, providing significant long-term savings and added value for the new owner. Lake Ashton is one of Central Florida's premier gated 55+ communities, offering an unmatched array of amenities and activities. Residents enjoy access to two private 18-hole championship golf courses, including one of the most challenging and highly regarded courses in the region, making it a favorite among golf enthusiasts. The community also features two expansive clubhouses, a state-of-the-art health and fitness center, resort-style pools, tennis and pickleball courts, bowling lanes, movie theater, ballroom, restaurant and lounge, arts and crafts facilities, numerous social clubs, and a private marina with access to beautiful Lake Ashton. Whether you are looking for an active retirement, a seasonal retreat, or your forever home, this exceptional property offers the perfect opportunity to enjoy the Florida lifestyle at its finest. Schedule your private showing today and discover why so many residents proudly call Lake Ashton home.
For sale
$334,900
5312 NICKLAUS DRIVE, WINTER HAVEN, FL 33884
3beds
1,700sqft
:
Get pre-qualified$2,221/mo
Single Family Residence
Built in 2006
7,022 Square Feet Lot
$327,800 Zestimate®
$197/sqft
$5/mo HOA
What's special
Resort-style poolsAbundant natural lightTennis and pickleball courtsTwo expansive clubhouses
- 61 days |
- 82 |
- 0 |
Zillow last checked:
Listing updated:
Listed by:
Emily Bastos Porto 407-969-9830,
COLDWELL BANKER RESIDENTIAL RE 305-361-5722
Source: Stellar MLS,MLS#: O6411968 Originating MLS: Orlando Regional
Originating MLS: Orlando Regional
Facts & features
Interior
Bedrooms & bathrooms
- Bedrooms: 3
- Bathrooms: 2
- Full bathrooms: 2
Primary bedroom
- Features: Walk-In Closet(s)
- Level: First
- Area: 208 Square Feet
- Dimensions: 13x16
Bedroom 1
- Features: Dual Closets
- Level: First
- Area: 132 Square Feet
- Dimensions: 11x12
Bedroom 2
- Features: No Closet
- Level: First
- Area: 110 Square Feet
- Dimensions: 10x11
Balcony porch lanai
- Features: No Closet
- Level: First
- Area: 200 Square Feet
- Dimensions: 10x20
Kitchen
- Features: Dual Closets
- Level: First
- Area: 231 Square Feet
- Dimensions: 11x21
Living room
- Features: Coat Closet
- Level: First
- Area: 304 Square Feet
- Dimensions: 19x16
Heating
- Electric
Cooling
- Central Air
Appliances
- Included: Dishwasher, Disposal, Dryer, Electric Water Heater, Exhaust Fan, Microwave, Refrigerator, Washer
- Laundry: Laundry Room
Features
- High Ceilings, Kitchen/Family Room Combo, Living Room/Dining Room Combo, Open Floorplan, Primary Bedroom Main Floor, Thermostat, Walk-In Closet(s)
- Flooring: Carpet, Ceramic Tile
- Doors: Sliding Doors
- Windows: Blinds, Window Treatments
- Has fireplace: No
Interior area
- Total structure area: 2,502
- Total interior livable area: 1,700 sqft
Video & virtual tour
Property
Parking
- Total spaces: 2
- Parking features: Covered, Driveway, Garage Door Opener
- Garage spaces: 2
- Has uncovered spaces: Yes
- Details: Garage Dimensions: 19x20
Accessibility
- Accessibility features: Accessible Approach with Ramp
Features
- Levels: One
- Stories: 1
- Patio & porch: Covered, Enclosed, Front Porch, Patio, Porch, Rear Porch, Screened
- Exterior features: Courtyard, Dog Run, Irrigation System, Private Entrance, Rain Gutters, Sidewalk, Tennis Court(s)
- Waterfront features: Lake
Lot
- Size: 7,022 Square Feet
- Features: Landscaped, Near Golf Course, Oversized Lot, Sidewalk
- Residential vegetation: Trees/Landscaped
Details
- Parcel number: 262924690596001630
- Special conditions: None
Construction
Type & style
- Home type: SingleFamily
- Architectural style: Contemporary
- Property subtype: Single Family Residence
Materials
- Block, Concrete
- Foundation: Slab
- Roof: Shingle
Condition
- Completed
- New construction: No
- Year built: 2006
Details
- Warranty included: Yes
Utilities & green energy
- Sewer: Public Sewer
- Water: Public
- Utilities for property: Cable Connected, Electricity Connected
Green energy
- Energy efficient items: Appliances
Community & HOA
Community
- Features: Fishing, Lake, Marina, Clubhouse, Dog Park, Fitness Center, Gated Community - Guard, Golf Carts OK, Golf, Park, Pool, Restaurant, Sidewalks, Tennis Court(s), Wheelchair Access
- Pet fee: $0 monthly
- Senior community: Yes
- Subdivision: LAKE ASHTON WEST PH 01
HOA
- Has HOA: Yes
- Amenities included: Clubhouse, Fitness Center, Gated, Golf Course, Pickleball Court(s), Pool, Recreation Facilities, Sauna, Spa/Hot Tub, Tennis Court(s), Trail(s), Wheelchair Access
- Services included: Community Pool, Recreational Facilities, Security
- HOA fee: $5 monthly
- HOA name: Tanisha Schroder
- HOA phone: 863-324-5100
Location
- Region: Winter Haven
Financial & listing details
- Price per square foot: $197/sqft
- Tax assessed value: $246,387
- Annual tax amount: $7,640
- Date on market: 5/29/2026
- Cumulative days on market: 62 days
- Listing terms: Cash,Conventional,FHA,VA Loan
- Ownership: Fee Simple
- Total actual rent: 0
- Electric utility on property: Yes
- Road surface type: Asphalt
Estimated market value
$327,800
$311,000 - $344,000
$2,016/mo
Price history
| Date | Event | Price |
|---|---|---|
| 5/29/2026 | Listed for sale | $334,900+48.9%$197/sqft |
Source:  Stellar MLS #O6411968 Report a problem Stellar MLS #O6411968 Report a problem | ||
| 10/20/2016 | Listing removed | $224,900+4.6%$132/sqft |
Source: RE/MAX MARKETPLACE II LLC #S4825777 Report a problem | ||
| 9/23/2014 | Listing removed | $214,950$126/sqft |
Source: REAL ESTATE INVESTMENT & ASSET (255000609) #P4629898 Report a problem | ||
| 3/24/2014 | Listed for sale | $214,950-11%$126/sqft |
Source: REAL ESTATE INVESTMENT & ASSET #P4629898 Report a problem | ||
| 1/2/2007 | Sold | $241,400$142/sqft |
Source: Public Record Report a problem | ||
Public tax history
| Year | Property taxes | Tax assessment |
|---|---|---|
| 2025 | $4,607 -1.2% | $246,387 +0.6% |
| 2024 | $4,661 +6.4% | $244,872 +10% |
| 2023 | $4,380 +9% | $222,611 +10% |
| 2022 | $4,019 +10.5% | $202,374 +10% |
| 2021 | $3,637 +1.9% | $183,976 +2.5% |
| 2020 | $3,571 +3.6% | $179,529 +5.8% |
| 2019 | $3,448 -47.7% | $169,723 +1.9% |
| 2018 | $6,596 +0.5% | $166,564 +5.3% |
| 2017 | $6,562 +114.3% | $158,174 +1.8% |
| 2016 | $3,062 -3% | $155,418 -1.1% |
| 2015 | $3,156 -45.6% | $157,226 +10% |
| 2014 | $5,799 +89.1% | $142,933 -4% |
| 2013 | $3,066 +3% | $148,964 +2.8% |
| 2012 | $2,976 -6.5% | $144,900 -5.7% |
| 2011 | $3,184 -10.5% | $153,696 -9.2% |
| 2010 | $3,559 -12.6% | $169,345 -8.9% |
| 2009 | $4,074 -18.5% | $185,922 -22.4% |
| 2008 | $5,000 | $239,701 |
| 2007 | -- | -- |
| 2006 | $145 | -- |
Find assessor info on the county website
Monthly payment
Est. payment
Payment breakdown
Explore the cost of this home by adjusting the details. Changes won't be saved.Climate risks
Neighborhood: 33884
Nearby schools
GreatSchools rating
- 5/10Chain Of Lakes Elementary SchoolGrades: PK-5Distance: 0.8 mi
- 2/10Mclaughlin Middle School And Fine Arts AcademyGrades: 6-11Distance: 6.7 mi
- 2/10Lake Region High SchoolGrades: 9-12Distance: 5.3 mi
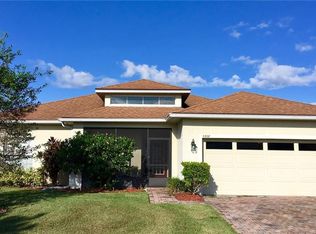
- $297,8003 bd2 ba1.7k sqft5308 Nicklaus Dr, Winter Haven, FL 33884Off Market
- $246,6002 bd2 ba1.3k sqft5320 Nicklaus Dr, Winter Haven, FL 33884Off Market
- $420,0002 bd2 ba1.5k sqft5272 Green Dr, Winter Haven, FL 33884Sold
- $310,5003 bd2 ba1.8k sqft5268 Green Dr, Winter Haven, FL 33884Off Market
- $310,0003 bd2 ba1.8k sqft5276 Green Dr, Winter Haven, FL 33884Off Market
- $262,2002 bd2 ba1.5k sqft5313 Nicklaus Dr, Winter Haven, FL 33884Off Market
- $311,8002 bd2 ba1.7k sqft5317 Nicklaus Dr, Winter Haven, FL 33884Off Market
- $323,0003 bd2 ba1.6k sqft5304 Nicklaus Dr, Winter Haven, FL 33884Sold
A local agent can set up tours, give advice and negotiate with sellers.
A local lender can help you make sure your offer is ready when you are.
Similar homes
- $300,0004 bd3 ba1.8k sqft6549 CRESCENT LOOP, WINTER HAVEN, FL 33884For Sale

 MLS ID #TB8523412, Angie Sheridan, COASTAL PROPERTIES GROUP INTERNATIONAL. Stellar MLS
 - $369,0003 bd2 ba1.9k sqft131 RUBY LAKE DRIVE, WINTER HAVEN, FL 33884For Sale
 MLS ID #P4938379, CarLee Marchetti, STAR REALTY OF WINTER HAVEN. Stellar MLS
 - $325,0002 bd2 ba1.1k sqft4188 ABERDEEN LANE, LAKE WALES, FL 33859For Sale
 MLS ID #S5153728, Laura Medina Ruiz, RE/MAX HERITAGE PROFESSIONALS. Stellar MLS
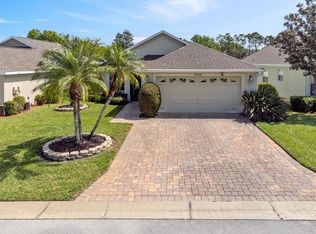
 - $304,0003 bd2 ba1.7k sqft3905 OSPREY POINTE CIRCLE, WINTER HAVEN, FL 33884For Sale
 MLS ID #P4938216, Cole Bataille, STRAIGHT UP REALTY & PM LLC. Stellar MLS
 - $300,0003 bd2 ba1.8k sqft4465 STRATHMORE DRIVE, LAKE WALES, FL 33859For SaleMLS ID #TB8502329, Jared Rutherford, KELLER WILLIAMS TAMPA PROPERTIES. Stellar MLS
- $430,0004 bd2 ba2.3k sqft496 TERRANOVA STREET, WINTER HAVEN, FL 33884For SaleMLS ID #O6380041, Ken Pozek, REAL BROKER, LLC. Stellar MLS
- $279,9004 bd3 ba2.1k sqft511 MARCIA LOOP, WINTER HAVEN, FL 33884For SaleMLS ID #L4957392, Deanna Stone, THE STONES REAL ESTATE FIRM. Stellar MLS
- $370,0003 bd2 ba1.8k sqft104 BENTLEY OAKS BOULEVARD, AUBURNDALE, FL 33823For SaleMLS ID #L4963882, Justin Johnson, THE MARKET REALTY COMPANY. Stellar MLS
- $269,9003 bd2 ba1.6k sqft1109 BRIMSTONE CIRCLE, WINTER HAVEN, FL 33884For SaleMLS ID #P4939014, Cathy Kluytenaar, THE K TEAM REAL ESTATE SERVICES LLC. Stellar MLS
- $314,9904 bd2 ba1.8k sqft3308 COUNTRY WALK CLUB CIRCLE, WINTER HAVEN, FL 33881For SaleMLS ID #O6385130, Humberto Cuevas, LA ROSA REALTY LLC. Stellar MLS
- $335,0004 bd2 ba1.8k sqft3216 LYNROCK AVENUE, DUNDEE, FL 33838For SaleMLS ID #S5149763, Nelson Jimenez, EXP REALTY LLC. Stellar MLS
- $268,5203 bd2 ba1.4k sqft180 SOLIS DRIVE, WINTER HAVEN, FL 33880For SaleMLS ID #P4939000, Tisha Talbot, CENTURY 21 MYERS REALTY. Stellar MLS
- $369,9003 bd3 ba2.3k sqft220 HARTRIDGE HILLS DR, WINTER HAVEN, FL 33881For SaleMLS ID #P4939062, Carol Jean Sheil, JUDY B CLEAVES PROPERTIES INC. Stellar MLS
- $324,5003 bd3 ba2.2k sqft157 SAND PIPER DRIVE, KISSIMMEE, FL 34759For SaleMLS ID #L4963438, David Small, KELLER WILLIAMS REALTY SMART 1. Stellar MLS
- $488,9903 bd2 ba2.2k sqft4152 DUNMORE DRIVE, LAKE WALES, FL 33859For SaleMLS ID #TB8482921, Amie Samuel-Hall, CHARLES RUTENBERG REALTY INC. Stellar MLS
- $310,0003 bd2 ba1.8k sqft1233 MERRIMACK DRIVE, DAVENPORT, FL 33837For SaleMLS ID #O6425830, Priscilla Dejesus, EPIQUE REALTY INC.. Stellar MLS
- $258,5002 bd2 ba1.1k sqft1678 LINZ COURT, WINTER HAVEN, FL 33884For SaleMLS ID #L4960316, Bryan Dicks, COLDWELL BANKER REALTY. Stellar MLS
- $350,0003 bd2 ba2.4k sqft1218 37TH STREET NW, WINTER HAVEN, FL 33881For SaleMLS ID #TB8450478, Prudy Cole, CENTURY 21 BE3. Stellar MLS
- $357,5004 bd2 ba1.9k sqft125 CRESTVIEW LANE, DUNDEE, FL 33838For SaleMLS ID #P4938823, Michelle Smith, KELLER WILLIAMS REALTY SMART 1. Stellar MLS
- $400,0004 bd2 ba2.1k sqft126 LAKE REGION CIRCLE, WINTER HAVEN, FL 33881For SaleMLS ID #P4936583, Carol Jean Sheil, JUDY B CLEAVES PROPERTIES INC. Stellar MLS
