Under contract-accepting backup offers. REDUCED, REDUCED, REDUCED!!! The Best Deal in Harmony on Lake Eloise, and the seller will also assist with buyer's loan closing cost!!! The Seller has upgraded everything with custom finishes throughout! The open, light and bright floor plan is perfect for entertaining with a welcoming kitchen that is the heart of the home & features a solid-surface island large enough to seat six guests. Stainless appliances and a spacious pantry are just a couple of amenities creating the perfect place for "the chef". The spacious primary suite offers a generous walk-in closet, dual sinks and a walk-in shower. The additional bedrooms are of ample size and beautifully positioned to allow privacy for all. Enjoy the Florida lifestyle with two covered patios! Outdoor living on the rear patio is complete with a fabulous porch swing, perfect for cookouts and relaxing. The large backyard is surrounded by beautifully enhanced landscaping in a tropical setting to ensure privacy. This home is one-of-a-kind and feels like a custom-built property, the upgrades include the following: High-end water treatment system, interior and exterior repaint completed, crown molding throughout, French doors, recessed lighting in 3 rooms, ceiling fans, light fixtures, patio swing, custom window treatments, upgraded guest bathroom vanity, framed mirrors, designer hardware for showers and sinks, extensive landscaping and rear irrigation & more! Located between Tampa & Orlando in the master community of "Harmony on Lake Eloise", a premier lakefront community with all of the "amenities" - resort style pool, gazebos and picnic area, sidewalks, scenic walking paths, ponds and designated bicycle access way, just minutes from medical, shopping, downtown area with upscale dining, minutes to boating on the chain of lakes, local schools & LEGOLAND. Harmony is also located in close proximity to the Polk Parkway for easy access to Lakeland, Tampa & Orlando. Call today for an appointment to see all this beautiful home and neighborhood has to enjoy!!!
Under contract
Price cut: $5.9K (8/3)
$264,000
1109 BRIMSTONE CIRCLE, WINTER HAVEN, FL 33884
3beds
1,697sqft
:
Get pre-qualified$1,760/mo
Single Family Residence
Built in 2023
6,120 Square Feet Lot
$-- Zestimate®
$156/sqft
$30/mo HOA
What's special
French doorsCustom window treatmentsCeiling fansTwo covered patiosSpacious primary suiteSpacious pantryWalk-in shower
- 61 days |
- 587 |
- 40 |
Zillow last checked:
Listing updated:
Listed by:
Cathy Kluytenaar 863-604-6220,
THE K TEAM REAL ESTATE SERVICES LLC 863-604-1601
Source: Stellar MLS,MLS#: P4939014 Originating MLS: East Polk
Originating MLS: East Polk
Facts & features
Interior
Bedrooms & bathrooms
- Bedrooms: 3
- Bathrooms: 2
- Full bathrooms: 2
Primary bedroom
- Features: Walk-In Closet(s)
- Level: First
- Area: 182 Square Feet
- Dimensions: 14x13
Bedroom 2
- Features: Built-in Closet
- Level: First
- Area: 132 Square Feet
- Dimensions: 12x11
Bedroom 3
- Features: Built-in Closet
- Level: First
- Area: 120 Square Feet
- Dimensions: 12x10
Balcony porch lanai
- Level: First
- Dimensions: 12x8
Dining room
- Level: First
- Area: 168 Square Feet
- Dimensions: 12x14
Kitchen
- Level: First
- Area: 165 Square Feet
- Dimensions: 15x11
Living room
- Level: First
- Area: 192 Square Feet
- Dimensions: 12x16
Heating
- Central, Electric
Cooling
- Central Air
Appliances
- Included: Dishwasher, Disposal, Dryer, Electric Water Heater, Microwave, Range, Refrigerator, Washer
- Laundry: Inside, Laundry Room
Features
- Ceiling Fan(s), Crown Molding, Eating Space In Kitchen, Open Floorplan, Primary Bedroom Main Floor, Smart Home, Stone Counters, Thermostat, Walk-In Closet(s)
- Flooring: Carpet, Tile
- Doors: French Doors
- Windows: Window Treatments
- Has fireplace: No
Interior area
- Total structure area: 2,358
- Total interior livable area: 1,697 sqft
Video & virtual tour
Property
Parking
- Total spaces: 2
- Parking features: Garage - Attached
- Attached garage spaces: 2
Features
- Levels: One
- Stories: 1
Lot
- Size: 6,120 Square Feet
Details
- Parcel number: 262909687048000490
- Special conditions: None
Construction
Type & style
- Home type: SingleFamily
- Property subtype: Single Family Residence
Materials
- Block, Stucco
- Foundation: Slab
- Roof: Shingle
Condition
- New construction: No
- Year built: 2023
Utilities & green energy
- Sewer: Public Sewer
- Water: Public
- Utilities for property: Electricity Connected
Community & HOA
Community
- Features: Community Mailbox, Irrigation-Reclaimed Water, Park, Pool, Sidewalks
- Pet fee: $0 monthly
- Subdivision: HARMONY/LK ELOISE PH 1
HOA
- Has HOA: Yes
- Services included: Pool Maintenance, Recreational Facilities
- HOA fee: $30 monthly
- HOA name: Samantha Richter
- HOA phone: 813-278-1932
Location
- Region: Winter Haven
Financial & listing details
- Price per square foot: $156/sqft
- Tax assessed value: $244,366
- Annual tax amount: $3,768
- Date on market: 6/10/2026
- Cumulative days on market: 236 days
- Ownership: Fee Simple
- Total actual rent: 0
- Electric utility on property: Yes
- Road surface type: Paved
Estimated market value
Not available
Estimated sales range
Not available
Not available
Price history
| Date | Event | Price |
|---|---|---|
| 8/5/2026 | Contingent | $264,000$156/sqft |
Source:  Stellar MLS #P4939014 Report a problem Stellar MLS #P4939014 Report a problem | ||
| 8/3/2026 | Price change | $264,000-2.2%$156/sqft |
Source: Stellar MLS #P4939014 Report a problem | ||
| 7/20/2026 | Price change | $269,900-1.8%$159/sqft |
Source: Stellar MLS #P4939014 Report a problem | ||
| 7/13/2026 | Price change | $274,900-8.1%$162/sqft |
Source: Stellar MLS #P4939014 Report a problem | ||
| 6/10/2026 | Listed for sale | $299,000-8%$176/sqft |
Source: Stellar MLS #P4939014 Report a problem | ||
| 6/9/2026 | Listing removed | $324,900$191/sqft |
Source: Stellar MLS #L4957925 Report a problem | ||
| 5/13/2026 | Price change | $324,900-1.5%$191/sqft |
Source: Stellar MLS #L4957925 Report a problem | ||
| 12/15/2025 | Listed for sale | $330,000+6.5%$194/sqft |
Source: Stellar MLS #L4957925 Report a problem | ||
| 9/28/2024 | Listing removed | $310,000$183/sqft |
Source: Stellar MLS #O6226458 Report a problem | ||
| 9/12/2024 | Price change | $310,000-4.6%$183/sqft |
Source: Stellar MLS #O6226458 Report a problem | ||
| 7/25/2024 | Listed for sale | $325,000+3.8%$192/sqft |
Source: Stellar MLS #O6226458 Report a problem | ||
| 12/15/2023 | Sold | $313,000$184/sqft |
Source: Stellar MLS #O6146407 Report a problem | ||
| 12/13/2023 | Pending sale | $313,000-1.3%$184/sqft |
Source: Stellar MLS #O6146407 Report a problem | ||
| 12/6/2023 | Price change | $316,994-1.6%$187/sqft |
Source: Stellar MLS #O6146407 Report a problem | ||
| 11/27/2023 | Price change | $321,994-1.5%$190/sqft |
Source: Stellar MLS #O6146407 Report a problem | ||
| 11/22/2023 | Price change | $326,995-4.4%$193/sqft |
Source: Stellar MLS #O6146407 Report a problem | ||
| 11/17/2023 | Price change | $341,990+0.6%$202/sqft |
Source:  DR Horton Report a problem DR Horton Report a problem | ||
| 10/25/2023 | Price change | $339,994-2%$200/sqft |
Source: Stellar MLS #O6146407 Report a problem | ||
| 10/13/2023 | Price change | $346,996-1.4%$204/sqft |
Source: Stellar MLS #O6146407 Report a problem | ||
| 10/2/2023 | Listed for sale | $351,990$207/sqft |
Source: Stellar MLS #O6146407 Report a problem | ||
Public tax history
| Year | Property taxes | Tax assessment |
|---|---|---|
| 2025 | $1,777 +3.5% | $136,977 +2.9% |
| 2024 | $1,717 +411.9% | $133,117 +664.4% |
| 2023 | $335 | $17,415 |
Find assessor info on the county website
Monthly payment
Est. payment
Payment breakdown
Explore the cost of this home by adjusting the details. Changes won't be saved.Climate risks
Neighborhood: 33884
Nearby schools
GreatSchools rating
- 3/10Pinewood Elementary SchoolGrades: PK-5Distance: 1.5 mi
- 3/10Denison Middle SchoolGrades: 6-8Distance: 2.9 mi
- 2/10Lake Region High SchoolGrades: 9-12Distance: 1.8 mi
- $324,4943 bd2 ba1.8k sqft1105 Brimstone Cir, Winter Haven, FL 33884Sold
- $374,9904 bd3 ba2.3k sqft1113 Brimstone Cir, Winter Haven, FL 33884Sold

- $399,9965 bd3 ba2.6k sqft1117 Brimstone Cir, Winter Haven, FL 33884Sold

- $290,9943 bd2 ba1.6k sqft1071 Brimstone Cir, Winter Haven, FL 33884Sold

- $384,9905 bd3 ba2.6k sqft1075 Brimstone Cir, Winter Haven, FL 33884Sold
- $336,0004 bd3 ba2.4k sqft1063 Brimstone Cir, Winter Haven, FL 33884For Sale
- $359,9945 bd3 ba2.6k sqft1067 Brimstone Cir, Winter Haven, FL 33884Sold
- $312,4944 bd2 ba1.8k sqft1118 Brimstone Cir, Winter Haven, FL 33884Sold
A local agent can set up tours, give advice and negotiate with sellers.
A local lender can help you make sure your offer is ready when you are.
Similar homes
- $265,0003 bd2 ba1.3k sqft877 EAGLE ROCK TERRACE, WINTER HAVEN, FL 33880For Sale

 MLS ID #TB8536588, Colleen Nolan, OFFERPAD BROKERAGE FL, LLC. Stellar MLS
 - $289,9004 bd2 ba1.7k sqft1042 CORSO DRIVE, WINTER HAVEN, FL 33884For Sale
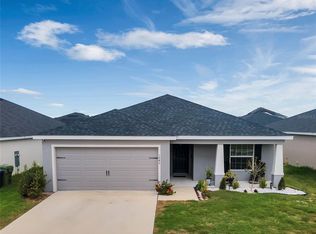 MLS ID #L4959331, Eric Chastain, THE STONES REAL ESTATE FIRM. Stellar MLS
 - $284,9003 bd2 ba1.4k sqft617 TROTTERS DRIVE, EAGLE LAKE, FL 33839For Sale
 MLS ID #P4939432, Rosemarie Ortiz, TRUE FLORIDA REALTY LLC. Stellar MLS
 - $258,5002 bd2 ba1.1k sqft1678 LINZ COURT, WINTER HAVEN, FL 33884For Sale
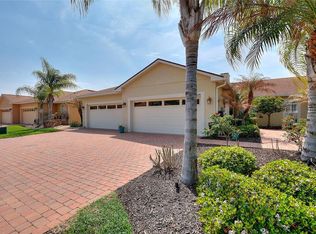 MLS ID #L4960316, Bryan Dicks, COLDWELL BANKER REALTY. Stellar MLS
 - $304,0004 bd2 ba1.6k sqft1799 CARNOSTIE ROAD, WINTER HAVEN, FL 33884For SaleMLS ID #P4938087, Twanna Dewdney, LA ROSA REALTY PRESTIGE. Stellar MLS
- $329,9004 bd2 ba1.8k sqft2610 SAN MARCO WAY, WINTER HAVEN, FL 33884For SaleMLS ID #L4962574, Veronica Bard, LA ROSA REALTY PRESTIGE. Stellar MLS
- $334,9003 bd2 ba1.7k sqft5312 NICKLAUS DRIVE, WINTER HAVEN, FL 33884For SaleMLS ID #O6411968, Emily Bastos Porto, COLDWELL BANKER RESIDENTIAL RE. Stellar MLS
- $259,0002 bd2 ba1.1k sqft1703 LINZ COURT, WINTER HAVEN, FL 33884New ConstructionMLS ID #P4933885, Austin Schreiber, DGCF REALTY ADVISORS LLC. Stellar MLS
- $259,8883 bd3 ba1.5k sqft2060 GOLDEN BEAK DRIVE, EAGLE LAKE, FL 33839New ConstructionStellar MLS
- $369,0003 bd2 ba1.9k sqft131 RUBY LAKE DRIVE, WINTER HAVEN, FL 33884For SaleMLS ID #P4938379, CarLee Marchetti, STAR REALTY OF WINTER HAVEN. Stellar MLS
- $299,9994 bd3 ba2k sqft1126 SECOND DRIVE, EAGLE LAKE, FL 33839For SaleMLS ID #TB8496326, Justin Barnett, ORCHARD BROKERAGE, LLC. Stellar MLS
- $325,0004 bd2 ba1.9k sqft2849 CATHY BOULEVARD, WINTER HAVEN, FL 33880For SaleMLS ID #S5146156, Krichely Gonzalez Rodriguez, KELLER WILLIAMS ADVANTAGE III. Stellar MLS
- $298,0004 bd2 ba1.8k sqft530 PATTON LOOP, BARTOW, FL 33830For SaleMLS ID #TB8490605, Trevor Skeens, RE/MAX REALTY UNLIMITED. Stellar MLS
- $289,9904 bd2 ba1.6k sqft296 MEREDITH BOULEVARD, WINTER HAVEN, FL 33881New ConstructionStellar MLS
- $250,0003 bd2 ba1.5k sqft621 SILVER PALM DRIVE, HAINES CITY, FL 33844For SaleMLS ID #O6429362, Ketia Cayo, LPT REALTY, LLC. Stellar MLS
- $314,9904 bd2 ba1.8k sqft3308 COUNTRY WALK CLUB CIRCLE, WINTER HAVEN, FL 33881For SaleMLS ID #O6385130, Humberto Cuevas, LA ROSA REALTY LLC. Stellar MLS
- $288,9904 bd2 ba2k sqft1234 NELSON PARK CT, POINCIANA, FL 34759For SaleMLS ID #O6430209, Daniel Grieb, KELLER WILLIAMS REALTY AT THE PARKS. Stellar MLS
- $297,9854 bd2 ba1.8k sqft815 PEBBLE CREST LANE, EAGLE LAKE, FL 33839New ConstructionStellar MLS
- $250,0004 bd3 ba2.4k sqft2220 PIGEON PLUM DRIVE, HAINES CITY, FL 33844For SaleMLS ID #S5154926, Diana Perez, PROFESSIONAL REAL ESTATE TEAM. Stellar MLS
- $299,9004 bd2 ba2.1k sqft647 CHICAGO WAY, DUNDEE, FL 33838For SaleMLS ID #P4939229, Kayly Malinas, PA, JOHN WOOD REALTY, INC.. Stellar MLS
