Click the Virtual Tour link to view the 3D walkthrough. Discounted rate options and no lender fee future refinancing may be available for qualified buyers of this home. Welcome to this single-story, well-maintained home featuring stylish luxury wood-look vinyl plank flooring throughout the main living areas, laundry room, and bathrooms, while the bedrooms offer plush, carpeting for added comfort. Unwind in the spacious owner’s suite, highlighted by an elegant tray ceiling, a generous walk-in closet, and a beautifully designed en-suite bath featuring dual vanities and a sleek tiled shower with a glass enclosure. Beyond the interior, enjoy inviting outdoor spaces including a charming front porch with classic columns and a large covered lanai—perfect for relaxing or entertaining year-round. Completing the home is a convenient 2-car garage for added storage and functionality.
For sale
Price cut: $25.5K (5/14)
$299,999
1126 SECOND DRIVE, EAGLE LAKE, FL 33839
4beds
2,040sqft
:
Get pre-qualified$2,048/mo
Single Family Residence
Built in 2021
7,571 Square Feet Lot
$-- Zestimate®
$147/sqft
$63/mo HOA
What's special
Elegant tray ceilingBeautifully designed en-suite bathDual vanitiesGenerous walk-in closetInviting outdoor spaces
- 112 days |
- 373 |
- 19 |
Zillow last checked:
Listing updated:
Listed by:
Justin Barnett 228-731-7860,
ORCHARD BROKERAGE, LLC 844-515-9880
Source: Stellar MLS,MLS#: TB8496326 Originating MLS: Orlando Regional
Originating MLS: Orlando Regional
Facts & features
Interior
Bedrooms & bathrooms
- Bedrooms: 4
- Bathrooms: 3
- Full bathrooms: 3
Primary bedroom
- Description: Room4
- Features: Walk-In Closet(s)
- Level: First
- Area: 240 Square Feet
- Dimensions: 15x16
Bedroom 2
- Description: Room5
- Features: Built-in Closet
- Level: First
- Area: 121 Square Feet
- Dimensions: 11x11
Bedroom 3
- Description: Room6
- Features: Built-in Closet
- Level: First
- Area: 121 Square Feet
- Dimensions: 11x11
Bedroom 4
- Description: Room8
- Features: Built-in Closet
- Level: First
- Area: 110 Square Feet
- Dimensions: 10x11
Dining room
- Description: Room7
- Level: First
- Area: 90 Square Feet
- Dimensions: 9x10
Great room
- Description: Room2
- Level: First
- Area: 380 Square Feet
- Dimensions: 20x19
Kitchen
- Description: Room3
- Level: First
- Area: 143 Square Feet
- Dimensions: 11x13
Living room
- Description: Room1
- Level: First
- Area: 228 Square Feet
- Dimensions: 19x12
Heating
- Central
Cooling
- Central Air
Appliances
- Included: Dishwasher, Microwave, Range
- Laundry: Inside, Laundry Room
Features
- None
- Flooring: Carpet, Vinyl
- Has fireplace: No
Interior area
- Total structure area: 2,791
- Total interior livable area: 2,040 sqft
Video & virtual tour
Property
Parking
- Total spaces: 2
- Parking features: Garage - Attached
- Attached garage spaces: 2
Features
- Levels: One
- Stories: 1
- Exterior features: Irrigation System, Lighting, Sidewalk
Lot
- Size: 7,571 Square Feet
Details
- Parcel number: 252912359052000530
- Special conditions: None
Construction
Type & style
- Home type: SingleFamily
- Property subtype: Single Family Residence
Materials
- Block, Stucco
- Foundation: Slab
- Roof: Shingle
Condition
- New construction: No
- Year built: 2021
Utilities & green energy
- Sewer: Public Sewer
- Water: Public
- Utilities for property: Cable Available
Community & HOA
Community
- Pet fee: $0 monthly
- Subdivision: LANDINGS/EAGLE LAKE
HOA
- Has HOA: Yes
- HOA fee: $63 monthly
- HOA name: Natalie Schemp/ n.schemp@hcmanagement.org
Location
- Region: Eagle Lake
Financial & listing details
- Price per square foot: $147/sqft
- Tax assessed value: $273,769
- Annual tax amount: $3,620
- Date on market: 4/10/2026
- Cumulative days on market: 113 days
- Ownership: Fee Simple
- Total actual rent: 0
- Road surface type: Asphalt
Estimated market value
Not available
Estimated sales range
Not available
Not available
Price history
| Date | Event | Price |
|---|---|---|
| 5/14/2026 | Price change | $299,999-7.8%$147/sqft |
Source:  Stellar MLS #TB8496326 Report a problem Stellar MLS #TB8496326 Report a problem | ||
| 4/21/2026 | Price change | $325,500-7%$160/sqft |
Source: Stellar MLS #TB8496326 Report a problem | ||
| 4/10/2026 | Listed for sale | $350,000$172/sqft |
Source: Stellar MLS #TB8496326 Report a problem | ||
| 12/1/2025 | Listing removed | $350,000$172/sqft |
Source: Stellar MLS #TB8420526 Report a problem | ||
| 10/9/2025 | Price change | $350,000-2.8%$172/sqft |
Source: Stellar MLS #TB8420526 Report a problem | ||
| 8/28/2025 | Listed for sale | $360,000+12%$176/sqft |
Source: Stellar MLS #TB8420526 Report a problem | ||
| 12/8/2021 | Sold | $321,300+0%$158/sqft |
Source: Public Record Report a problem | ||
| 9/19/2021 | Pending sale | $321,245$157/sqft |
Source: Stellar MLS #L4923179 Report a problem | ||
| 6/4/2021 | Listed for sale | $321,245$157/sqft |
Source: Stellar MLS #L4923179 Report a problem | ||
Public tax history
| Year | Property taxes | Tax assessment |
|---|---|---|
| 2025 | $3,227 +3.3% | $207,126 +2.9% |
| 2024 | $3,124 +2.9% | $201,289 +3% |
| 2023 | $3,036 +3.1% | $195,426 +3% |
| 2022 | $2,945 +307.8% | $189,734 +442.1% |
| 2021 | $722 | $35,000 |
Find assessor info on the county website
Monthly payment
Est. payment
Payment breakdown
Explore the cost of this home by adjusting the details. Changes won't be saved.Climate risks
Neighborhood: 33839
Nearby schools
GreatSchools rating
- 2/10Eagle Lake Elementary SchoolGrades: PK-5Distance: 0.3 mi
- 4/10Westwood Middle SchoolGrades: 6-8Distance: 3.7 mi
- 2/10Lake Region High SchoolGrades: 9-12Distance: 1 mi
- $274,8003 bd2 ba1.5k sqft1130 2nd Dr, Eagle Lake, FL 33839Off Market
- $320,0004 bd2 ba1.7k sqft1122 2nd Dr, Eagle Lake, FL 33839Sold
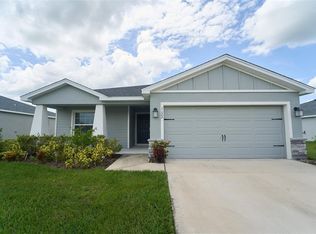
- $319,3004 bd2 ba1.6k sqft925 1st Dr, Eagle Lake, FL 33839Sold

- $322,5004 bd2 ba1.7k sqft921 1st Dr, Eagle Lake, FL 33839Sold
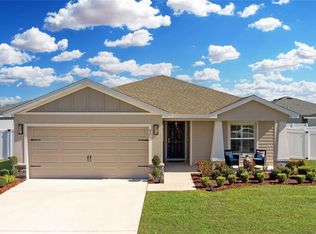
- $53,68622.87 Acres884 Terrace Dr, Eagle Lake, FL 33839Off Market
- $288,6003 bd2 ba1.5k sqft929 1st Dr, Eagle Lake, FL 33839Off Market
- $302,2004 bd2 ba1.8k sqft1118 2nd Dr, Eagle Lake, FL 33839Off Market
- $307,4003 bd2 ba2.1k sqft1134 2nd Dr, Eagle Lake, FL 33839Off Market
A local agent can set up tours, give advice and negotiate with sellers.
A local lender can help you make sure your offer is ready when you are.
Similar homes
- $299,9904 bd2 ba1.8k sqft143 PERSHING STREET, BARTOW, FL 33830For Sale
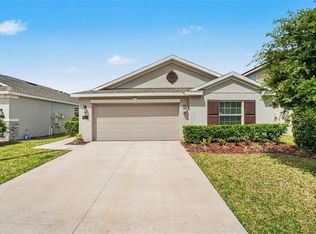
 MLS ID #TB8495559, Sandra Kehoe, MARK SPAIN REAL ESTATE. Stellar MLS
 - $297,8883 bd2 ba1.5k sqft1745 EAGLE HAMMOCK BOULEVARD, EAGLE LAKE, FL 33839New Construction
 MLS ID #C7524233, Octavia Valencia, WJH BROKERAGE FL LLC. Stellar MLS
 - $298,9903 bd2 ba1.5k sqft2080 GOLDEN BEAK DRIVE, EAGLE LAKE, FL 33839New ConstructionStellar MLS
- $289,9903 bd2 ba1.5k sqft2036 GOLDEN BEAK DRIVE, EAGLE LAKE, FL 33839New ConstructionStellar MLS
- $268,9903 bd3 ba1.5k sqft2076 GOLDEN BEAK DRIVE, EAGLE LAKE, FL 33839New ConstructionStellar MLS
- $259,8883 bd3 ba1.5k sqft2060 GOLDEN BEAK DRIVE, EAGLE LAKE, FL 33839New ConstructionStellar MLS
- $325,0004 bd2 ba1.9k sqft2849 CATHY BOULEVARD, WINTER HAVEN, FL 33880For SaleMLS ID #S5146156, Krichely Gonzalez Rodriguez, KELLER WILLIAMS ADVANTAGE III. Stellar MLS
- $268,5203 bd2 ba1.4k sqft180 SOLIS DRIVE, WINTER HAVEN, FL 33880For SaleMLS ID #P4939000, Tisha Talbot, CENTURY 21 MYERS REALTY. Stellar MLS
- $289,9004 bd2 ba1.7k sqft1042 CORSO DRIVE, WINTER HAVEN, FL 33884For SaleMLS ID #L4959331, Eric Chastain, THE STONES REAL ESTATE FIRM. Stellar MLS
- $309,9004 bd2 ba2.1k sqft647 CHICAGO WAY, DUNDEE, FL 33838For SaleMLS ID #P4939229, Kayly Malinas, PA, JOHN WOOD REALTY, INC.. Stellar MLS
- $314,9904 bd2 ba1.8k sqft3308 COUNTRY WALK CLUB CIRCLE, WINTER HAVEN, FL 33881For SaleMLS ID #O6385130, Humberto Cuevas, LA ROSA REALTY LLC. Stellar MLS
- $269,9003 bd2 ba1.6k sqft1109 BRIMSTONE CIRCLE, WINTER HAVEN, FL 33884For SaleMLS ID #P4939014, Cathy Kluytenaar, THE K TEAM REAL ESTATE SERVICES LLC. Stellar MLS
- $329,9004 bd2 ba1.8k sqft2610 SAN MARCO WAY, WINTER HAVEN, FL 33884For SaleMLS ID #L4962574, Veronica Bard, LA ROSA REALTY PRESTIGE. Stellar MLS
- $299,9993 bd2 ba1.6k sqft3637 DIVING DOVE LANE, BARTOW, FL 33830For SaleMLS ID #A4695071, Brandon Baserva, FLORIDA ATTORNEY REALTY INC. Stellar MLS
- $288,0003 bd2 ba1.2k sqft1920 COUNTRY MANOR STREET, BARTOW, FL 33830For SaleMLS ID #L4962847, Lori Edwards, COLDWELL BANKER REALTY. Stellar MLS
- $298,9905 bd2 ba1.7k sqft2774 ADELINE AVENUE, WINTER HAVEN, FL 33881New ConstructionStellar MLS
- $307,5004 bd2 ba1.8k sqft284 CITRUS POINTE DRIVE, HAINES CITY, FL 33844For SaleMLS ID #O6425707, Sean McCartney, PRISTINE FLORIDA PROPERTIES LLC. Stellar MLS
- $310,0003 bd2 ba1.8k sqft1233 MERRIMACK DRIVE, DAVENPORT, FL 33837For SaleMLS ID #O6425830, Priscilla Dejesus, EPIQUE REALTY INC.. Stellar MLS
- $275,0003 bd2 ba1.6k sqft415 8TH STREET NE, WINTER HAVEN, FL 33881For SaleMLS ID #L4963119, Amanda Plowden, COLDWELL BANKER REALTY. Stellar MLS
- $325,0003 bd2 ba1.6k sqft6329 GARDNER DRIVE, LAKELAND, FL 33813For SaleMLS ID #L4963182, Madison Zorn, BERRY REALTY & APPRAISAL SERVICES PA. Stellar MLS
