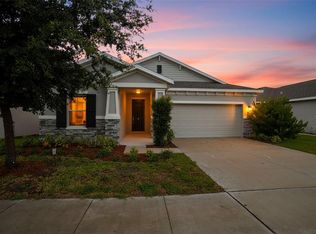
Move-in-ready home in north Bartow! This 3-bedroom, 2-bathroom home with a 2-car garage offers the perfect blend of modern style, comfort, and convenience. The open layout makes spending time with family and friends a joy, while split bedrooms offer space when needed. This house has all the comforts and conveniences you want already taken care of by the sellers including: fully fenced back yard, whole home water purification system, automatic garage door opener, quality wide slat Venetian blinds, upgraded pantry shelving, ceiling fans in every room, and a professionally widened driveway. Residents love the peaceful surroundings, well-maintained homes, and welcoming atmosphere that make this area ideal for families of all sizes. Located just minutes from US-98 and State Road 60, the home provides easy access to Lakeland, Winter Haven, and the Polk parkway. Enjoy the convenience of nearby shopping centers, grocery stores, restaurants, parks, and Bartow regional medical center. With plenty of space to relax and entertain, 3637 Diving Dove Lane is the perfect opportunity to enjoy the Florida lifestyle in a desirable Bartow location. Easy to show! Motivated seller—bring your offers!
For sale
Price cut: $15K (6/10)
$299,999
3637 DIVING DOVE LANE, BARTOW, FL 33830
3beds
1,671sqft
:
Get pre-qualified$2,208/mo
Single Family Residence
Built in 2023
7,074 Square Feet Lot
$-- Zestimate®
$180/sqft
$242/mo HOA
What's special
Open layoutSplit bedroomsProfessionally widened drivewayAutomatic garage door openerUpgraded pantry shelving
- 71 days |
- 187 |
- 5 |
Zillow last checked:
Listing updated:
Listed by:
Brandon Baserva 941-524-9674,
FLORIDA ATTORNEY REALTY INC 941-932-7636
Source: Stellar MLS,MLS#: A4695071 Originating MLS: Sarasota - Manatee
Originating MLS: Sarasota - Manatee
Facts & features
Interior
Bedrooms & bathrooms
- Bedrooms: 3
- Bathrooms: 2
- Full bathrooms: 2
Rooms
- Room types: Family Room
Primary bedroom
- Features: Walk-In Closet(s)
- Level: First
Bedroom 2
- Features: Built-in Closet
- Level: First
Bedroom 3
- Features: Built-in Closet
- Level: First
Primary bathroom
- Level: First
Bathroom 2
- Level: First
Kitchen
- Level: First
Living room
- Level: First
Heating
- Electric
Cooling
- Central Air
Appliances
- Included: Convection Oven, Dishwasher, Disposal, Dryer, Electric Water Heater, Microwave, Refrigerator, Washer, Water Filtration System, Water Purifier, Water Softener
- Laundry: Laundry Room
Features
- Ceiling Fan(s), Crown Molding, Kitchen/Family Room Combo, Open Floorplan, Primary Bedroom Main Floor, Stone Counters
- Flooring: Carpet, Ceramic Tile
- Has fireplace: No
Interior area
- Total structure area: 2,227
- Total interior livable area: 1,671 sqft
Video & virtual tour
Property
Parking
- Total spaces: 2
- Parking features: Driveway
- Garage spaces: 2
- Has uncovered spaces: Yes
Features
- Levels: One
- Stories: 1
- Patio & porch: Patio, Rear Porch
- Exterior features: Private Entrance
- Fencing: Fenced,Vinyl
Lot
- Size: 7,074 Square Feet
Details
- Parcel number: 242926289501003430
- Special conditions: None
Construction
Type & style
- Home type: SingleFamily
- Property subtype: Single Family Residence
Materials
- Block, Stucco
- Foundation: Slab
- Roof: Shingle
Condition
- Completed
- New construction: No
- Year built: 2023
Utilities & green energy
- Sewer: Public Sewer
- Water: None
- Utilities for property: Cable Connected, Electricity Connected, Water Connected
Community & HOA
Community
- Pet fee: $0 monthly
- Subdivision: WIND MDWS SOUTH PH 1
HOA
- Has HOA: Yes
- Amenities included: Clubhouse, Park, Playground, Pool
- HOA fee: $242 monthly
- HOA name: Katie O’Rourke
- HOA phone: 407-841-5524
- Second HOA name: Wind Meadows South CDD
Location
- Region: Bartow
Financial & listing details
- Price per square foot: $180/sqft
- Tax assessed value: $239,297
- Annual tax amount: $6,384
- Date on market: 5/28/2026
- Cumulative days on market: 72 days
- Ownership: Fee Simple
- Total actual rent: 0
- Electric utility on property: Yes
- Road surface type: Asphalt
Estimated market value
Not available
Estimated sales range
Not available
Not available
Price history
| Date | Event | Price |
|---|---|---|
| 6/10/2026 | Price change | $299,999-4.8%$180/sqft |
Source:  Stellar MLS #A4695071 Report a problem Stellar MLS #A4695071 Report a problem | ||
| 5/28/2026 | Listed for sale | $315,000+5.7%$189/sqft |
Source: Stellar MLS #A4695071 Report a problem | ||
| 7/25/2023 | Sold | $297,990$178/sqft |
Source: Public Record Report a problem | ||
Public tax history
| Year | Property taxes | Tax assessment |
|---|---|---|
| 2025 | $3,571 -20.2% | $239,297 -2.5% |
| 2024 | $4,474 +268.3% | $245,438 +271.9% |
| 2023 | $1,215 +822.2% | $66,000 +754% |
| 2022 | $132 | $7,728 |
Find assessor info on the county website
Monthly payment
Est. payment
Payment breakdown
Explore the cost of this home by adjusting the details. Changes won't be saved.Climate risks
Neighborhood: 33830
Nearby schools
GreatSchools rating
- 5/10Spessard L Holland Elementary SchoolGrades: PK-5Distance: 1.1 mi
- 3/10Bartow Middle SchoolGrades: 6-8Distance: 4.4 mi
- 3/10Bartow Senior High SchoolGrades: 9-12Distance: 4.2 mi
- $308,8004 bd2 ba1.8k sqft3641 Diving Dove Ln, Bartow, FL 33830Off Market
- $299,8003 bd2 ba1.5k sqft3705 Diving Dove Ln, Bartow, FL 33830Sold
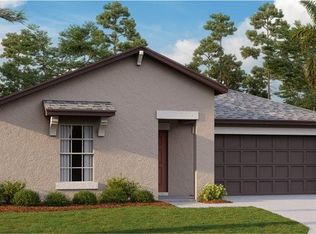
- $353,0005 bd3 ba2.6k sqft3858 Resting Robin Ave, Bartow, FL 33830Off Market
- $305,9004 bd2 ba1.8k sqft3854 Resting Robin Ave, Bartow, FL 33830Off Market
- $309,6504 bd2 ba1.8k sqft3736 Diving Dove Ln, Bartow, FL 33830Sold
- $355,9905 bd3 ba2.6k sqft3649 Diving Dove Ln, Bartow, FL 33830Sold
- $290,9943 bd2 ba1.6k sqft3640 Diving Dove Ln, Bartow, FL 33830Sold
- $294,9903 bd2 ba1.5k sqft3728 Diving Dove Ln, Bartow, FL 33830Sold
A local agent can set up tours, give advice and negotiate with sellers.
A local lender can help you make sure your offer is ready when you are.
Similar homes
- $299,9003 bd2 ba1.5k sqft4450 COZY CONDOR COURT, BARTOW, FL 33830For Sale
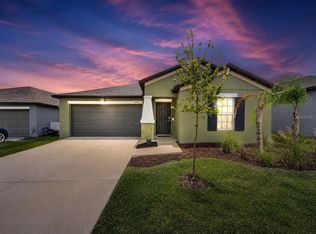
 MLS ID #TB8534015, Ken Jones, EXP REALTY LLC. Stellar MLS
 - $325,0004 bd2 ba1.8k sqft4316 FABULOUS FINCH LANE, BARTOW, FL 33830For Sale
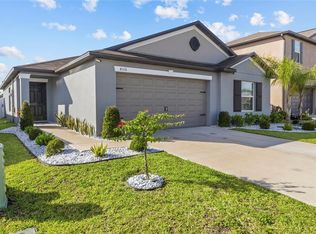 MLS ID #TB8520606, Emmanuel Torres Morales, KELLER WILLIAMS TAMPA PROPERTIES. Stellar MLS
 - $345,0004 bd2 ba1.7k sqft2037 CHARLESTON LANE, BARTOW, FL 33830For Sale
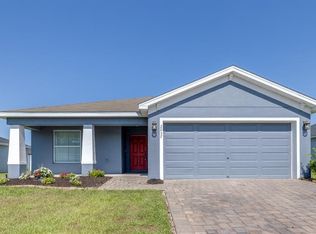 MLS ID #L4963150, Lucas Hamiel, RELIABLE FLORIDA REALTY CONSULTANTS. Stellar MLS
 - $319,0003 bd2 ba2.2k sqft139 PERSHING STREET, BARTOW, FL 33830For Sale
 MLS ID #W7888143, Derek Venema, LAST FRONTIER REAL ESTATE & IN. Stellar MLS
 - $299,9904 bd2 ba1.8k sqft143 PERSHING STREET, BARTOW, FL 33830For SaleMLS ID #TB8495559, Sandra Kehoe, MARK SPAIN REAL ESTATE. Stellar MLS
- $298,0004 bd2 ba1.8k sqft530 PATTON LOOP, BARTOW, FL 33830For SaleMLS ID #TB8490605, Trevor Skeens, RE/MAX REALTY UNLIMITED. Stellar MLS
- $284,9003 bd2 ba1.4k sqft617 TROTTERS DRIVE, EAGLE LAKE, FL 33839For SaleMLS ID #P4939432, Rosemarie Ortiz, TRUE FLORIDA REALTY LLC. Stellar MLS
- $340,0003 bd2 ba1.8k sqft1041 BROOKS WAY, WINTER HAVEN, FL 33880For SaleMLS ID #O6430273, Hailey Cornell, REAL BROKER, LLC. Stellar MLS
- $345,0003 bd2 ba1.9k sqft6146 MISSION DRIVE, LAKELAND, FL 33812For SaleMLS ID #L4961571, Santiago Martinez, REAL BROKER, LLC. Stellar MLS
- $289,9003 bd2 ba1.8k sqft4717 MAGNOLIA PRESERVE AVENUE, WINTER HAVEN, FL 33880For SaleMLS ID #L4961135, Stephen Novak, LIVE FLORIDA REALTY. Stellar MLS
- $279,9003 bd2 ba1.4k sqft2614 SUNDANCE COURT, MULBERRY, FL 33860For SaleMLS ID #P4939359, Bill Hardy, BOARDWALK REALTY ASSOCIATES LLC. Stellar MLS
- $265,0003 bd2 ba1.3k sqft877 EAGLE ROCK TERRACE, WINTER HAVEN, FL 33880For SaleMLS ID #TB8536588, Colleen Nolan, OFFERPAD BROKERAGE FL, LLC. Stellar MLS
- $309,0004 bd2 ba1.8k sqft4334 TROTTERS WAY, LAKELAND, FL 33801For SaleMLS ID #L4963627, Jana Lutz, COLDWELL BANKER REALTY. Stellar MLS
- $265,0003 bd2 ba1.5k sqft1603 ELLINGTON DRIVE, DUNDEE, FL 33838For SaleMLS ID #S5154996, Cesar Estrada, PA, EXP REALTY LLC. Stellar MLS
- $305,0003 bd2 ba1.8k sqft144 WATERSIDE CIRCLE, WINTER HAVEN, FL 33880For SaleMLS ID #O6426768, Ythamarie Rosario, KELLER WILLIAMS ADVANTAGE III. Stellar MLS
- $300,0004 bd3 ba1.8k sqft6549 CRESCENT LOOP, WINTER HAVEN, FL 33884For SaleMLS ID #TB8523412, Angie Sheridan, COASTAL PROPERTIES GROUP INTERNATIONAL. Stellar MLS
- $259,0003 bd2 ba1.2k sqft392 KENSINGTON VIEW DRIVE, WINTER HAVEN, FL 33880For SaleMLS ID #L4963580, Dayna Grimmett, LIVE FLORIDA REALTY. Stellar MLS
- $268,5203 bd2 ba1.4k sqft180 SOLIS DRIVE, WINTER HAVEN, FL 33880For SaleMLS ID #P4939000, Tisha Talbot, CENTURY 21 MYERS REALTY. Stellar MLS
- $275,0003 bd3 ba1.4k sqft6425 TORRINGTON CIRCLE, LAKELAND, FL 33811For SaleMLS ID #L4963691, Shawn McDonald, SHAWN R MCDONALD REALTYGRP INC. Stellar MLS
- $310,0003 bd2 ba1.4k sqft603 POINTER LANE, LAKELAND, FL 33809For SaleMLS ID #TB8519775, William Acosta, FOUNDATION REALTY GROUP. Stellar MLS
