Welcome to 6146 Mission Drive in South Lakeland. This well-maintained home offers 3 bedrooms, 2 bathrooms, and a dedicated office/bonus room across 1,960 square feet of living space on a spacious 0.26-acre lot. Inside, you'll find high ceilings, a spacious kitchen with a center island and ample cabinetry, a separate dining area with a breakfast bar, and a welcoming living room with French doors that open to the screened-in lanai—creating a seamless transition between indoor and outdoor living. The Primary bedroom features a tray ceiling, dual vanities, a garden tub, a walk-in shower, and dual walk-in closets. The home's desirable split floor plan places the two additional bedrooms on the opposite side of the home, where they share a full bathroom with double vanities—providing added privacy for family or guests. Additional highlights include a 2-car garage, an interior laundry room, a fenced backyard, and an enclosed lanai—ideal for relaxing or entertaining outdoors. Recent updates include a 2018 roof and a 2021 HVAC system. The home also features smart home technology, including a Google Nest video doorbell, Google Nest smart thermostat, and a Eufy keyless entry door lock for added convenience and security. Conveniently located near shopping, dining, and major roadways including the Polk Parkway, US-98, Bartow Road, and CR-540A, this home offers both comfort and accessibility. Schedule your private showing today.
For sale
Price cut: $10K (8/14)
$335,000
6146 MISSION DRIVE, LAKELAND, FL 33812
3beds
1,960sqft
Single Family Residence
Built in 2005
0.26 Acres Lot
$333,300 Zestimate®
$171/sqft
$42/mo HOA
What's special
High ceilingsShared jack-and-jill bathroomFenced backyardGarden tubWalk-in showerDual vanitiesInterior laundry room
- 96 days |
- 255 |
- 15 |
Zillow last checked:
Listing updated:
Listed by:
Santiago Martinez 770-549-9697,
REAL BROKER, LLC 855-450-0442
Source: Stellar MLS,MLS#: L4961571 Originating MLS: Orlando Regional
Originating MLS: Orlando Regional
Facts & features
Interior
Bedrooms & bathrooms
- Bedrooms: 3
- Bathrooms: 2
- Full bathrooms: 2
Rooms
- Room types: Attic, Bonus Room, Den/Library/Office, Dining Room
Primary bedroom
- Features: Ceiling Fan(s), En Suite Bathroom, Walk-In Closet(s)
- Level: First
- Area: 204 Square Feet
- Dimensions: 17x12
Bedroom 2
- Features: Ceiling Fan(s), En Suite Bathroom, Built-in Closet
- Level: First
- Area: 140 Square Feet
- Dimensions: 14x10
Primary bathroom
- Features: Dual Sinks, Exhaust Fan, Garden Bath, Shower No Tub, Split Vanities, Tub with Separate Shower Stall, Walk-In Closet(s)
- Level: First
- Area: 120 Square Feet
- Dimensions: 12x10
Bathroom 2
- Features: Dual Sinks, Exhaust Fan, Jack & Jill Bathroom, Tub With Shower
- Level: First
- Area: 78.4 Square Feet
- Dimensions: 14x5.6
Balcony porch lanai
- Features: Ceiling Fan(s)
- Level: First
- Area: 288 Square Feet
- Dimensions: 12x24
Dining room
- Features: Breakfast Bar, Ceiling Fan(s)
- Level: First
- Area: 121 Square Feet
- Dimensions: 11x11
Kitchen
- Features: Breakfast Bar, Pantry, Kitchen Island, Storage Closet
- Level: First
- Area: 204 Square Feet
- Dimensions: 17x12
Laundry
- Features: Built-In Shelving
- Level: First
- Area: 50.4 Square Feet
- Dimensions: 9x5.6
Living room
- Features: Ceiling Fan(s), Linen Closet
- Level: First
- Area: 238 Square Feet
- Dimensions: 17x14
Office
- Features: Ceiling Fan(s), No Closet
- Level: First
- Area: 140 Square Feet
- Dimensions: 14x10
Heating
- Central, Heat Pump
Cooling
- Central Air
Appliances
- Included: Dishwasher, Disposal, Electric Water Heater, Microwave, Range, Refrigerator
- Laundry: Electric Dryer Hookup, Inside, Laundry Room, Washer Hookup
Features
- Ceiling Fan(s), High Ceilings, Kitchen/Family Room Combo, Open Floorplan, Primary Bedroom Main Floor, Smart Home, Split Bedroom, Thermostat, Tray Ceiling(s), Vaulted Ceiling(s), Walk-In Closet(s)
- Flooring: Carpet, Ceramic Tile
- Doors: French Doors
- Has fireplace: No
Interior area
- Total structure area: 2,368
- Total interior livable area: 1,960 sqft
Video & virtual tour
Property
Parking
- Total spaces: 2
- Parking features: Garage - Attached
- Attached garage spaces: 2
Features
- Levels: One
- Stories: 1
- Patio & porch: Enclosed, Patio, Screened
- Exterior features: Lighting, Private Mailbox, Private Yard
- Fencing: Chain Link
Lot
- Size: 0.26 Acres
Details
- Parcel number: 242914283148000340
- Zoning: RSX
- Special conditions: None
Construction
Type & style
- Home type: SingleFamily
- Property subtype: Single Family Residence
Materials
- Block, Stucco
- Foundation: Slab
- Roof: Shingle
Condition
- New construction: No
- Year built: 2005
Utilities & green energy
- Sewer: Septic Tank
- Water: Public
- Utilities for property: BB/HS Internet Available, Cable Available, Public
Green energy
- Energy efficient items: HVAC, Thermostat
Community & HOA
Community
- Security: Fire Alarm, Smoke Detector(s), Fire/Smoke Detection Integration
- Pet fee: $0 monthly
- Subdivision: MISSION HILLS
HOA
- Has HOA: Yes
- HOA fee: $42 monthly
- HOA name: Jenniffer Fagundo
- HOA phone: 863-868-7582
Location
- Region: Lakeland
Financial & listing details
- Price per square foot: $171/sqft
- Tax assessed value: $264,661
- Annual tax amount: $3,577
- Date on market: 5/13/2026
- Cumulative days on market: 148 days
- Listing terms: Cash,Conventional,FHA,VA Loan
- Ownership: Fee Simple
- Total actual rent: 0
- Road surface type: Asphalt
Estimated market value
$333,300
$317,000 - $350,000
$2,350/mo
Price history
| Date | Event | Price |
|---|---|---|
| 8/14/2026 | Price change | $335,000-2.9%$171/sqft |
Source:  Stellar MLS #L4961571 Report a problem Stellar MLS #L4961571 Report a problem | ||
| 8/3/2026 | Price change | $345,000-1.4%$176/sqft |
Source: Stellar MLS #L4961571 Report a problem | ||
| 6/24/2026 | Price change | $350,000-1.4%$179/sqft |
Source: Stellar MLS #L4961571 Report a problem | ||
| 5/13/2026 | Listed for sale | $355,000$181/sqft |
Source: Stellar MLS #L4961571 Report a problem | ||
| 4/9/2026 | Listing removed | $355,000$181/sqft |
Source: Stellar MLS #L4959496 Report a problem | ||
| 3/31/2026 | Price change | $355,000-2.7%$181/sqft |
Source: Stellar MLS #L4959496 Report a problem | ||
| 2/18/2026 | Listed for sale | $365,000+40.4%$186/sqft |
Source: Stellar MLS #L4959496 Report a problem | ||
| 5/10/2021 | Sold | $260,000+2%$133/sqft |
Source: Public Record Report a problem | ||
| 3/22/2021 | Pending sale | $255,000$130/sqft |
Source: Stellar MLS #L4921427 Report a problem | ||
| 3/18/2021 | Listed for sale | $255,000+17.8%$130/sqft |
Source: Stellar MLS #L4921427 Report a problem | ||
| 5/5/2005 | Sold | $216,400+27.3%$110/sqft |
Source: Public Record Report a problem | ||
| 9/7/2004 | Sold | $170,000$87/sqft |
Source: Public Record Report a problem | ||
Public tax history
| Year | Property taxes | Tax assessment |
|---|---|---|
| 2025 | $2,837 -5% | $264,661 -3.9% |
| 2024 | $2,986 -19.5% | $275,488 -2.6% |
| 2023 | $3,711 +6.2% | $282,907 +7.6% |
| 2022 | $3,493 +308.9% | $262,962 +147.8% |
| 2021 | $854 +1.4% | $106,136 +1.4% |
| 2020 | $842 +1.1% | $104,671 +2.3% |
| 2019 | $833 -32.6% | $102,318 +1.9% |
| 2018 | $1,236 | $100,410 |
Find assessor info on the county website
Monthly payment
Est. payment
Payment breakdown
Explore the cost of this home by adjusting the details. Changes won't be saved.Climate risks
Neighborhood: 33812
Nearby schools
GreatSchools rating
- 5/10Highland City Elementary SchoolGrades: PK-5Distance: 1 mi
- 3/10Bartow Middle SchoolGrades: 6-8Distance: 5.6 mi
- 3/10Bartow Senior High SchoolGrades: 9-12Distance: 5.3 mi
Schools provided by the listing agent
- Elementary: Highland City Elem
- Middle: Bartow Middle
- High: Bartow High
Source: Stellar MLS. This data may not be complete. We recommend contacting the local school district to confirm school assignments for this home.
- $312,4003 bd2 ba1.7k sqft6142 Mission Dr, Lakeland, FL 33813Off Market
- $340,5003 bd2 ba1.9k sqft6150 Mission Dr, Lakeland, FL 33813Off Market
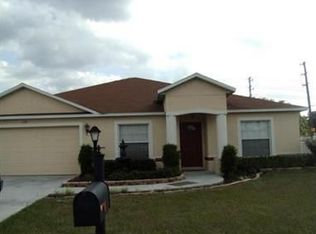
- $350,6004 bd2 ba1.8k sqft6110 Mission Dr, Lakeland, FL 33813Off Market
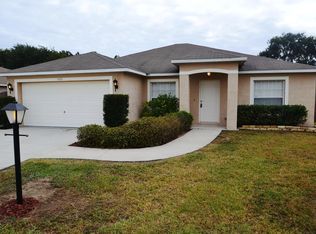
- $337,4004 bd2 ba1.8k sqft6110 Mission Dr, Lakeland, FL 33812Off Market
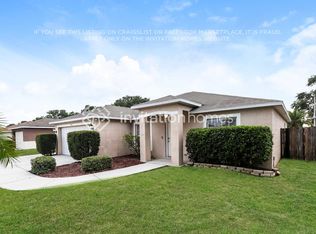
- $358,4003 bd2 ba1.6k sqft6138 Mission Dr, Lakeland, FL 33812Off Market
- $327,0004 bd2 ba1.9k sqft6004 Mission Dr, Lakeland, FL 33813Off Market
- $328,6003 bd2 ba1.6k sqft6003 Mission Dr, Lakeland, FL 33813Off Market
- $312,8003 bd2 ba1.6k sqft6134 Mission Dr, Lakeland, FL 33812Off Market
A local agent can set up tours, give advice and negotiate with sellers.
Similar homes
- $315,0003 bd2 ba1.4k sqft4169 MAYFAIR WAY, LAKELAND, FL 33812For Sale

 MLS ID #L4963108, Alysia Cortes, HELLO FLORIDA REAL ESTATE LLC. Stellar MLS
 - $325,0003 bd2 ba1.5k sqft5576 MOON VALLEY DRIVE, LAKELAND, FL 33812For Sale
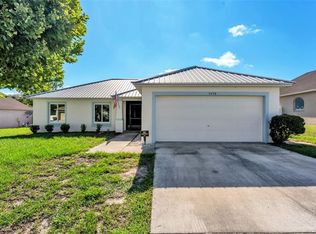 MLS ID #TB8521297, Bethany Cromwell, KELLER WILLIAMS REALTY. Stellar MLS
 - $399,0004 bd3 ba2.3k sqft3940 SUNNYWOOD CIRCLE, LAKELAND, FL 33812For Sale
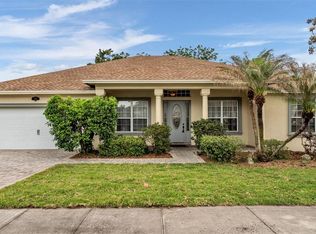 MLS ID #L4961297, Jen Lay, EXP REALTY LLC. Stellar MLS
 - $339,5004 bd2 ba1.7k sqft5249 NICHOLS DRIVE W, LAKELAND, FL 33812For Sale
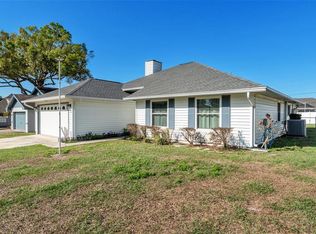 MLS ID #L4959977, Brian Stephens, EXP REALTY LLC. Stellar MLS
 - $325,0003 bd2 ba1.4k sqft5563 STARLING LOOP, LAKELAND, FL 33810For SaleMLS ID #L4964191, Christine Hubbert, BHHS FLORIDA PROPERTIES GROUP. Stellar MLS
- $299,9993 bd2 ba1.6k sqft3637 DIVING DOVE LANE, BARTOW, FL 33830For SaleMLS ID #A4695071, Brandon Baserva, FLORIDA ATTORNEY REALTY INC. Stellar MLS
- $490,0004 bd2 ba2.3k sqft2985 VINTAGE VIEW CIRCLE, LAKELAND, FL 33812For SaleMLS ID #L4963963, Kalei Fiorentino, LPT REALTY, LLC. Stellar MLS
- $349,0003 bd2 ba1.6k sqft1053 KRENSON WOODS ROAD, LAKELAND, FL 33813For SaleMLS ID #L4963202, Christina Moore, KELLER WILLIAMS REALTY. Stellar MLS
- $340,0003 bd2 ba1.8k sqft1041 BROOKS WAY, WINTER HAVEN, FL 33880For SaleMLS ID #O6430273, Hailey Cornell, REAL BROKER, LLC. Stellar MLS
- $339,9003 bd2 ba2k sqft5852 MARSH LANDING DRIVE, WINTER HAVEN, FL 33881For SaleMLS ID #L4963732, Cyleste Goodson, FLORIDA REAL ESTATE COMPANY. Stellar MLS
- $324,0003 bd2 ba1.8k sqft3549 MANOR LOOP, LAKELAND, FL 33810For SaleMLS ID #L4963869, Drew Wilson, AMPLIFY REAL ESTATE SERVICES FL. Stellar MLS
- $330,0003 bd2 ba1.9k sqft5060 STARLING DRIVE, MULBERRY, FL 33860For SaleMLS ID #L4963151, Lindsey Thibodeau, COMPASS FLORIDA LLC. Stellar MLS
- $369,9004 bd2 ba1.9k sqft1268 PINTAIL PLACE, LAKELAND, FL 33813For SaleMLS ID #L4963355, Mike Walker, KELLER WILLIAMS REALTY. Stellar MLS
- $315,0003 bd3 ba2.3k sqft3014 YARROW LANE, MULBERRY, FL 33860For SaleMLS ID #L4963131, John Hubbert, Jr, BHHS FLORIDA PROPERTIES GROUP. Stellar MLS
- $409,9993 bd2 ba2.2k sqft1717 TIERRA ALTA DRIVE, LAKELAND, FL 33813For SaleMLS ID #L4963142, Kyle Kilburn, THE MARKET REALTY COMPANY. Stellar MLS
- $318,0003 bd2 ba1.9k sqft3005 PARK RIDGE AVENUE, MULBERRY, FL 33860For SaleMLS ID #L4963033, Kristen Perry Costa, LIVE FLORIDA REALTY. Stellar MLS
- $350,0003 bd2 ba1.8k sqft2810 WINTERSET PARK, WINTER HAVEN, FL 33884For SaleMLS ID #TB8530999, Yovanni Cardona, MARK SPAIN REAL ESTATE. Stellar MLS
- $389,9004 bd2 ba1.9k sqft6921 SHIMMERING DRIVE, LAKELAND, FL 33813For SaleMLS ID #N6145130, Justin Bauereiss, ZACHOS REALTY AND DESIGN GROUP. Stellar MLS
- $345,0004 bd2 ba1.8k sqft5853 ARLINGTON RIVER DRIVE, LAKELAND, FL 33811For SaleMLS ID #C7526953, Christopher Lynch, GULF COAST LIVING REAL ESTATE. Stellar MLS
- $299,9993 bd2 ba1.5k sqft5030 Belmont Park Ln, Mulberry, FL 33860For SaleMLS ID #11895071, Debra Kerber, Sun & Sand Real Estate LLC. My State MLS
