Fresh updates and a great South Lakeland location make this Vintage View pool home one you won't want to miss! This 4-bedroom, 2-bath home has just been updated with brand-new flooring, giving the entire home a clean, modern feel. The layout is both practical and inviting, with an eat-in kitchen for everyday meals and a separate dining room that's perfect for holidays, dinner parties, or family gatherings. Granite countertops, plenty of cabinet space, and views of the pool make the kitchen the heart of the home. Out back, you'll find a screened lanai and a sparkling pool with a waterfall feature surrounded by mature palm trees—an ideal spot for morning coffee, weekend cookouts, or cooling off after a long Florida day. Located in the gated community of Vintage View, you're just minutes from the Polk Parkway, Orlando Health, shopping, restaurants, and everything South Lakeland has to offer. If you've been looking for a move-in ready home with a pool in a great location, this one is definitely worth a look.
For sale
$490,000
2985 VINTAGE VIEW CIRCLE, LAKELAND, FL 33812
4beds
2,328sqft
Single Family Residence
Built in 2006
10,237 Square Feet Lot
$481,300 Zestimate®
$210/sqft
$42/mo HOA
What's special
Screened lanaiMature palm treesViews of the poolGranite countertopsClean modern feelSeparate dining roomBrand-new flooring
- 40 days
- 833
- 55
Zillow last checked:
Listing updated:
Listed by:
Kalei Fiorentino 813-758-8498,
LPT REALTY, LLC 877-366-2213
Source: Stellar MLS,MLS#: L4963963 Originating MLS: Orlando Regional
Originating MLS: Orlando Regional
Facts & features
Interior
Bedrooms & bathrooms
- Bedrooms: 4
- Bathrooms: 2
- Full bathrooms: 2
Primary bedroom
- Features: Walk-In Closet(s)
- Level: First
- Area: 221 Square Feet
- Dimensions: 17x13
Bedroom 2
- Features: Built-in Closet
- Level: First
- Area: 121 Square Feet
- Dimensions: 11x11
Bedroom 4
- Features: Built-in Closet
- Level: First
- Area: 121 Square Feet
- Dimensions: 11x11
Bathroom 3
- Level: First
- Area: 121 Square Feet
- Dimensions: 11x11
Dining room
- Level: First
- Area: 143 Square Feet
- Dimensions: 11x13
Kitchen
- Level: First
- Area: 110 Square Feet
- Dimensions: 10x11
Living room
- Level: First
- Area: 399 Square Feet
- Dimensions: 19x21
Heating
- Central
Cooling
- Central Air
Appliances
- Included: Dishwasher, Electric Water Heater, Microwave, Range, Refrigerator
- Laundry: Inside, Laundry Room
Features
- Ceiling Fan(s), Stone Counters, Thermostat
- Flooring: Laminate, Luxury Vinyl, Tile
- Doors: Sliding Doors
- Has fireplace: No
Interior area
- Total structure area: 3,011
- Total interior livable area: 2,328 sqft
Video & virtual tour
Property
Parking
- Total spaces: 2
- Parking features: Garage - Attached
- Attached garage spaces: 2
Features
- Levels: One
- Stories: 1
- Exterior features: Private Mailbox
- Has private pool: Yes
- Pool features: In Ground, Screen Enclosure
Lot
- Size: 10,237 Square Feet
Details
- Parcel number: 242916284562000860
- Special conditions: None
Construction
Type & style
- Home type: SingleFamily
- Property subtype: Single Family Residence
Materials
- Block, Stucco
- Foundation: Block, Slab
- Roof: Shingle
Condition
- New construction: No
- Year built: 2006
Utilities & green energy
- Sewer: Septic Tank
- Water: Public
- Utilities for property: Public
Community & HOA
Community
- Features: Gated Community - No Guard
- Pet fee: $0 monthly
- Subdivision: VINTAGE VIEW
HOA
- Has HOA: Yes
- Amenities included: Gated
- Services included: Manager
- HOA fee: $42 monthly
- HOA name: AIA Property Management
- HOA phone: 863-686-3700
Location
- Region: Lakeland
Financial & listing details
- Price per square foot: $210/sqft
- Annual tax amount: $5,165
- Date on market: 7/31/2026
- Cumulative days on market: 135 days
- Listing terms: Cash,Conventional,FHA,VA Loan
- Ownership: Fee Simple
- Total actual rent: 0
- Road surface type: Paved
Estimated market value
$481,300
$457,000 - $505,000
$2,350/mo
Price history
| Date | Event | Price |
|---|---|---|
| 8/1/2026 | Listed for sale | $490,000$210/sqft |
Source:  Stellar MLS #L4963963 Report a problem Stellar MLS #L4963963 Report a problem | ||
| 7/31/2026 | Listing removed | $490,000$210/sqft |
Source: Stellar MLS #L4961442 Report a problem | ||
| 6/21/2026 | Price change | $490,000-2%$210/sqft |
Source: Stellar MLS #L4961442 Report a problem | ||
| 4/28/2026 | Listed for sale | $500,000+6.4%$215/sqft |
Source: Stellar MLS #L4961442 Report a problem | ||
| 7/1/2024 | Sold | $470,000-3.1%$202/sqft |
Source: Stellar MLS #L4943530 Report a problem | ||
| 5/30/2024 | Pending sale | $484,900$208/sqft |
Source: Stellar MLS #L4943530 Report a problem | ||
| 4/25/2024 | Price change | $484,900-2.8%$208/sqft |
Source: Stellar MLS #L4943530 Report a problem | ||
| 4/8/2024 | Listed for sale | $499,000$214/sqft |
Source: Stellar MLS #L4943530 Report a problem | ||
Public tax history
Tax history is unavailable.
Monthly payment
Est. payment
Payment breakdown
Explore the cost of this home by adjusting the details. Changes won't be saved.Climate risks
Neighborhood: 33812
Nearby schools
Schools provided by the listing agent
- Elementary: Valleyview Elem
- Middle: Lakeland Highlands Middl
- High: George Jenkins High
Source: Stellar MLS. This data may not be complete. We recommend contacting the local school district to confirm school assignments for this home.
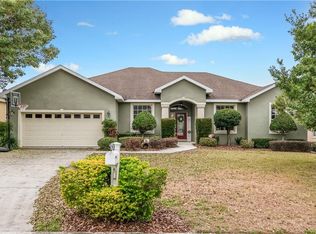
Similar homes
- $445,0003 bd3 ba2k sqft4965 TRADITION DRIVE, LAKELAND, FL 33812For Sale
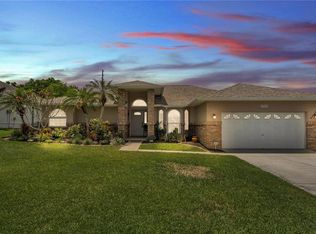
 MLS ID #L4964884, Lana Burke, LPT REALTY, LLC. Stellar MLS
 - $565,0004 bd3 ba2.8k sqft2743 VERANDAH VUE WAY, LAKELAND, FL 33812For Sale
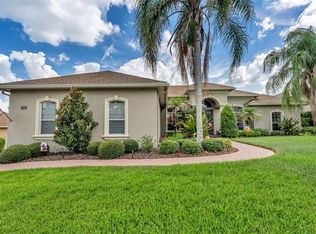 MLS ID #L4964509, Christine Hubbert, BHHS FLORIDA PROPERTIES GROUP. Stellar MLS
 - $525,0004 bd3 ba2.6k sqft2873 KINSLEY DRIVE, LAKELAND, FL 33812For Sale
 MLS ID #L4963030, John Hubbert, Jr, BHHS FLORIDA PROPERTIES GROUP. Stellar MLS
 - $485,0003 bd2 ba1.9k sqft6104 HIGHLANDS GRACE BOULEVARD, LAKELAND, FL 33812For Sale
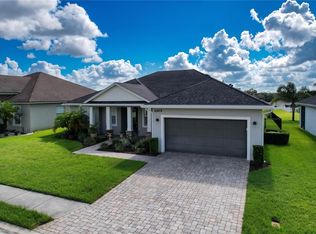 MLS ID #TB8530579, Leon Smith, MIHARA & ASSOCIATES INC.. Stellar MLS
 - $469,0004 bd2 ba3.1k sqft6114 WENDEL WAY, LAKELAND, FL 33813For SaleMLS ID #S5153032, Amy Harris, FIERCE REALTY. Stellar MLS
- $475,0003 bd2 ba2.3k sqft448 LAKE HARRIS DRIVE, LAKELAND, FL 33813For SaleMLS ID #L4962441, Mari Meadows, KELLER WILLIAMS REALTY. Stellar MLS
- $524,9003 bd3 ba2.4k sqft5956 TROPHY LOOP, LAKELAND, FL 33811For SaleMLS ID #L4964666, Melissa Frederick, DREAM REALTY GROUP. Stellar MLS
- $500,0004 bd2 ba2.3k sqft4322 TOKOSE PLACE, LAKELAND, FL 33811For SaleMLS ID #L4962982, Lisa Matheny, ENGEL & VOELKERS LAKELAND. Stellar MLS
- $399,0004 bd3 ba2.3k sqft3940 SUNNYWOOD CIRCLE, LAKELAND, FL 33812For SaleMLS ID #L4961297, Jen Lay, EXP REALTY LLC. Stellar MLS
- $469,0005 bd3 ba2.6k sqft4129 TIMBER VALLEY WAY, LAKELAND, FL 33811For SaleMLS ID #L4964234, Briana Kellin, KELLER WILLIAMS REALTY. Stellar MLS
- $549,0004 bd3 ba2.4k sqft6686 TREYMONT DRIVE, LAKELAND, FL 33813For SaleMLS ID #L4963943, Kristin Kellin, KELLER WILLIAMS REALTY. Stellar MLS
- $425,0003 bd2 ba2.4k sqft1007 ROLLING WOODS LANE, LAKELAND, FL 33813For SaleMLS ID #TB8544599, William Kilpatrick, KELLER WILLIAMS TAMPA CENTRAL. Stellar MLS
- $425,0003 bd2 ba1.8k sqft717 WOODHILL DRIVE, LAKELAND, FL 33813For SaleMLS ID #L4963913, Cyrus Martinez, KELLER WILLIAMS REALTY. Stellar MLS
- $529,9004 bd2 ba3.3k sqft6321 FERN LANE, LAKELAND, FL 33813For SaleMLS ID #L4960588, Heather Padgett, EXP REALTY LLC. Stellar MLS
- $569,9004 bd3 ba2.2k sqft7013 BENTRIDGE DRIVE, LAKELAND, FL 33813For SaleMLS ID #R4911775, Robert Miller, Jr, MILLSHIRE REALTY. Stellar MLS
- $399,9993 bd2 ba2.2k sqft1717 TIERRA ALTA DRIVE, LAKELAND, FL 33813For SaleMLS ID #L4963142, Kyle Kilburn, THE MARKET REALTY COMPANY. Stellar MLS
- $415,0004 bd2 ba1.9k sqft6838 SHIMMERING DRIVE, LAKELAND, FL 33813For SaleMLS ID #L4963277, Ashley Mossow, BHHS FLORIDA PROPERTIES GROUP. Stellar MLS
- $325,0004 bd2 ba1.7k sqft5249 NICHOLS DRIVE W, LAKELAND, FL 33812For SaleMLS ID #L4959977, Brian Stephens, EXP REALTY LLC. Stellar MLS
- $600,0004 bd3 ba2.8k sqft1547 CORDGRASS WAY, LAKELAND, FL 33813For SaleMLS ID #L4962382, Daniel McFee, COLDWELL BANKER REALTY. Stellar MLS
- $335,0003 bd2 ba1.9k sqft6146 MISSION DRIVE, LAKELAND, FL 33812For SaleMLS ID #L4961571, Santiago Martinez, REAL BROKER, LLC. Stellar MLS
