PRICE IMPROVEMENT! Welcome to Vintage View, a beautiful executive neighborhood in the Highlands part of South Lakeland. This is a gated community in one of the most desired school districts in the area(Valley View Elementary and George Jenkins High School). It is located within minutes of the Polk Parkway for easy communing to Tampa and Orlando. This home, built by Cassidy homes is exquisite! Featuring 4 true bedrooms and 2 and half bathrooms, it truly has the perfect layout. Offering room to spread out but that open concept feel to enjoy gathering. This home has 10 and 12ft ceilings throughout, crown molding in the main living areas, insanely gorgeous engineered hardwood flooring, 4 and a quarter inch baseboards, recessed lighting, beautiful archway details, and lots of windows for perfect daytime lighting. The entire yard has been professionally landscaped and the back yard has cute picket fencing. This home faces west so the back screened porch is shady in the afternoon allowing for a place to relax and reflect on the day. The kitchen is in the heart of this home. Corian counter tops, solid wood cabinets and Kitchen Aid and Samsung appliances complete this space for functionality and design. It also offers a breakfast bar and a walk in corner pantry. The inside laundry room just off the kitchen and garage offers good space and a mud sink. The primary bedroom is large and beautiful. It has access to the back porch, double walk in closets and a private luxury en-suite with separate commode room, dual vanities and a garden tub. The 4th bedroom is currently being used as an office and it features double french doors and a closet. The 2nd and 3rd bedrooms are on the opposite side of the home and share a larger guest bath. The half bath has access to the back porch. The large and inviting family room and formal living and dining rooms complete the home. The owner has taken great care of this home with yearly service of both the HVAC (2018) and septic systems as well as consistent pest control service. The roof is original and time for a replacement, the owner will consider replacing the roof with an acceptable offer. Pride of ownership will be noticed here so contact your agent and come and see this home today!
Sold for $456,123
$456,123
2929 VINTAGE VIEW CIRCLE, LAKELAND, FL 33812
4beds
2,631sqft
Single Family Residence
Built in 2006
10,237 Square Feet Lot
$450,700 Zestimate®
$173/sqft
$2,566 Estimated rent
Home value
$450,700
$410,000 - $491,000
$2,566/mo
Zestimate® history
Owner options
List your home for rent
$2,566/mo
Rent Zestimate®
Find your next renter with Zillow Rental Manager. Plus, with online applications, you can quickly screen prospective tenants – for free.
$2,566/mo
Rent Zestimate®
Refinance and save
$3,078/mo
Est. payment
Refinancing to a lower rate could help reduce your monthly payments and save thousands over the life of the loan.
$3,078/mo
Est. payment
Explore your selling options
Work with a Zillow partner agent
Leverage their expertise and Zillow's premium Showcase listings to get your home seen by more buyers.
Get startedList with your own agent
Get your home in front of millions of buyers by listing it on Zillow.
Learn how to do itSell it yourself
Take full control of how buyers see your home on Zillow by listing For Sale by Owner (FSBO).
List your homeWhat's special
Walk in corner pantryBreakfast barCorian counter topsBeautiful archway detailsLots of windowsGarden tubSolid wood cabinets
Zillow last checked:
Listing updated:
Listed by:
Christie Weeks 863-450-7973,
DREAM REALTY GROUP 863-450-7973
Bought with:
Christie Weeks, 3224602
DREAM REALTY GROUP
Source: Stellar MLS,MLS#: L4955205 Originating MLS: Lakeland
Originating MLS: Lakeland
Facts & features
Interior
Bedrooms & bathrooms
- Bedrooms: 4
- Bathrooms: 3
- Full bathrooms: 2
- 1/2 bathrooms: 1
Rooms
- Room types: Family Room, Dining Room, Living Room, Utility Room
Primary bedroom
- Description: Room4
- Features: Ceiling Fan(s), Walk-In Closet(s)
- Level: First
Bedroom 2
- Description: Room5
- Features: Ceiling Fan(s), Built-in Closet
- Level: First
Bedroom 3
- Description: Room6
- Features: Ceiling Fan(s), Built-in Closet
- Level: First
Bedroom 4
- Description: Room7
- Features: Ceiling Fan(s), Built-in Closet
- Level: First
Primary bathroom
- Description: Room8
- Features: Dual Sinks, En Suite Bathroom, Split Vanities, Garden Bath
- Level: First
Dining room
- Description: Room2
- Level: First
Kitchen
- Description: Room1
- Features: Pantry
- Level: First
Living room
- Description: Room3
- Level: First
Heating
- Central
Cooling
- Central Air
Appliances
- Included: Dishwasher, Disposal, Microwave, Range, Refrigerator
- Laundry: Inside, Laundry Room
Features
- Ceiling Fan(s), Crown Molding, Eating Space In Kitchen, High Ceilings, Open Floorplan, Solid Surface Counters, Solid Wood Cabinets, Split Bedroom, Thermostat, Tray Ceiling(s), Walk-In Closet(s)
- Flooring: Carpet, Ceramic Tile, Engineered Hardwood
- Doors: Sliding Doors
- Windows: Blinds
- Has fireplace: No
Interior area
- Total structure area: 3,367
- Total interior livable area: 2,631 sqft
Property
Parking
- Total spaces: 2
- Parking features: Driveway, Garage Door Opener
- Attached garage spaces: 2
- Has uncovered spaces: Yes
- Details: Garage Dimensions: 22x21
Features
- Levels: One
- Stories: 1
- Patio & porch: Covered, Front Porch, Rear Porch, Screened
- Exterior features: Lighting, Private Mailbox
- Fencing: Fenced,Vinyl
Lot
- Size: 10,237 Square Feet
- Features: In County, Landscaped
- Residential vegetation: Mature Landscaping, Oak Trees, Trees/Landscaped
Details
- Parcel number: 242916284562000780
- Zoning: R
- Special conditions: None
Construction
Type & style
- Home type: SingleFamily
- Architectural style: Florida
- Property subtype: Single Family Residence
Materials
- Block, Stucco
- Foundation: Slab
- Roof: Shingle
Condition
- New construction: No
- Year built: 2006
Details
- Builder model: Onyx
- Builder name: Cassidy Homes
Utilities & green energy
- Sewer: Septic Tank
- Water: Public
- Utilities for property: BB/HS Internet Available, Private, Public, Street Lights, Underground Utilities
Community & HOA
Community
- Features: Deed Restrictions, Gated Community - No Guard
- Security: Security System
- Pet fee: $0 monthly
- Subdivision: VINTAGE VIEW
HOA
- Has HOA: Yes
- Amenities included: Gated
- Services included: Private Road
- HOA fee: $42 monthly
- HOA name: Shelby McSwain
- HOA phone: 863-686-3700
Location
- Region: Lakeland
Financial & listing details
- Price per square foot: $173/sqft
- Annual tax amount: $3,001
- Date on market: 8/16/2025
- Cumulative days on market: 73 days
- Listing terms: Cash,Conventional,FHA,VA Loan
- Ownership: Fee Simple
- Total actual rent: 0
- Road surface type: Paved, Asphalt
Price history
| Date | Event | Price |
|---|---|---|
| 12/5/2025 | Sold | $456,123-7.8%$173/sqft |
Source:  Stellar MLS #L4955205 Report a problem Stellar MLS #L4955205 Report a problem | ||
| 10/29/2025 | Pending sale | $494,900$188/sqft |
Source: Stellar MLS #L4955205 Report a problem | ||
| 10/8/2025 | Price change | $494,900-1%$188/sqft |
Source: Stellar MLS #L4955205 Report a problem | ||
| 10/1/2025 | Price change | $499,900-2%$190/sqft |
Source: Stellar MLS #L4955205 Report a problem | ||
| 9/20/2025 | Price change | $509,9000%$194/sqft |
Source: Stellar MLS #L4955205 Report a problem | ||
| 9/6/2025 | Price change | $510,000-3.8%$194/sqft |
Source: Stellar MLS #L4955205 Report a problem | ||
| 8/17/2025 | Listed for sale | $530,000$201/sqft |
Source: Stellar MLS #L4955205 Report a problem | ||
Public tax history
Tax history is unavailable.
Neighborhood: 33812
Nearby homes
- $456,2004 bd3 ba2.6k sqft2929 Vintage View Cir, Lakeland, FL 33813Sold
- $520,0004 bd3 ba2.6k sqft2933 Vintage View Cir, Lakeland, FL 33812Off Market
- $450,5004 bd3 ba2.4k sqft2925 Vintage View Cir, Lakeland, FL 33812Off Market

- $488,3004 bd3 ba2.4k sqft2925 Vintage View Cir, Lakeland, FL 33813Off Market
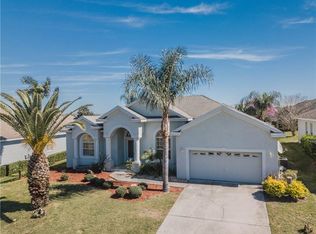
- $444,9004 bd3 ba2.4k sqft2981 Vintage View Cir, Lakeland, FL 33813Off Market
- $434,1004 bd3 ba2.3k sqft2977 Vintage View Cir, Lakeland, FL 33812Off Market
- $490,0004 bd2 ba2.3k sqft2985 Vintage View Cir, Lakeland, FL 33812For Sale
- $470,0004 bd2 ba2.3k sqft2985 Vintage View Cir, Lakeland, FL 33813Sold
Nearby schools
GreatSchools rating
- 8/10Valleyview Elementary SchoolGrades: PK-5Distance: 0.8 mi
- 4/10Lakeland Highlands Middle SchoolGrades: 6-8Distance: 2.7 mi
- 5/10George W. Jenkins Senior High SchoolGrades: 9-12Distance: 0.9 mi
Schools provided by the listing agent
- Elementary: Valleyview Elem
- Middle: Lakeland Highlands Middl
- High: George Jenkins High
Source: Stellar MLS. This data may not be complete. We recommend contacting the local school district to confirm school assignments for this home.
Get a cash offer in 3 minutes
Find out how much your home could sell for in as little as 3 minutes with a no-obligation cash offer.
Estimated market value
$450,700
Get a cash offer in 3 minutes
Find out how much your home could sell for in as little as 3 minutes with a no-obligation cash offer.
Estimated market value
$450,700
- Florida
- Polk County
- Lakeland
- 33812
- 2929 VINTAGE VIEW CIRCLE
Nearby cities
Nearby neighborhoods
Nearby zip codes
Other Lakeland Topics
