Welcome to this beautifully maintained 4-bedroom, 2-bathroom POOL home that perfectly combines comfort, functionality, and exceptional outdoor living. From the moment you step inside, you'll appreciate the inviting layout designed for both everyday living and effortless entertaining. The spacious kitchen offers generous counter space, a convenient breakfast bar, and an open design that flows seamlessly into the main living area, making it easy to stay connected while preparing meals or hosting family and friends. The cozy fireplace creates a warm focal point in the living room, while the covered back patio is the perfect spot to enjoy your morning coffee or relax in the evening. In addition, a versatile bonus room provides the perfect space for a game room, playroom, or even an additional bedroom to suit your needs. The thoughtfully designed split-bedroom floor plan provides added privacy. The spacious primary suite features a walk-in closet, dual vanities, and a private ensuite bathroom. Three additional bedrooms offer comfortable accommodations with ceiling fans, plush carpeting, and generous closet space. Step outside and discover your own backyard oasis. The sparkling swimming pool is perfect for cooling off on warm Florida days, while the large, fully fenced backyard offers endless possibilities for pets, play, gardening, or entertaining. A covered patio provides additional outdoor living space, and the separate storage shed keeps lawn equipment and outdoor essentials neatly tucked away. Car enthusiasts, hobbyists, and those needing extra storage will love the detached two-car garage, offering endless possibilities for a workshop, home gym, or additional parking. Whether you're hosting gatherings by the pool, enjoying peaceful evenings on the patio, or simply appreciating the spacious indoor and outdoor living areas, this home has something for everyone. Don't miss your opportunity to make it yours—schedule your private showing today!
For sale
$469,000
6114 WENDEL WAY, LAKELAND, FL 33813
4beds
3,103sqft
Single Family Residence
Built in 1973
0.47 Acres Lot
$454,100 Zestimate®
$151/sqft
$-- HOA
What's special
Backyard oasisPlush carpetingCeiling fansSpacious primary suiteSpacious kitchenGenerous counter spaceConvenient breakfast bar
- 58 days
- 566
- 46
Likely to sell faster than
Zillow last checked:
Listing updated:
Listed by:
Amy Harris 863-280-5777,
FIERCE REALTY 407-758-5179,
Rachel Coolidge 207-522-0838,
FIERCE REALTY
Source: Stellar MLS,MLS#: S5153032 Originating MLS: Orlando Regional
Originating MLS: Orlando Regional
Facts & features
Interior
Bedrooms & bathrooms
- Bedrooms: 4
- Bathrooms: 2
- Full bathrooms: 2
Rooms
- Room types: Bonus Room, Utility Room
Primary bedroom
- Features: Built-in Closet
- Level: First
- Area: 225.6 Square Feet
- Dimensions: 14.1x16
Bedroom 2
- Features: Built-in Closet
- Level: First
- Area: 152.6 Square Feet
- Dimensions: 14x10.9
Bedroom 3
- Features: Built-in Closet
- Level: First
- Area: 194.4 Square Feet
- Dimensions: 13.5x14.4
Bedroom 4
- Features: Built-in Closet
- Level: First
- Area: 197.1 Square Feet
- Dimensions: 13.5x14.6
Bonus room
- Features: Walk-In Closet(s)
- Level: First
- Area: 342.93 Square Feet
- Dimensions: 16.1x21.3
Family room
- Level: First
- Area: 300 Square Feet
- Dimensions: 20x15
Kitchen
- Level: First
- Area: 163.49 Square Feet
- Dimensions: 13.5x12.11
Living room
- Level: First
- Area: 247 Square Feet
- Dimensions: 19x13
Heating
- Central
Cooling
- Central Air
Appliances
- Included: Dishwasher, Microwave, Range
- Laundry: Inside, Laundry Room
Features
- Ceiling Fan(s), Primary Bedroom Main Floor, Split Bedroom
- Flooring: Carpet, Tile, Vinyl
- Windows: Skylight(s)
- Has fireplace: Yes
- Fireplace features: Wood Burning
Interior area
- Total structure area: 3,103
- Total interior livable area: 3,103 sqft
Video & virtual tour
Property
Accessibility
- Accessibility features: Accessible Full Bath
Features
- Levels: One
- Stories: 1
- Patio & porch: Rear Porch, Screened
- Exterior features: Other
- Has private pool: Yes
- Pool features: In Ground
- Spa features: In Ground
Lot
- Size: 0.47 Acres
- Residential vegetation: Mature Landscaping
Details
- Additional structures: Shed(s)
- Parcel number: 242918285720000310
- Zoning: R-1
- Special conditions: None
Construction
Type & style
- Home type: SingleFamily
- Architectural style: Florida
- Property subtype: Single Family Residence
Materials
- Vinyl Siding
- Foundation: Slab
- Roof: Other
Condition
- New construction: No
- Year built: 1973
Utilities & green energy
- Sewer: Septic Tank
- Water: Public
- Utilities for property: Electricity Connected, Water Connected
Community & HOA
Community
- Features: None
- Security: Security System Owned
- Pet fee: $0 monthly
- Subdivision: MERRIAM HEIGHTS
HOA
- Has HOA: No
Location
- Region: Lakeland
Financial & listing details
- Price per square foot: $151/sqft
- Tax assessed value: $335,749
- Annual tax amount: $3,352
- Date on market: 7/3/2026
- Cumulative days on market: 21 days
- Listing terms: Cash,Conventional,FHA,VA Loan
- Ownership: Fee Simple
- Total actual rent: 0
- Electric utility on property: Yes
- Road surface type: Asphalt
Estimated market value
$454,100
$431,000 - $477,000
$3,223/mo
Price history
| Date | Event | Price |
|---|---|---|
| 7/3/2026 | Listed for sale | $469,000+7.6%$151/sqft |
Source:  Stellar MLS #S5153032 Report a problem Stellar MLS #S5153032 Report a problem | ||
| 5/16/2022 | Sold | $436,000+0.9%$141/sqft |
Source: Public Record Report a problem | ||
| 4/15/2022 | Pending sale | $432,000$139/sqft |
Source: Stellar MLS #O6000674 Report a problem | ||
| 4/11/2022 | Price change | $432,000-1.6%$139/sqft |
Source: Stellar MLS #O6000674 Report a problem | ||
| 2/24/2022 | Price change | $439,000-1.3%$141/sqft |
Source: Stellar MLS #O6000674 Report a problem | ||
| 2/1/2022 | Listed for sale | $445,000+18.8%$143/sqft |
Source: Stellar MLS #O6000674 Report a problem | ||
| 12/27/2021 | Sold | $374,600+203.3%$121/sqft |
Source: Public Record Report a problem | ||
| 7/31/2000 | Sold | $123,500$40/sqft |
Source: Public Record Report a problem | ||
Public tax history
| Year | Property taxes | Tax assessment |
|---|---|---|
| 2025 | $3,352 +3.1% | $299,491 +2.9% |
| 2024 | $3,252 +2.1% | $291,051 +3% |
| 2023 | $3,186 -24.1% | $282,574 -10.6% |
| 2022 | $4,200 +200.9% | $316,204 +125.5% |
| 2021 | $1,396 +1% | $140,227 +1.4% |
| 2020 | $1,382 +0.3% | $138,291 +2.3% |
| 2019 | $1,378 -23.1% | $135,182 +1.9% |
| 2018 | $1,792 +2.3% | $132,661 +2.1% |
| 2017 | $1,752 +33.5% | $129,932 +2.1% |
| 2016 | $1,312 -1.8% | $127,260 +0.7% |
| 2015 | $1,336 -15.4% | $126,375 +0.8% |
| 2014 | $1,580 +18.8% | $125,372 +1.5% |
| 2013 | $1,330 +0.2% | $123,519 -0.5% |
| 2012 | $1,328 -19.6% | $124,143 -13.7% |
| 2011 | $1,652 -2.7% | $143,805 -0.5% |
| 2010 | $1,698 -28.8% | $144,567 -19.6% |
| 2009 | $2,384 -5% | $179,837 -8.9% |
| 2008 | $2,509 | $197,299 |
| 2007 | -- | -- |
| 2006 | $2,859 | -- |
| 2005 | -- | -- |
| 2004 | -- | -- |
| 2003 | $1,428 +0.7% | $110,696 +2.4% |
| 2002 | $1,418 +2.1% | $108,102 +1.6% |
| 2001 | $1,389 | $106,400 |
Find assessor info on the county website
Monthly payment
Est. payment
Payment breakdown
Explore the cost of this home by adjusting the details. Changes won't be saved.Climate risks
Neighborhood: Lakeland Highlands
Nearby schools
Schools provided by the listing agent
- Elementary: Scott Lake Elem
- Middle: Lakeland Highlands Middl
- High: George Jenkins High
Source: Stellar MLS. This data may not be complete. We recommend contacting the local school district to confirm school assignments for this home.
Similar homes
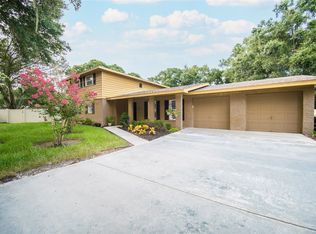
- $468,9903 bd3 ba2.3k sqft2610 TWELVE POINT DRIVE, LAKELAND, FL 33811For Sale
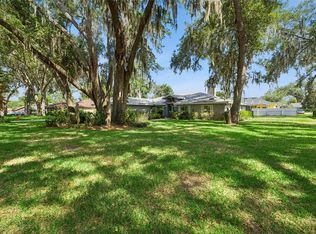
 MLS ID #G5112977, Kristi Quick, RE/MAX TITANIUM GROUP. Stellar MLS
 - $425,0003 bd2 ba1.8k sqft717 WOODHILL DRIVE, LAKELAND, FL 33813For Sale
 MLS ID #L4963913, Cyrus Martinez, KELLER WILLIAMS REALTY. Stellar MLS
 - $479,9004 bd3 ba2.8k sqft601 PENINSULAR DRIVE, LAKELAND, FL 33813For Sale
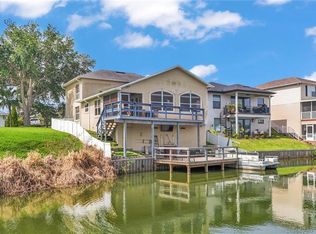 MLS ID #R4911568, Robert Miller, Jr, MILLSHIRE REALTY. Stellar MLS
 - $529,9004 bd2 ba3.3k sqft6321 FERN LANE, LAKELAND, FL 33813For Sale
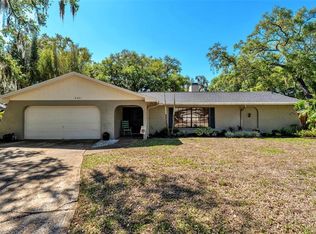 MLS ID #L4960588, Heather Padgett, EXP REALTY LLC. Stellar MLS
 - $525,0004 bd2 ba2.3k sqft4765 HIGHLANDS PLACE CIRCLE, LAKELAND, FL 33813For SaleMLS ID #L4963645, Christina Moore, KELLER WILLIAMS REALTY. Stellar MLS
- $415,9004 bd2 ba2.1k sqft422 WILLOW RUN, LAKELAND, FL 33813For SaleMLS ID #L4962954, Stacey Foskey, UNITED COUNTRY SMITH & ASSOCIATES. Stellar MLS
- $559,9004 bd3 ba2.3k sqft1709 VIRGINIA COURT, LAKELAND, FL 33813For SaleMLS ID #L4960252, Randall Benton, PA, BHHS FLORIDA PROPERTIES GROUP. Stellar MLS
- $409,9993 bd2 ba2.2k sqft1717 TIERRA ALTA DRIVE, LAKELAND, FL 33813For SaleMLS ID #L4963142, Kyle Kilburn, THE MARKET REALTY COMPANY. Stellar MLS
- $525,0004 bd3 ba2.6k sqft2873 KINSLEY DRIVE, LAKELAND, FL 33812For SaleMLS ID #L4963030, John Hubbert, Jr, BHHS FLORIDA PROPERTIES GROUP. Stellar MLS
- $386,0004 bd2 ba1.8k sqft7011 DAVIN STREET, LAKELAND, FL 33813For SaleMLS ID #L4963960, Lindsey Thibodeau, COMPASS FLORIDA LLC. Stellar MLS
- $649,9003 bd3 ba2.7k sqft6037 CRICKET DRIVE, LAKELAND, FL 33813For SaleMLS ID #TB8480512, Amanda Johnson, BOARDWALK REALTY ASSOCIATES, LLC. Stellar MLS
- $479,9004 bd3 ba2.2k sqft2124 VELVET WAY, LAKELAND, FL 33811For SaleMLS ID #L4962751, Debbie Miller, PA, HARPER REALTY FL, LLC. Stellar MLS
- $565,0004 bd3 ba2.8k sqft2743 VERANDAH VUE WAY, LAKELAND, FL 33812For SaleMLS ID #L4964509, Christine Hubbert, BHHS FLORIDA PROPERTIES GROUP. Stellar MLS
- $490,0004 bd2 ba2.3k sqft2985 VINTAGE VIEW CIRCLE, LAKELAND, FL 33812For SaleMLS ID #L4963963, Kalei Fiorentino, LPT REALTY, LLC. Stellar MLS
- $415,0004 bd2 ba1.9k sqft6838 SHIMMERING DRIVE, LAKELAND, FL 33813For SaleMLS ID #L4963277, Ashley Mossow, BHHS FLORIDA PROPERTIES GROUP. Stellar MLS
- $500,0004 bd3 ba2.8k sqft901 WOODWARD STREET, LAKELAND, FL 33803For SaleMLS ID #L4960632, Kristi Grady, HOMETRUST REAL ESTATE & PTY MGT. Stellar MLS
- $479,0005 bd3 ba2.6k sqft4129 TIMBER VALLEY WAY, LAKELAND, FL 33811For SaleMLS ID #L4964234, Briana Kellin, KELLER WILLIAMS REALTY. Stellar MLS
- $375,0005 bd2 ba2k sqft3428 CHRISTINA GROVES COURT S, LAKELAND, FL 33813For SaleMLS ID #L4964296, Jenni Thompson, KELLER WILLIAMS REALTY. Stellar MLS
- $469,9003 bd2 ba2.1k sqft5108 WATERWOOD DRIVE, BARTOW, FL 33830For SaleMLS ID #L4963187, Jenny Robles, KELLER WILLIAMS REALTY. Stellar MLS
- $405,0003 bd2 ba1.7k sqft1201 PINTAIL PLACE, LAKELAND, FL 33813For SaleMLS ID #L4962896, Chris Hall, KELLER WILLIAMS REALTY. Stellar MLS
