Short Sale. PRICE REDUCED SUBJECT TO APPROVAL FOR SHORT SALE!! IN FORECLOSURE STATUS!!! SHORT SALE!!! THIS HOME HAS SO MUCH POTENTIAL-- JUST NEEDS A LITTLE FINISHING TOUCHES & TLC !!! This unique 5-bedroom, 4.5-bathroom block home is located less than a few miles from Lake Hollingsworth. With over a half-acre lot, the main home features 4 bedrooms and 3 full bathrooms, with an open-concept layout that connects the large kitchen, living, and dining areas. The kitchen is complete with a gas cooktop, built-in double oven, breakfast bar, and ample counter space. Beautiful bamboo and tile flooring run throughout the home. Through a set of French doors lies the full in-law suite—an impressive 1,860 square feet of private living space. This suite includes its own kitchen area (needs to be installed), living and dining rooms, a spacious bedroom, full bathroom, and walk-in closet. With both a private exterior entrance and interior access from the main house, it’s perfect for multi-generational living, guests, or rental opportunities. Additional features include a metal roof, two newer tankless water heaters ( gas and electric), and multiple garage options. There is a front-facing 2-car carport as well as a 2 car garage. At the rear of the property, you'll find an AIR-CONDITIONED 3-car garage/workshop with power, water, and a half bath—ideal for hobbies, projects or extra storage. So much potential with this property than meets the eye! Don’t miss your chance to tour this unique home—schedule your private showing today!
For sale
Price cut: $20K (9/15)
$529,900
2219 NEW JERSEY RD, LAKELAND, FL 33803
5beds
3,691sqft
Single Family Residence
Built in 1975
0.59 Acres Lot
$-- Zestimate®
$144/sqft
$-- HOA
What's special
Metal roof
- 25 days
- 1,173
- 53
Likely to sell faster than
Zillow last checked:
Listing updated:
Listed by:
Misty McTeer 863-557-0641,
TFP FLORIDA REALTY LLC 863-337-9667
Source: Stellar MLS,MLS#: P4939712 Originating MLS: Lakeland
Originating MLS: Lakeland
Facts & features
Interior
Bedrooms & bathrooms
- Bedrooms: 5
- Bathrooms: 5
- Full bathrooms: 4
- 1/2 bathrooms: 1
Rooms
- Room types: Den/Library/Office, Great Room
Primary bedroom
- Description: Room5
- Features: Walk-In Closet(s)
- Level: First
- Area: 204 Square Feet
- Dimensions: 12x17
Bedroom 2
- Description: Room6
- Features: Built-in Closet
- Level: First
- Area: 255 Square Feet
- Dimensions: 15x17
Bedroom 3
- Description: Room7
- Features: Built-in Closet
- Level: First
- Area: 187 Square Feet
- Dimensions: 11x17
Bedroom 4
- Description: Room8
- Features: Built-in Closet
- Level: First
- Area: 120 Square Feet
- Dimensions: 10x12
Primary bathroom
- Level: First
- Area: 65 Square Feet
- Dimensions: 5x13
Bathroom 2
- Level: First
- Area: 60 Square Feet
- Dimensions: 5x12
Bathroom 3
- Level: First
- Area: 60 Square Feet
- Dimensions: 5x12
Dining room
- Description: Room3
- Level: First
- Area: 204 Square Feet
- Dimensions: 17x12
Kitchen
- Description: Room1
- Level: First
- Area: 416 Square Feet
- Dimensions: 26x16
Laundry
- Level: First
- Area: 120 Square Feet
- Dimensions: 12x10
Living room
- Description: Room2
- Level: First
- Area: 459 Square Feet
- Dimensions: 17x27
Office
- Description: Room4
- Level: First
- Area: 88 Square Feet
- Dimensions: 11x8
Workshop
- Description: Room10
- Level: First
- Area: 1080 Square Feet
- Dimensions: 30x36
Heating
- Central, Natural Gas, Wall Furnace
Cooling
- Central Air, Ductless
Appliances
- Included: Oven, Cooktop, Disposal, Electric Water Heater, Gas Water Heater, Microwave, Tankless Water Heater
- Laundry: Gas Dryer Hookup, In Garage, Inside, Laundry Room, Washer Hookup
Features
- Ceiling Fan(s), Eating Space In Kitchen, Kitchen/Family Room Combo, Living Room/Dining Room Combo, Open Floorplan, Solid Wood Cabinets, Stone Counters, Thermostat, Walk-In Closet(s), In-Law Floorplan
- Flooring: Bamboo, Tile
- Doors: French Doors
- Has fireplace: No
Interior area
- Total structure area: 5,897
- Total interior livable area: 3,691 sqft
Video & virtual tour
Property
Parking
- Total spaces: 4
- Parking features: Boat, Garage Door Opener, Garage Faces Side, Off Street, Oversized, Parking Pad, Workshop in Garage
- Attached garage spaces: 2
- Carport spaces: 2
- Covered spaces: 4
- Has uncovered spaces: Yes
- Details: Garage Dimensions: 21x25
Features
- Levels: One
- Stories: 1
- Patio & porch: Rear Porch
- Exterior features: Irrigation System, Storage
- Fencing: Vinyl
- Has view: Yes
- View description: City, Trees/Woods
Lot
- Size: 0.59 Acres
- Dimensions: 85*299.94
- Features: City Lot, Oversized Lot
- Residential vegetation: Oak Trees
Details
- Additional structures: Storage, Workshop
- Parcel number: 242829248300000040
- Zoning: RA-1
- Special conditions: Short Sale
Construction
Type & style
- Home type: SingleFamily
- Property subtype: Single Family Residence
- Attached to another structure: Yes
Materials
- Block
- Foundation: Slab
- Roof: Metal
Condition
- Fixer
- New construction: No
- Year built: 1975
Utilities & green energy
- Sewer: Public Sewer
- Water: Public
- Utilities for property: BB/HS Internet Available, Cable Available, Electricity Connected, Natural Gas Connected, Sewer Connected, Water Connected
Community & HOA
Community
- Pet fee: $0 monthly
- Subdivision: FLOOD ADDITION
HOA
- Has HOA: No
Location
- Region: Lakeland
Financial & listing details
- Price per square foot: $144/sqft
- Tax assessed value: $569,906
- Annual tax amount: $4,935
- Date on market: 9/2/2026
- Cumulative days on market: 25 days
- Listing terms: Cash,Conventional
- Ownership: Fee Simple
- Total actual rent: 0
- Electric utility on property: Yes
- Road surface type: Paved
Foreclosure details
Estimated market value
Not available
Estimated sales range
Not available
Not available
Price history
| Date | Event | Price |
|---|---|---|
| 9/15/2026 | Price change | $529,900-3.6%$144/sqft |
Source:  Stellar MLS #P4939712 Report a problem Stellar MLS #P4939712 Report a problem | ||
| 9/2/2026 | Listed for sale | $549,9000%$149/sqft |
Source: Stellar MLS #P4939712 Report a problem | ||
| 11/15/2025 | Listing removed | $549,969$149/sqft |
Source: Stellar MLS #L4952954 Report a problem | ||
| 9/9/2025 | Price change | $549,969-1.8%$149/sqft |
Source: Stellar MLS #L4952954 Report a problem | ||
| 8/21/2025 | Price change | $560,000-2.6%$152/sqft |
Source: Stellar MLS #L4952954 Report a problem | ||
| 7/22/2025 | Price change | $575,000-1.7%$156/sqft |
Source: Stellar MLS #L4952954 Report a problem | ||
| 6/23/2025 | Price change | $585,000-0.8%$158/sqft |
Source: Stellar MLS #L4952954 Report a problem | ||
| 5/22/2025 | Price change | $590,000-1.5%$160/sqft |
Source: Stellar MLS #L4952954 Report a problem | ||
| 5/14/2025 | Listed for sale | $599,000+61.9%$162/sqft |
Source: Stellar MLS #L4952954 Report a problem | ||
| 5/6/2019 | Sold | $369,900+1.3%$100/sqft |
Source: Public Record Report a problem | ||
| 11/28/2018 | Listing removed | $365,000$99/sqft |
Source: S & D REAL ESTATE SERVICE LLC #L4900692 Report a problem | ||
| 10/31/2018 | Price change | $365,000-1.3%$99/sqft |
Source: S & D REAL ESTATE SERVICE LLC #L4900692 Report a problem | ||
| 7/17/2018 | Price change | $369,900-4.1%$100/sqft |
Source: S & D REAL ESTATE SERVICE LLC #L4900692 Report a problem | ||
| 5/14/2018 | Listed for sale | $385,900-3.5%$105/sqft |
Source: S & D REAL ESTATE SERVICE LLC #L4900692 Report a problem | ||
| 2/16/2018 | Listing removed | $399,900$108/sqft |
Source: XCELLENCE REALTY, INC #L4722578 Report a problem | ||
| 10/27/2017 | Price change | $399,900-8%$108/sqft |
Source: XCELLENCE REALTY, INC #L4722578 Report a problem | ||
| 10/13/2017 | Price change | $434,900-3.4%$118/sqft |
Source: XCELLENCE REALTY, INC #L4722578 Report a problem | ||
| 8/17/2017 | Listed for sale | $450,000+368.8%$122/sqft |
Source: XCELLENCE REALTY, INC #L4722578 Report a problem | ||
| 12/8/1998 | Sold | $96,000$26/sqft |
Source: Public Record Report a problem | ||
Public tax history
| Year | Property taxes | Tax assessment |
|---|---|---|
| 2025 | $4,803 +3.1% | $309,414 +2.9% |
| 2024 | $4,658 +2.5% | $300,694 +3% |
| 2023 | $4,546 +2.7% | $291,936 +3% |
| 2022 | $4,426 +0.5% | $283,433 +3% |
| 2021 | $4,405 +0.8% | $275,178 +1.4% |
| 2020 | $4,369 -28% | $271,379 -26.6% |
| 2019 | $6,072 | $369,953 +194.6% |
| 2018 | $6,072 +269.5% | $125,594 +2.1% |
| 2017 | $1,643 +4.1% | $123,011 +2.1% |
| 2016 | $1,578 -1.1% | $120,481 +0.7% |
| 2015 | $1,596 +8.8% | $119,643 +0.8% |
| 2014 | $1,466 -3.9% | $118,693 +1.5% |
| 2013 | $1,525 +1.8% | $116,939 +1.7% |
| 2012 | $1,498 +7% | $114,984 +3% |
| 2011 | $1,399 +0.4% | $111,635 +1.5% |
| 2010 | $1,394 +3.5% | $109,985 +2.7% |
| 2009 | $1,347 +5.9% | $107,093 +0.1% |
| 2008 | $1,272 | $106,986 |
| 2007 | -- | -- |
| 2006 | $1,596 | -- |
| 2005 | -- | -- |
| 2004 | $1,220 -0.7% | -- |
| 2003 | $1,228 +7.8% | $84,352 +4.9% |
| 2002 | $1,139 +2.3% | $80,444 +1.6% |
| 2001 | $1,113 | $79,177 |
Find assessor info on the county website
Monthly payment
Est. payment
Payment breakdown
Explore the cost of this home by adjusting the details. Changes won't be saved.Climate risks
Neighborhood: Lake Hollingsworth
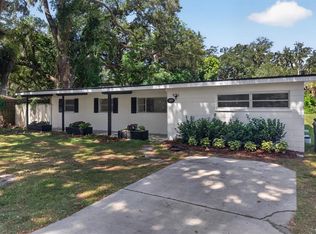

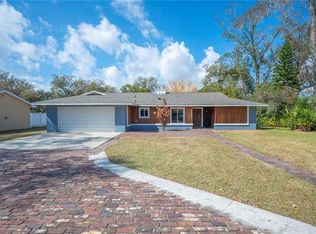
Similar homes
- $575,0005 bd5 ba3.3k sqft1922 MATTHEW COURT, LAKELAND, FL 33813For Sale
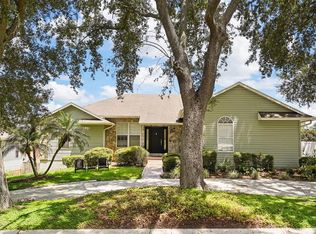
 MLS ID #O6430374, Stacey Vazquez, KELLER WILLIAMS REALTY AT THE LAKES. Stellar MLS
 - $390,0004 bd3 ba2.5k sqft1231 NEWPORT AVENUE, LAKELAND, FL 33801For Sale
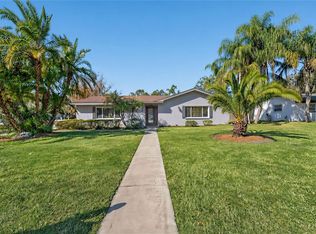 MLS ID #L4962835, Stephanie Meyer PA, LPT REALTY, LLC. Stellar MLS
 - $440,0004 bd3 ba2.5k sqft1715 LAKE MIRIAM DRIVE, LAKELAND, FL 33813For Sale
 MLS ID #L4964257, Mariela Fivecoat, KELLER WILLIAMS REALTY. Stellar MLS
 - $529,9004 bd3 ba2.4k sqft7222 STANFORD DR, LAKELAND, FL 33809For Sale
 MLS ID #O6413543, Corey Smallman, MARKET CONNECT REALTY LLC. Stellar MLS
 - $462,5003 bd2 ba2.6k sqft609 W PIPKIN ROAD, LAKELAND, FL 33813For SaleMLS ID #TB8486309, Carol Romeo, COLDWELL BANKER REALTY. Stellar MLS
- $439,9004 bd4 ba3k sqft5155 SPANISH OAKS DRIVE, LAKELAND, FL 33805For SaleMLS ID #TB8547692, Brandon Rimes, KELLER WILLIAMS REALTY- PALM HARBOR. Stellar MLS
- $475,0004 bd2 ba2.6k sqft1233 PARKER ROAD, LAKELAND, FL 33811For SaleMLS ID #L4962153, Jenni Thompson, KELLER WILLIAMS REALTY. Stellar MLS
- $579,0004 bd3 ba2.6k sqft5242 COUNTY LINE ROAD, LAKELAND, FL 33811For SaleMLS ID #TB8518831, Sandi McGlathery, PREMIER SOTHEBYS INTL REALTY. Stellar MLS
- $475,0004 bd3 ba2.2k sqft1749 LADY BOWERS TRAIL, LAKELAND, FL 33809For SaleMLS ID #L4962995, Tammie Hampton, S & D REAL ESTATE SERVICE LLC. Stellar MLS
- $530,0006 bd4 ba3.7k sqft221 CITRUS GROVE BOULEVARD S, POLK CITY, FL 33868For SaleMLS ID #O6405616, Kayleigh Fernandez, SAND DOLLAR REALTY GROUP INC. Stellar MLS
- $550,0004 bd3 ba2.6k sqft2630 KEYSVILLE DRIVE, LITHIA, FL 33547For SaleMLS ID #TB8542720, Andre Tamburello, KELLER WILLIAMS SOUTH SHORE. Stellar MLS
- $349,9003 bd2 ba1.8k sqft2935 WOODLAND HILLS AVENUE, LAKELAND, FL 33803For SaleMLS ID #O6427850, Robert Salmons, ENTERA REALTY LLC. Stellar MLS
- $429,9004 bd2 ba2.3k sqft5235 POST LANE, LAKELAND, FL 33809For SaleMLS ID #L4961662, Curtis Yopp, HARPER REALTY FL, LLC. Stellar MLS
- $449,0004 bd2 ba2k sqft2217 WELLS ROAD, AUBURNDALE, FL 33823For SaleMLS ID #L4964930, James Harrell, KELLER WILLIAMS REALTY. Stellar MLS
- $520,0004 bd4 ba2.1k sqft1475 S LAKE HOWARD DRIVE, WINTER HAVEN, FL 33880For SaleMLS ID #L4963275, Deanna Stone, THE STONES REAL ESTATE FIRM. Stellar MLS
- $450,0003 bd3 ba1.9k sqft8904 CLAYTON LANE, LAKELAND, FL 33809For SaleMLS ID #TB8538919, Dione Major, REDFIN CORPORATION. Stellar MLS
- $468,9903 bd3 ba2.3k sqft2610 TWELVE POINT DRIVE, LAKELAND, FL 33811For SaleMLS ID #G5112977, Kristi Quick, RE/MAX TITANIUM GROUP. Stellar MLS
- $414,5004 bd2 ba1.8k sqft5408 WEBER PLACE, LAKELAND, FL 33809For SaleMLS ID #TB8542352, Shelly Roberts-Woods, COLDWELL BANKER REALTY. Stellar MLS
- $440,0004 bd2 ba2.2k sqft1845 FARRINGTON DRIVE, LAKELAND, FL 33809For SaleMLS ID #O6430334, Jessie Nemeh, RE/MAX DOWNTOWN. Stellar MLS
- $518,0003 bd3 ba2k sqft3704 THONOTOSASSA ROAD, PLANT CITY, FL 33565For SaleMLS ID #TB8530721, Susan Lodato, FUTURE HOME REALTY INC. Stellar MLS
