Spacious and versatile 4-bedroom, 2-bath home offering over 2,300 sq ft of living space with a desirable split floor plan and plenty of room for entertaining. Enjoy Florida living at its best with a private screened pool, patio area, and a 3-car garage providing ample storage and parking. The HVAC is from 2018 and ROOF from 2020. This well-designed home also features a flexible area that could serve as a potential mother-in-law suite, complete with a separate entrance, additional room, and full kitchen — ideal for extended family, guests, multi-generational living, or added privacy. This wing of the house, including the second kitchen, second bathroom, and third and fourth bedrooms has all new laminate flooring. Inside, you’ll find generous living areas, abundant natural light, and a layout perfect for both everyday living and hosting gatherings. Whether you’re looking for extra space, income potential, or a home that accommodates changing needs, this property offers endless possibilities with no HOA and convenient location.
For sale
$429,900
5235 POST LANE, LAKELAND, FL 33809
4beds
2,336sqft
Single Family Residence
Built in 1989
0.41 Acres Lot
$419,000 Zestimate®
$184/sqft
$-- HOA
What's special
Private screened poolSecond bathroomAbundant natural lightPatio areaDesirable split floor planNew laminate flooringSecond kitchen
- 113 days
- 1,395
- 111
Zillow last checked:
Listing updated:
Listed by:
Curtis Yopp 863-661-2732,
HARPER REALTY FL, LLC 863-687-8020,
Audrey Yopp 863-430-4409,
HARPER REALTY FL, LLC
Source: Stellar MLS,MLS#: L4961662 Originating MLS: Lakeland
Originating MLS: Lakeland
Facts & features
Interior
Bedrooms & bathrooms
- Bedrooms: 4
- Bathrooms: 2
- Full bathrooms: 2
Primary bedroom
- Features: Dual Closets
- Level: First
- Area: 204 Square Feet
- Dimensions: 12x17
Bedroom 4
- Features: Built-in Closet
- Level: First
- Area: 196 Square Feet
- Dimensions: 14x14
Bathroom 2
- Features: Built-in Closet
- Level: First
- Area: 168 Square Feet
- Dimensions: 12x14
Bathroom 3
- Features: Built-in Closet
- Level: First
- Area: 150 Square Feet
- Dimensions: 10x15
Dining room
- Level: First
- Area: 140 Square Feet
- Dimensions: 10x14
Family room
- Level: First
- Area: 320 Square Feet
- Dimensions: 16x20
Kitchen
- Level: First
- Area: 165 Square Feet
- Dimensions: 11x15
Kitchen
- Level: First
- Area: 81 Square Feet
- Dimensions: 9x9
Living room
- Level: First
- Area: 225 Square Feet
- Dimensions: 15x15
Heating
- Central
Cooling
- Central Air
Appliances
- Included: Dishwasher, Disposal, Range, Range Hood, Refrigerator
- Laundry: Inside
Features
- Cathedral Ceiling(s), Ceiling Fan(s), Eating Space In Kitchen
- Flooring: Carpet, Ceramic Tile, Linoleum
- Doors: Sliding Doors
- Has fireplace: No
Interior area
- Total structure area: 3,246
- Total interior livable area: 2,336 sqft
Video & virtual tour
Property
Parking
- Total spaces: 3
- Parking features: Garage - Attached
- Attached garage spaces: 3
Features
- Levels: One
- Stories: 1
- Has private pool: Yes
- Pool features: In Ground
- Has view: Yes
- View description: Lake
- Has water view: Yes
- Water view: Lake
Lot
- Size: 0.41 Acres
- Dimensions: 133 x 114
Details
- Parcel number: 242730000000032090
- Zoning: R-2
- Special conditions: None
Construction
Type & style
- Home type: SingleFamily
- Property subtype: Single Family Residence
Materials
- Block
- Foundation: Slab
- Roof: Shingle
Condition
- New construction: No
- Year built: 1989
Utilities & green energy
- Sewer: Septic Tank
- Water: Public
- Utilities for property: Cable Available, Electricity Connected, Fiber Optics, Phone Available, Water Connected
Community & HOA
Community
- Pet fee: $0 monthly
- Subdivision: EASTERN SHORES ESTATES
HOA
- Has HOA: No
Location
- Region: Lakeland
Financial & listing details
- Price per square foot: $184/sqft
- Tax assessed value: $330,572
- Annual tax amount: $1,749
- Date on market: 5/7/2026
- Cumulative days on market: 133 days
- Ownership: Fee Simple
- Total actual rent: 0
- Electric utility on property: Yes
- Road surface type: Paved
Estimated market value
$419,000
$398,000 - $440,000
$2,565/mo
Price history
| Date | Event | Price |
|---|---|---|
| 6/25/2026 | Listed for sale | $429,900$184/sqft |
Source:  Stellar MLS #L4961662 Report a problem Stellar MLS #L4961662 Report a problem | ||
| 5/27/2026 | Listing removed | $429,900$184/sqft |
Source: Stellar MLS #L4961662 Report a problem | ||
| 5/7/2026 | Listed for sale | $429,900-6.5%$184/sqft |
Source: Stellar MLS #L4961662 Report a problem | ||
| 2/3/2026 | Listing removed | $460,000$197/sqft |
Source: Stellar MLS #L4955234 Report a problem | ||
| 8/18/2025 | Listed for sale | $460,000$197/sqft |
Source: Stellar MLS #L4955234 Report a problem | ||
Public tax history
| Year | Property taxes | Tax assessment |
|---|---|---|
| 2025 | $1,749 -1.3% | $152,703 +2.9% |
| 2024 | $1,772 +3.3% | $148,399 +3% |
| 2023 | $1,715 +3.6% | $144,077 +3% |
| 2022 | $1,655 +1.3% | $139,881 +3% |
| 2021 | $1,634 +1.2% | $135,807 +1.4% |
| 2020 | $1,614 +1.3% | $133,932 +2.3% |
| 2019 | $1,594 | $130,921 +1.9% |
| 2018 | $1,594 +1.9% | $128,480 +2.1% |
| 2017 | $1,565 -2% | $125,837 +2.1% |
| 2016 | $1,596 -1.2% | $123,249 +0.7% |
| 2015 | $1,615 +8.9% | $122,392 +0.8% |
| 2014 | $1,483 -3.9% | $121,421 +1.5% |
| 2013 | $1,544 -20% | $119,627 -13.7% |
| 2012 | $1,930 -4.9% | $138,612 -5.2% |
| 2011 | $2,029 +0% | $146,214 +1.5% |
| 2010 | $2,029 +2.7% | $144,053 +2.7% |
| 2009 | $1,975 +6.4% | $140,266 +0.1% |
| 2008 | $1,856 | $140,126 |
| 2007 | -- | -- |
| 2006 | $2,199 | -- |
| 2005 | -- | -- |
| 2004 | $2,023 +3.4% | -- |
| 2003 | $1,957 +3.8% | $122,775 +2.4% |
| 2002 | $1,885 +2% | $119,897 +1.6% |
| 2001 | $1,848 | $118,009 |
Find assessor info on the county website
Monthly payment
Est. payment
Payment breakdown
Explore the cost of this home by adjusting the details. Changes won't be saved.Climate risks
Neighborhood: 33809
Similar homes
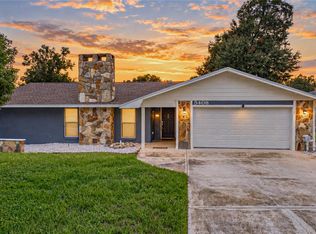
- $414,5004 bd2 ba1.8k sqft5408 WEBER PLACE, LAKELAND, FL 33809For Sale
 MLS ID #TB8542352, Shelly Roberts-Woods, COLDWELL BANKER REALTY. Stellar MLS
 - $460,0004 bd3 ba2.2k sqft1749 LADY BOWERS TRAIL, LAKELAND, FL 33809For Sale
 MLS ID #L4962995, Tammie Hampton, S & D REAL ESTATE SERVICE LLC. Stellar MLS
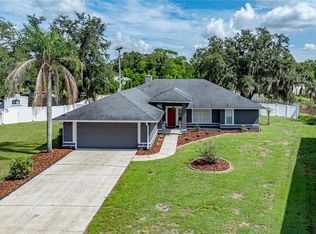
 - $399,9003 bd2 ba1.9k sqft8422 WILL WAY, LAKELAND, FL 33809For Sale
 MLS ID #B4902377, Craig Burke, CRAIG BURKE REAL ESTATE GROUP, LLC. Stellar MLS
 - $429,9504 bd3 ba2k sqft8249 PEAK AVENUE, LAKELAND, FL 33810For Sale
 MLS ID #L4965448, Wendy McMillan, EXP REALTY LLC. Stellar MLS
 - $529,9004 bd3 ba2.4k sqft7222 STANFORD DR, LAKELAND, FL 33809For SaleMLS ID #O6413543, Corey Smallman, MARKET CONNECT REALTY LLC. Stellar MLS
- $350,0003 bd2 ba1.9k sqft5657 BLOOMFIELD BOULEVARD, LAKELAND, FL 33810For SaleMLS ID #L4965186, Kelley Blackburn, COLDWELL BANKER REALTY. Stellar MLS
- $285,0003 bd2 ba1.6k sqft257 LINDALE STREET, LAKELAND, FL 33809For SaleMLS ID #TB8543483, Clarisa Moody, MARZUCCO REAL ESTATE. Stellar MLS
- $480,0004 bd2 ba2.7k sqft4437 FLINTLOCK LOOP, LAKELAND, FL 33810For SaleMLS ID #L4965507, Lindsey Haubner, REMAX EXPERTS. Stellar MLS
- $325,0004 bd3 ba1.6k sqft1660 GAMEWELL TRAIL, LAKELAND, FL 33809For SaleMLS ID #L4964212, Amanda Wright, REMAX EXPERTS. Stellar MLS
- $450,0004 bd3 ba2.8k sqft7448 HUNTERS GREENE CIRCLE, LAKELAND, FL 33810For SaleMLS ID #L4963716, Marina Galban, BOSUN PROPERTIES MGN LLC. Stellar MLS
- $499,0004 bd3 ba2.5k sqft2909 BLACKWATER CREEK DRIVE, LAKELAND, FL 33810For SaleMLS ID #L4965335, Sue Ward, REMAX EXPERTS. Stellar MLS
- $405,0003 bd2 ba1.8k sqft1615 LAKE MIRIAM DRIVE, LAKELAND, FL 33813For SaleMLS ID #L4965547, Jennifer Batson, LIVE FLORIDA REALTY. Stellar MLS
- $394,0004 bd2 ba2.6k sqft8722 FORT SOCRUM VILLAGE PLACE, LAKELAND, FL 33810For SaleMLS ID #L4962713, Grace Diaz, LAKELAND HOMES AND REALTY, LLC. Stellar MLS
- $305,0003 bd2 ba1.6k sqft6232 EGRET DRIVE, LAKELAND, FL 33809For SaleMLS ID #O6404292, Scott Bryant, LPT REALTY, LLC. Stellar MLS
- $459,0004 bd2 ba2k sqft114 BELMONT DRIVE, WINTER HAVEN, FL 33884For SaleMLS ID #S5159478, Mark Bouchard, MLB FREEDOM DESTINATIONS. Stellar MLS
- $300,0003 bd2 ba1.9k sqft6015 CHAMPLAIN PASS, LAKELAND, FL 33805For SaleMLS ID #L4963871, Christine Pasqualino, COLDWELL BANKER REALTY. Stellar MLS
- $399,0003 bd3 ba2.1k sqft5934 RIDGE DRIVE, LAKELAND, FL 33813For SaleMLS ID #L4963808, Mandy Hillyard, S & D REAL ESTATE SERVICE LLC. Stellar MLS
- $468,9903 bd3 ba2.3k sqft2610 TWELVE POINT DRIVE, LAKELAND, FL 33811For SaleMLS ID #G5112977, Kristi Quick, RE/MAX TITANIUM GROUP. Stellar MLS
- $373,0003 bd2 ba1.6k sqft517 W PATTERSON STREET, LAKELAND, FL 33803For SaleMLS ID #L4963987, Melissa Riesenberg, PAIGE WAGNER HOMES REALTY. Stellar MLS
