Welcome to 8422 Will Way, Lakeland, FL 33809, where updated interiors, a private pool, and exceptional outdoor living come together in a desirable cul-de-sac setting. This beautifully maintained, move-in-ready home features updates throughout, including newer ceramic plank tile flooring, fresh interior paint, updated kitchen countertops, and a newer A/C unit. The spacious floor plan offers comfortable living areas with plenty of room for both everyday living and entertaining. One of the standout features of this home is the impressive outdoor living space. Step outside to a large covered lanai overlooking the enclosed swimming pool, creating your own private Florida retreat. With plenty of covered space for outdoor dining, entertaining, or simply relaxing poolside, this area is designed to be enjoyed year-round. For additional peace of mind if a medical emergency occurred there is a new fire rescue station that was completed recently and operational approximately 1 mile from the community. Situated on a quiet cul-de-sac, the property offers a more private residential setting while still providing convenient access to shopping, dining, schools, and the many amenities Lakeland has to offer. With its private pool, expansive covered lanai, updated interior, newer ceramic plank tile, updated kitchen countertops, fresh paint, and newer A/C, this home has many of the improvements today's buyers are looking for. Move in, unpack, and start enjoying the Florida lifestyle!
For sale
$429,900
8422 WILL WAY, LAKELAND, FL 33809
3beds
1,975sqft
Single Family Residence
Built in 1989
0.44 Acres Lot
$416,100 Zestimate®
$218/sqft
$13/mo HOA
What's special
Private poolFresh interior paintUpdated interiorsSpacious floor planLarge covered lanaiQuiet cul-de-sacDesirable cul-de-sac setting
- 6 days
- 329
- 48
Likely to sell faster than
Zillow last checked:
Listing updated:
Listed by:
Craig Burke 863-899-5010,
CRAIG BURKE REAL ESTATE GROUP, LLC 863-899-5010
Source: Stellar MLS,MLS#: B4902377 Originating MLS: Bartow
Originating MLS: Bartow
Facts & features
Interior
Bedrooms & bathrooms
- Bedrooms: 3
- Bathrooms: 2
- Full bathrooms: 2
Rooms
- Room types: Living Room
Primary bedroom
- Features: Walk-In Closet(s)
- Level: First
- Area: 672 Square Feet
- Dimensions: 24x28
Bedroom 2
- Features: Built-in Closet
- Level: First
- Area: 156 Square Feet
- Dimensions: 13x12
Bedroom 3
- Features: Built-in Closet
- Level: First
- Area: 156 Square Feet
- Dimensions: 13x12
Primary bathroom
- Features: Bath w Spa/Hydro Massage Tub, Dual Sinks, Tub with Separate Shower Stall
- Level: First
Dining room
- Level: First
- Area: 132 Square Feet
- Dimensions: 12x11
Great room
- Level: First
- Area: 416 Square Feet
- Dimensions: 26x16
Kitchen
- Features: Pantry
- Level: First
- Area: 156 Square Feet
- Dimensions: 13x12
Heating
- Central
Cooling
- Central Air
Appliances
- Included: Dishwasher, Disposal, Electric Water Heater, Microwave, Range, Refrigerator, Tankless Water Heater
- Laundry: Laundry Room
Features
- Ceiling Fan(s), Chair Rail, Eating Space In Kitchen, Split Bedroom, Stone Counters
- Flooring: Ceramic Tile
- Doors: Sliding Doors
- Has fireplace: Yes
- Fireplace features: Living Room, Stone
Interior area
- Total structure area: 2,916
- Total interior livable area: 1,975 sqft
Property
Parking
- Total spaces: 2
- Parking features: Oversized
- Attached garage spaces: 2
Features
- Levels: One
- Stories: 1
- Patio & porch: Deck, Patio, Porch, Screened
- Exterior features: Private Mailbox
- Has private pool: Yes
- Pool features: Gunite, In Ground, Screen Enclosure
- Fencing: Fenced
- Has view: Yes
- View description: Water, Pond
- Has water view: Yes
- Water view: Water,Pond
- Waterfront features: Pond Access
Lot
- Size: 0.44 Acres
- Features: Cul-De-Sac
- Residential vegetation: Mature Landscaping, Oak Trees, Trees/Landscaped
Details
- Parcel number: 242708161005000330
- Zoning: RES
- Special conditions: None
Construction
Type & style
- Home type: SingleFamily
- Property subtype: Single Family Residence
Materials
- Block, Stucco
- Foundation: Slab
- Roof: Shingle
Condition
- New construction: No
- Year built: 1989
Utilities & green energy
- Sewer: Septic Tank
- Water: Public
- Utilities for property: BB/HS Internet Available, Cable Available, Electricity Connected
Community & HOA
Community
- Features: Deed Restrictions
- Pet fee: $0 monthly
- Subdivision: NOTTINGHAM
HOA
- Has HOA: Yes
- Services included: None
- HOA fee: $13 monthly
- HOA name: Tim Kvasnika
Location
- Region: Lakeland
Financial & listing details
- Price per square foot: $218/sqft
- Tax assessed value: $310,562
- Annual tax amount: $3,241
- Date on market: 9/15/2026
- Cumulative days on market: 7 days
- Listing terms: Cash,Conventional,FHA,VA Loan
- Ownership: Fee Simple
- Total actual rent: 0
- Electric utility on property: Yes
- Road surface type: Paved
Estimated market value
$416,100
$395,000 - $437,000
$2,418/mo
Price history
| Date | Event | Price |
|---|---|---|
| 9/16/2026 | Listed for sale | $429,900+7.5%$218/sqft |
Source:  Stellar MLS #B4902377 Report a problem Stellar MLS #B4902377 Report a problem | ||
| 3/3/2024 | Listing removed | -- |
Source: Owner Report a problem | ||
| 1/14/2024 | Listed for sale | $400,000+98%$203/sqft |
Source: Owner Report a problem | ||
| 5/31/2017 | Sold | $202,000+3.6%$102/sqft |
Source: Public Record Report a problem | ||
| 3/16/2017 | Pending sale | $195,000$99/sqft |
Source: KELLER WILLIAMS REALTY #L4719380 Report a problem | ||
| 3/14/2017 | Listed for sale | $195,000+82.2%$99/sqft |
Source: KELLER WILLIAMS REALTY #L4719380 Report a problem | ||
| 3/5/1996 | Sold | $107,000$54/sqft |
Source: Public Record Report a problem | ||
Public tax history
| Year | Property taxes | Tax assessment |
|---|---|---|
| 2025 | $2,338 +3.2% | $221,017 +2.9% |
| 2024 | $2,265 +2.3% | $214,788 +3% |
| 2023 | $2,215 +2.4% | $208,532 +3% |
| 2022 | $2,163 -0.6% | $202,458 +3% |
| 2021 | $2,176 +0.8% | $196,561 +1.4% |
| 2020 | $2,158 -0.1% | $193,847 +2.3% |
| 2019 | $2,160 -17.7% | $189,489 +1.9% |
| 2018 | $2,625 +1.6% | $185,956 +67.6% |
| 2017 | $2,584 +149.2% | $110,930 +2.1% |
| 2016 | $1,037 -1.8% | $108,648 +0.7% |
| 2015 | $1,056 -23.1% | $107,893 +0.8% |
| 2014 | $1,372 +30.7% | $107,037 +1.5% |
| 2013 | $1,050 -17.6% | $105,455 -12.6% |
| 2012 | $1,273 -11.2% | $120,602 -7.1% |
| 2011 | $1,434 +1.3% | $129,844 +1.5% |
| 2010 | $1,417 -1.2% | $127,925 +2.7% |
| 2009 | $1,434 +6.5% | $124,562 +0.1% |
| 2008 | $1,346 | $124,438 |
| 2007 | -- | -- |
| 2006 | $1,618 | -- |
| 2005 | -- | -- |
| 2004 | $1,418 -0.6% | -- |
| 2003 | $1,427 +3.8% | $111,646 +4.9% |
| 2002 | $1,375 +2.1% | $106,474 +1.6% |
| 2001 | $1,346 | $104,797 |
Find assessor info on the county website
Monthly payment
Est. payment
Payment breakdown
Explore the cost of this home by adjusting the details. Changes won't be saved.Climate risks
Neighborhood: 33809
Nearby schools
Schools provided by the listing agent
- Elementary: Wendell Watson Elem
- Middle: Lake Gibson Middle/Junio
- High: Lake Gibson High
Source: Stellar MLS. This data may not be complete. We recommend contacting the local school district to confirm school assignments for this home.
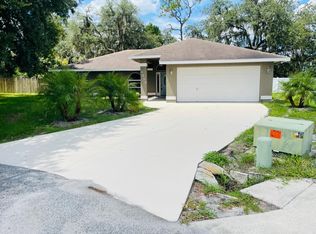
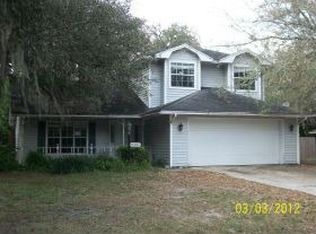
Similar homes
- $439,0004 bd2 ba2k sqft1100 HAMMOCK SHADE DRIVE, LAKELAND, FL 33809For Sale
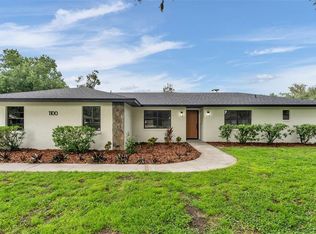
 MLS ID #L4965199, Eli Medina, LIVE FLORIDA REALTY. Stellar MLS
 - $430,0004 bd3 ba2.2k sqft1564 NORWICK WAY, LAKELAND, FL 33809For Sale
 MLS ID #L4964591, Casandra Vann, KELLER WILLIAMS REALTY. Stellar MLS
 - $410,0004 bd2 ba1.5k sqft8125 N SOCRUM LOOP ROAD, LAKELAND, FL 33809For Sale
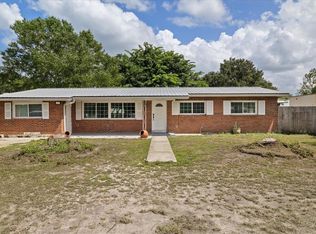 MLS ID #TB8549860, Aime Alfonso, VITA LUXURY REALTY LLC. Stellar MLS
 - $395,0003 bd2 ba1.9k sqft8276 SHORT WAY, LAKELAND, FL 33809For Sale
 MLS ID #TB8466455, Alix Pares, CHARLES RUTENBERG REALTY INC. Stellar MLS
 - $440,0004 bd2 ba2.2k sqft1845 FARRINGTON DRIVE, LAKELAND, FL 33809For SaleMLS ID #O6430334, Jessie Nemeh, RE/MAX DOWNTOWN. Stellar MLS
- $435,0004 bd2 ba2.2k sqft1620 YEOMANS PATH, LAKELAND, FL 33809For SaleMLS ID #L4960987, Adrianna Darr, KELLER WILLIAMS REALTY. Stellar MLS
- $390,0003 bd2 ba1.7k sqft7121 ODONIEL LOOP W, LAKELAND, FL 33809For SaleMLS ID #TB8538549, Tania Patone, MARK SPAIN REAL ESTATE. Stellar MLS
- $450,0003 bd3 ba1.9k sqft8904 CLAYTON LANE, LAKELAND, FL 33809For SaleMLS ID #TB8538919, Dione Major, REDFIN CORPORATION. Stellar MLS
- $449,9993 bd2 ba2k sqft7542 GUNSTOCK DRIVE, LAKELAND, FL 33809For SaleMLS ID #O6402112, Steven Koleno, BEYCOME OF FLORIDA LLC. Stellar MLS
- $395,0004 bd2 ba1.9k sqft5927 GREAT SALT COURT, LAKELAND, FL 33805For SaleMLS ID #L4965110, Christine Hubbert, BHHS FLORIDA PROPERTIES GROUP. Stellar MLS
- $540,2924 bd3 ba2.5k sqft1905 OLD POLK CITY ROAD, LAKELAND, FL 33809New ConstructionMLS ID #L4965168, Claudia Gutierrez Alvarez, ADAMS HOMES REALTY. Stellar MLS
- $397,0004 bd2 ba2.2k sqft6759 ASHBURY DRIVE, LAKELAND, FL 33809For SaleMLS ID #L4963034, Debbie Hatcher, XCELLENCE. Stellar MLS
- $479,9003 bd2 ba2.6k sqft1826 WESTMINSTER COURT, LAKELAND, FL 33809For SaleMLS ID #L4962885, Ravi Pasumarthi, FUTURE HOME REALTY INC. Stellar MLS
- $485,0004 bd3 ba2.2k sqft1749 LADY BOWERS TRAIL, LAKELAND, FL 33809For SaleMLS ID #L4962995, Tammie Hampton, S & D REAL ESTATE SERVICE LLC. Stellar MLS
- $399,9994 bd2 ba2.5k sqft1411 ASHBURY COURT, LAKELAND, FL 33809For SaleMLS ID #L4964070, Heather Alford, BHHS FLORIDA PROPERTIES GROUP. Stellar MLS
- $325,0004 bd3 ba1.6k sqft1660 GAMEWELL TRAIL, LAKELAND, FL 33809For SaleMLS ID #L4964212, Amanda Wright, REMAX EXPERTS. Stellar MLS
- $360,0004 bd2 ba2k sqft928 TIMBERGREEN DRIVE, LAKELAND, FL 33809For SaleMLS ID #TB8521511, Marbin Antunes, MARK SPAIN REAL ESTATE. Stellar MLS
- $535,0004 bd3 ba2.2k sqft1638 YEOMANS PATH, LAKELAND, FL 33809For SaleMLS ID #L4964818, John Carter, KELLER WILLIAMS REALTY. Stellar MLS
- $350,0004 bd2 ba2.4k sqft7716 NATURE TRAIL, LAKELAND, FL 33809For SaleMLS ID #L4963583, Matthew Kish, 54 REALTY LLC. Stellar MLS
- $515,0003 bd2 ba2.3k sqft1626 SHERWOOD LAKES BOULEVARD, LAKELAND, FL 33809For SaleMLS ID #L4963575, Casandra Vann, KELLER WILLIAMS REALTY. Stellar MLS
