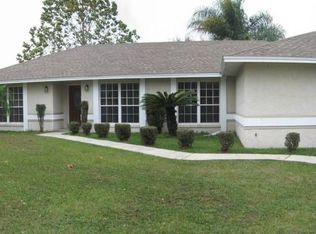
PRICE REDUCED BELOW $360K! Move right in with total peace of mind in this beautifully updated 3-bedroom, 2-bathroom turnkey home nestled in North Lakeland's desirable Ridge Pointe community! Avoid the massive out-of-pocket costs and waiting periods of new construction, this home features a BRAND NEW ROOF (2024), a BRAND NEW SEPTIC DRAIN-FIELD (2026), and a newer water heater already completed for you. Step inside to discover a bright, modern interior boasting fresh contemporary flooring throughout and a beautifully updated kitchen perfect for entertaining. The master suite offers a private retreat featuring an updated luxury bath with a premium rain-spout shower. Outside, enjoy ultimate privacy and Florida outdoor living on your massive, oversized 0.35-acre lot, fully enclosed with premium vinyl fencing. Super low HOA and no CDD! Incredibly easy to show all weekend long, schedule your private tour today before this unmatched value is gone!
For sale
Price cut: $5.1K (10/23)
$359,900
7926 W RIDGE POINTE DRIVE, LAKELAND, FL 33810
3beds
1,984sqft
Single Family Residence
Built in 1990
0.36 Acres Lot
$357,200 Zestimate®
$181/sqft
$29/mo HOA
What's special
Excellent curb appealFully vinyl-fenced backyardWood-burning fireplaceSpacious florida roomUpdated flooringNewer paintUpdated kitchen
- 63 days
- 287
- 26
Zillow last checked:
Listing updated:
Listed by:
Brittney Morley 352-840-3079,
OCALA'S FINEST REAL ESTATE LLC 352-840-3079
Source: Stellar MLS,MLS#: OM732171 Originating MLS: Ocala - Marion
Facts & features
Interior
Bedrooms & bathrooms
- Bedrooms: 3
- Bathrooms: 2
- Full bathrooms: 2
Rooms
- Room types: Family Room, Florida Room, Utility Room
Primary bedroom
- Features: Walk-In Closet(s)
- Level: First
- Area: 168 Square Feet
- Dimensions: 12x14
Kitchen
- Features: No Closet
- Level: First
- Area: 91 Square Feet
- Dimensions: 7x13
Living room
- Features: No Closet
- Level: First
- Area: 216 Square Feet
- Dimensions: 12x18
Heating
- Central
Cooling
- Central Air
Appliances
- Included: Convection Oven, Dishwasher, Electric Water Heater, Microwave, Refrigerator
- Laundry: Inside, Laundry Room
Features
- Cathedral Ceiling(s), Ceiling Fan(s), Open Floorplan, Primary Bedroom Main Floor, Thermostat, Walk-In Closet(s)
- Flooring: Vinyl
- Has fireplace: Yes
- Fireplace features: Family Room, Wood Burning
Interior area
- Total structure area: 2,540
- Total interior livable area: 1,984 sqft
Video & virtual tour
Property
Parking
- Total spaces: 2
- Parking features: Garage - Attached
- Attached garage spaces: 2
Features
- Levels: One
- Stories: 1
- Exterior features: Private Mailbox, Private Yard
Lot
- Size: 0.36 Acres
Details
- Parcel number: 232709000791000030
- Special conditions: None
Construction
Type & style
- Home type: SingleFamily
- Property subtype: Single Family Residence
Materials
- Stucco
- Foundation: Block
- Roof: Shingle
Condition
- New construction: No
- Year built: 1990
Utilities & green energy
- Sewer: Septic Tank
- Water: Public
- Utilities for property: Cable Connected, Electricity Connected, Sewer Connected, Water Connected
Community & HOA
Community
- Pet fee: $0 monthly
- Subdivision: RIDGE POINTE
HOA
- Has HOA: Yes
- HOA fee: $29 monthly
- HOA name: Lori Link
- HOA phone: 863-559-5818
Location
- Region: Lakeland
Financial & listing details
- Price per square foot: $181/sqft
- Tax assessed value: $324,243
- Annual tax amount: $3,006
- Date on market: 9/14/2026
- Cumulative days on market: 63 days
- Listing terms: Cash,Conventional,FHA
- Ownership: Fee Simple
- Total actual rent: 0
- Electric utility on property: Yes
- Road surface type: Asphalt
Estimated market value
$357,200
$339,000 - $375,000
$2,044/mo
Price history
| Date | Event | Price |
|---|---|---|
| 10/23/2026 | Price change | $359,900-1.4%$181/sqft |
Source:  Stellar MLS #OM732171 Report a problem | ||
| 10/1/2026 | Price change | $365,000-1.4%$184/sqft |
Source: Stellar MLS #OM732171 Report a problem | ||
| 9/14/2026 | Listed for sale | $370,000+76.2%$186/sqft |
Source: Stellar MLS #OM732171 Report a problem | ||
| 12/6/2017 | Sold | $210,000$106/sqft |
Source: Public Record Report a problem | ||
| 9/20/2017 | Price change | $210,000-4.5%$106/sqft |
Source: S & D REAL ESTATE SERVICE LLC #A4194424 Report a problem | ||
| 8/23/2017 | Price change | $219,900-2.2%$111/sqft |
Source: S & D REAL ESTATE SERVICE LLC #A4194424 Report a problem | ||
| 8/16/2017 | Listed for sale | $224,900+60.8%$113/sqft |
Source: S & D REAL ESTATE SERVICE LLC #A4194424 Report a problem | ||
| 9/25/2014 | Sold | $139,900$71/sqft |
Source: Public Record Report a problem | ||
| 6/17/2014 | Price change | $139,900-0.1%$71/sqft |
Source: Smart Realty of Polk Inc dba Keller Williams Realty #L4647074 Report a problem | ||
| 5/22/2014 | Pending sale | $140,000$71/sqft |
Source: Smart Realty of Polk Inc dba Keller Williams Realty #L4647074 Report a problem | ||
| 5/22/2014 | Listed for sale | $140,000-12.4%$71/sqft |
Source: Smart Realty of Polk Inc dba Keller Williams Realty #L4647074 Report a problem | ||
| 3/13/2013 | Listing removed | $159,900$81/sqft |
Source: Owner Report a problem | ||
| 1/12/2013 | Listed for sale | $159,900+24%$81/sqft |
Source: Owner Report a problem | ||
| 8/2/2012 | Listing removed | $1,300$1/sqft |
Source: Smart Realty of Polk Inc dba Keller Williams Realty #L4637586 Report a problem | ||
| 7/14/2012 | Listed for rent | $1,300$1/sqft |
Source: Smart Realty of Polk Inc dba Keller Williams Realty #L4637586 Report a problem | ||
| 10/6/2009 | Sold | $129,000-33.8%$65/sqft |
Source: Public Record Report a problem | ||
| 10/27/2006 | Sold | $195,000+87.5%$98/sqft |
Source: Public Record Report a problem | ||
| 8/5/1998 | Sold | $104,000$52/sqft |
Source: Public Record Report a problem | ||
Public tax history
| Year | Property taxes | Tax assessment |
|---|---|---|
| 2025 | $2,337 +3.2% | $220,918 +2.9% |
| 2024 | $2,264 +2.3% | $214,692 +3% |
| 2023 | $2,214 +2.4% | $208,439 +3% |
| 2022 | $2,162 -0.6% | $202,368 +3% |
| 2021 | $2,175 +0.8% | $196,474 +1.4% |
| 2020 | $2,157 -0.1% | $193,761 +2.3% |
| 2019 | $2,159 -17.3% | $189,405 +1.9% |
| 2018 | $2,611 +1.5% | $185,873 +39.6% |
| 2017 | $2,573 +89.5% | $133,100 +2.1% |
| 2016 | $1,358 -1.8% | $130,362 +0.7% |
| 2015 | $1,383 -31.3% | $129,456 +15.7% |
| 2014 | $2,013 +27.4% | $111,916 +10% |
| 2013 | $1,580 +95.3% | $101,742 +12.5% |
| 2012 | $809 -12.5% | $90,405 -6.9% |
| 2011 | $925 -17.4% | $97,105 -10.2% |
| 2010 | $1,120 -44.4% | $108,177 -31.5% |
| 2009 | $2,015 -15.9% | $157,840 -16.8% |
| 2008 | $2,395 | $189,729 |
| 2007 | -- | -- |
| 2006 | $1,228 | -- |
| 2005 | -- | -- |
| 2004 | $1,071 -0.1% | -- |
| 2003 | $1,073 +4.3% | $89,378 +4.9% |
| 2002 | $1,028 +2.3% | $85,237 +1.6% |
| 2001 | $1,005 | $83,895 |
Find assessor info on the county website
Monthly payment
Est. payment
Payment breakdown
Explore the cost of this home by adjusting the details. Changes won't be saved.Climate risks
Neighborhood: 33810
Nearby schools
Schools provided by the listing agent
- Elementary: Dr. N. E Roberts Elem
- Middle: Kathleen Middle
- High: Kathleen High
Source: Stellar MLS. This data may not be complete. We recommend contacting the local school district to confirm school assignments for this home.
- $357,5003 bd2 ba1.8k sqft7932 Ridge Pointe Dr W, Lakeland, FL 33810Sold

- $297,2003 bd1 ba1.7k sqft7920 Ridge Pointe Dr W, Lakeland, FL 33810Off Market
- $299,1003 bd2 ba1.6k sqft7927 Ridge Pointe Dr W, Lakeland, FL 33810Off Market
- $321,4003 bd2 ba2k sqft7938 Ridge Pointe Dr W, Lakeland, FL 33810Off Market
Similar homes
- $349,0003 bd2 ba1.6k sqft7024 BENDELOW DRIVE, LAKELAND, FL 33810For Sale

 MLS ID #L4962324, Mike Apel, RELIABLE FLORIDA REALTY CONSULTANTS. Stellar MLS
- $410,0003 bd2 ba1.9k sqft7855 SUGAR PINE BOULEVARD, LAKELAND, FL 33810For Sale
 MLS ID #TB8526332, Sarah DiMonaco, REMARKABLE RENTALS. Stellar MLS
- $329,9903 bd2 ba1.2k sqft7325 PARK BYRD ROAD, LAKELAND, FL 33810For Sale
 MLS ID #L4963072, Alicia Self, OPULENT REALTY INTERNATIONAL. Stellar MLS
- $286,0003 bd2 ba1.7k sqft7524 JESSAMINE DRIVE, LAKELAND, FL 33810Auction
 MLS ID #TB8543307, Angie Blackman, KELLER WILLIAMS TAMPA PROPERTIES. Stellar MLS
- $357,5003 bd2 ba1.8k sqft5946 CHICKADEE DRIVE, LAKELAND, FL 33809For SaleMLS ID #TB8557751, Becky Sigler, VINTAGE REAL ESTATE SERVICES. Stellar MLS
- $324,9003 bd2 ba1.7k sqft2760 HUDSON STREET, LAKELAND, FL 33810For SaleMLS ID #TB8552025, Tiffany Bell, COMPASS FLORIDA LLC. Stellar MLS
- $414,5004 bd3 ba2k sqft8249 PEAK AVENUE, LAKELAND, FL 33810For SaleMLS ID #L4965448, Wendy McMillan, EXP REALTY LLC. Stellar MLS
- $269,9003 bd2 ba1.2k sqft7021 SHEFFIELD DRIVE, LAKELAND, FL 33810For SaleMLS ID #TB8546766, Crystal Sanchez, RHODES REALTY GROUP, LLC. Stellar MLS
- $267,5003 bd2 ba1.2k sqft8810 PEBBLEBROOKE DRIVE, LAKELAND, FL 33810For SaleMLS ID #TB8537399, Cindy Greco, EXP REALTY LLC. Stellar MLS
- $325,0004 bd2 ba1.7k sqft2014 DANES COURT, LAKELAND, FL 33810For SaleMLS ID #TB8513490, Sibel Alpar, KELLER WILLIAMS SUBURBAN TAMPA. Stellar MLS
- $370,0003 bd2 ba1.7k sqft5029 YELLOWTOP LOOP, LAKELAND, FL 33811For SaleMLS ID #L4966309, Christina Taylor, S & D REAL ESTATE SERVICE LLC. Stellar MLS
- $254,9003 bd1 ba1k sqft8008 N CAMPBELL ROAD, LAKELAND, FL 33810For SaleMLS ID #TB8538834, Elda Romero, SOUTHERN PINE REALTY GROUP, LLC. Stellar MLS
- $285,0004 bd2 ba1.6k sqft3894 WILLOW RIDGE DRIVE, LAKELAND, FL 33810For SaleMLS ID #P4938644, Michele Elchin, DALTON WADE INC. Stellar MLS
- $325,0004 bd3 ba1.6k sqft1660 GAMEWELL TRAIL, LAKELAND, FL 33809For SaleMLS ID #L4964212, Amanda Wright, RE/MAX EXPERTS. Stellar MLS
- $359,9004 bd2 ba1.7k sqft1234 FAIRFAX N, LAKELAND, FL 33813For SaleMLS ID #O6403203, Robert Salmons, ENTERA REALTY LLC. Stellar MLS
- $410,0004 bd2 ba1.8k sqft5408 WEBER PLACE, LAKELAND, FL 33809For SaleMLS ID #TB8542352, Shelly Roberts-Woods, COLDWELL BANKER REALTY. Stellar MLS
- $350,0002 bd2 ba1.1k sqft3443 COUNTY ROAD 557A, POLK CITY, FL 33868For SaleMLS ID #S5160709, Lily Chandler, KELLER WILLIAMS LEGACY REALTY. Stellar MLS
- $329,9003 bd2 ba1.5k sqft2108 GLEN HEIGHTS PLACE, LAKELAND, FL 33813For SaleMLS ID #L4965887, Lisa Matheny, ENGEL & VOELKERS LAKELAND. Stellar MLS
- $434,9993 bd2 ba2k sqft7542 GUNSTOCK DRIVE, LAKELAND, FL 33809For SaleMLS ID #O6402112, Steven Koleno, BEYCOME OF FLORIDA LLC. Stellar MLS
- $389,7773 bd3 ba1.8k sqft4741 SEABERG ROAD, ZEPHYRHILLS, FL 33541For SaleMLS ID #TB8536500, Natosha Jones, CENTURY 21 BILL NYE REALTY. Stellar MLS
