Virtually Staged. Welcome to 8810 Pebblebrooke located in Pebblebrooke, a small, established community of only 117 homes located in North Lakeland. This is a three-bedroom, two bath residence offers a split-bedroom plan that offers privacy for all. No carpet, updated laminate wood plank flooring throughout the house. The family room has vaulted ceilings, good natural light and opens up to the dining area. Large open kitchen featuring all wood cabinets, stainless steel appliances with dinette area. The inside laundry room is located off the kitchen. The primary bedroom has an ensuite bath. Across the other side are the other two bedrooms and second bath. There is a screened porch. Large fully fenced backyard. Recent updates HVAC 2022, Water Heater 2022. Enjoy the perks of low HOA fees and the convenience of being close to everything you need, from I-4 access to medical facilities, retail centers, and a variety of restaurants. With its prime location just minutes away from Disney and both Tampa and Orlando airports, this home offers the perfect blend of comfort and accessibility.
For sale
$295,000
8810 PEBBLEBROOKE DRIVE, LAKELAND, FL 33810
3beds
1,287sqft
Single Family Residence
Built in 2009
9,357 Square Feet Lot
$292,200 Zestimate®
$229/sqft
$35/mo HOA
What's special
Three-bedroom two bath residenceLarge fully fenced backyardLarge open kitchenDinette areaScreened porchGood natural lightStainless steel appliances
- 7 days |
- 508 |
- 43 |
Likely to sell faster than
Zillow last checked:
Listing updated:
Listed by:
Cindy Greco 813-240-8300,
EXP REALTY LLC 888-883-8509
Source: Stellar MLS,MLS#: TB8537399 Originating MLS: Sarasota - Manatee
Originating MLS: Sarasota - Manatee
Facts & features
Interior
Bedrooms & bathrooms
- Bedrooms: 3
- Bathrooms: 2
- Full bathrooms: 2
Rooms
- Room types: Utility Room
Primary bedroom
- Features: En Suite Bathroom, Shower No Tub, Walk-In Closet(s)
- Level: First
Bedroom 2
- Features: Built-in Closet
- Level: First
Bedroom 3
- Features: Built-in Closet
- Level: First
Dining room
- Level: First
Kitchen
- Level: First
Living room
- Level: First
Heating
- Central, Electric
Cooling
- Central Air
Appliances
- Included: Dishwasher, Electric Water Heater, Microwave, Range, Refrigerator
- Laundry: Electric Dryer Hookup, Inside, Laundry Room
Features
- Ceiling Fan(s), Vaulted Ceiling(s)
- Flooring: Ceramic Tile, Laminate
- Doors: Sliding Doors
- Has fireplace: No
Interior area
- Total structure area: 1,974
- Total interior livable area: 1,287 sqft
Video & virtual tour
Property
Parking
- Total spaces: 2
- Parking features: Driveway, Garage Door Opener
- Attached garage spaces: 2
- Has uncovered spaces: Yes
Features
- Levels: One
- Stories: 1
Lot
- Size: 9,357 Square Feet
Details
- Parcel number: 232704000729000210
- Special conditions: None
Construction
Type & style
- Home type: SingleFamily
- Property subtype: Single Family Residence
Materials
- Block, Stucco
- Foundation: Slab
- Roof: Shingle
Condition
- Completed
- New construction: No
- Year built: 2009
Utilities & green energy
- Sewer: Public Sewer
- Water: Public
- Utilities for property: Electricity Connected, Public, Sewer Connected, Water Connected
Community & HOA
Community
- Features: Deed Restrictions, Sidewalks
- Security: Smoke Detector(s)
- Pet fee: $0 monthly
- Subdivision: PEBBLEBROOKE ESTATES
HOA
- Has HOA: Yes
- Services included: Common Area Taxes, Manager
- HOA fee: $35 monthly
- HOA name: Higland Community Mgmt, Darlene Snell
- HOA phone: 863-940-2863
Location
- Region: Lakeland
Financial & listing details
- Price per square foot: $229/sqft
- Tax assessed value: $225,868
- Annual tax amount: $3,720
- Date on market: 8/10/2026
- Cumulative days on market: 8 days
- Listing terms: Cash,Conventional,FHA,VA Loan
- Ownership: Fee Simple
- Total actual rent: 0
- Electric utility on property: Yes
- Road surface type: Asphalt
Estimated market value
$292,200
$278,000 - $307,000
$1,876/mo
Price history
| Date | Event | Price |
|---|---|---|
| 8/10/2026 | Listed for sale | $295,000-7.8%$229/sqft |
Source:  Stellar MLS #TB8537399 Report a problem Stellar MLS #TB8537399 Report a problem | ||
| 5/20/2024 | Listing removed | -- |
Source: Zillow Rentals Report a problem | ||
| 5/14/2024 | Price change | $1,725-5.5%$1/sqft |
Source: Zillow Rentals Report a problem | ||
| 5/6/2024 | Price change | $1,825-9%$1/sqft |
Source: Zillow Rentals Report a problem | ||
| 4/25/2024 | Price change | $2,005-1%$2/sqft |
Source: Zillow Rentals Report a problem | ||
| 4/16/2024 | Price change | $2,025+1.5%$2/sqft |
Source: Zillow Rentals Report a problem | ||
| 4/5/2024 | Price change | $1,995-1.5%$2/sqft |
Source: Zillow Rentals Report a problem | ||
| 3/28/2024 | Price change | $2,025-3.3%$2/sqft |
Source: Zillow Rentals Report a problem | ||
| 2/21/2024 | Listed for rent | $2,095-0.2%$2/sqft |
Source: Zillow Rentals Report a problem | ||
| 8/25/2022 | Listing removed | -- |
Source: Zillow Rental Network Premium Report a problem | ||
| 8/4/2022 | Listed for rent | $2,100+9.9%$2/sqft |
Source: Zillow Rental Network Premium Report a problem | ||
| 6/4/2022 | Listing removed | -- |
Source: Zillow Rental Network_1 Report a problem | ||
| 6/3/2022 | Listed for rent | $1,910$1/sqft |
Source: Zillow Rental Network_1 Report a problem | ||
| 6/2/2022 | Sold | $320,000+6.7%$249/sqft |
Source: Public Record Report a problem | ||
| 5/25/2022 | Listing removed | -- |
Source: Zillow Rental Network_1 Report a problem | ||
| 5/20/2022 | Listed for rent | $1,910$1/sqft |
Source: Zillow Rental Network_1 Report a problem | ||
| 5/9/2022 | Pending sale | $299,900$233/sqft |
Source: Stellar MLS #O6023695 Report a problem | ||
| 5/8/2022 | Listing removed | -- |
Source: Stellar MLS #O6023695 Report a problem | ||
| 5/6/2022 | Listed for sale | $299,900+72.4%$233/sqft |
Source: Stellar MLS #O6023695 Report a problem | ||
| 1/15/2019 | Sold | $174,000+5.5%$135/sqft |
Source: Public Record Report a problem | ||
| 9/19/2018 | Listing removed | $165,000$128/sqft |
Source: Keller Williams Realty Lakeland #L4902803 Report a problem | ||
| 9/13/2018 | Pending sale | $165,000$128/sqft |
Source: Keller Williams Realty Lakeland #L4902803 Report a problem | ||
| 9/10/2018 | Price change | $165,000-8.3%$128/sqft |
Source: Keller Williams Realty Lakeland #L4902803 Report a problem | ||
| 8/22/2018 | Listed for sale | $179,900+11%$140/sqft |
Source: KELLER WILLIAMS REALTY #L4902803 Report a problem | ||
| 3/3/2010 | Sold | $162,000+800%$126/sqft |
Source: Public Record Report a problem | ||
| 10/16/2009 | Sold | $18,000$14/sqft |
Source: Public Record Report a problem | ||
Public tax history
| Year | Property taxes | Tax assessment |
|---|---|---|
| 2025 | $2,920 +9.3% | $225,868 +9.4% |
| 2024 | $2,673 -13.5% | $206,513 -12.3% |
| 2023 | $3,091 +113.9% | $235,583 +58.8% |
| 2022 | $1,445 -0.3% | $148,364 +3% |
| 2021 | $1,449 +1% | $144,043 +1.4% |
| 2020 | $1,435 +52.7% | $142,054 +35.7% |
| 2019 | $940 -32.9% | $104,715 +1.9% |
| 2018 | $1,401 +2.5% | $102,763 +2.1% |
| 2017 | $1,367 +53.9% | $100,649 +2.1% |
| 2016 | $888 -1.8% | $98,579 +0.7% |
| 2015 | $904 -26.3% | $97,894 +0.8% |
| 2014 | $1,228 +36.7% | $97,117 +1.5% |
| 2013 | $898 +2.2% | $95,682 +0.8% |
| 2012 | $879 -13.4% | $94,943 -7.7% |
| 2011 | $1,014 -51.4% | $102,850 -21.7% |
| 2010 | $2,089 +393.5% | $131,290 +425.2% |
| 2009 | $423 -4.2% | $25,000 -10.7% |
| 2008 | $442 | $28,000 |
| 2007 | -- | -- |
| 2006 | $549 | -- |
Find assessor info on the county website
Monthly payment
Est. payment
Payment breakdown
Explore the cost of this home by adjusting the details. Changes won't be saved.Climate risks
Neighborhood: 33810
Nearby schools
GreatSchools rating
- 6/10Socrum Elementary SchoolGrades: PK-5Distance: 0.9 mi
- 2/10Kathleen Middle SchoolGrades: 6-8Distance: 2.3 mi
- 3/10Kathleen Senior High SchoolGrades: PK,9-12Distance: 7.1 mi
Schools provided by the listing agent
- Elementary: Southwest Elem
- Middle: Kathleen Middle
- High: Kathleen High
Source: Stellar MLS. This data may not be complete. We recommend contacting the local school district to confirm school assignments for this home.
- $399,0005 bd3 ba2.6k sqft8814 Pebblebrooke Dr, Lakeland, FL 33810Off Market

- $348,8003 bd2 ba1.8k sqft8818 Pebblebrooke Dr, Lakeland, FL 33810Off Market
- $384,0004 bd2 ba2.3k sqft8652 Pebblebrooke Way, Lakeland, FL 33810Sold

- $282,3003 bd2 ba1.2k sqft8809 Pebblebrooke Dr, Lakeland, FL 33810Off Market
- $318,1003 bd2 ba1.9k sqft8813 Pebblebrooke Dr, Lakeland, FL 33810Off Market
- $383,9004 bd2 ba2.3k sqft8653 Pebblebrooke Way, Lakeland, FL 33810For Sale
- $298,2003 bd2 ba1.6k sqft8822 Pebblebrooke Dr, Lakeland, FL 33810Off Market
- $286,1003 bd2 ba1.4k sqft8656 Pebblebrooke Way, Lakeland, FL 33810Off Market
A local agent can set up tours, give advice and negotiate with sellers.
A local lender can help you make sure your offer is ready when you are.
Similar homes
- $300,0003 bd2 ba1.6k sqft10724 PATHFINDER TRAIL, LAKELAND, FL 33809For Sale
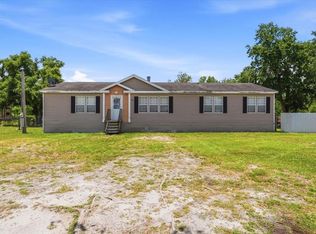
 MLS ID #L4963906, Madison Zorn, BERRY REALTY & APPRAISAL SERVICES PA. Stellar MLS
 - $309,9903 bd2 ba1.5k sqft1523 LAS PALMAS STREET, LAKELAND, FL 33810New Construction
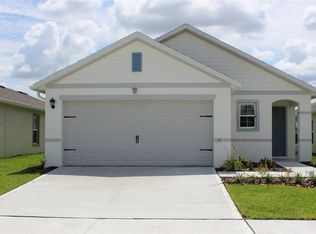 Stellar MLS
 - $340,0003 bd2 ba1.5k sqft7640 MUSCOVY DRIVE, LAKELAND, FL 33810For Sale
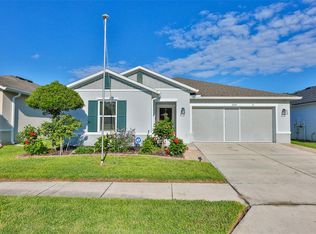 MLS ID #TB8518682, Amy Camasso, CENTURY 21 BEGGINS ENTERPRISES. Stellar MLS
 - $309,9903 bd2 ba1.5k sqft1506 LAS PALMAS STREET, LAKELAND, FL 33810New Construction
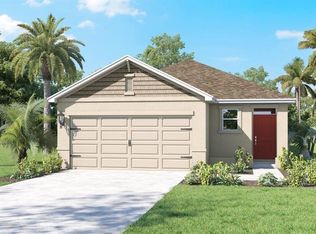 Stellar MLS
 - $349,0003 bd2 ba1.6k sqft7024 BENDELOW DRIVE, LAKELAND, FL 33810For SaleMLS ID #L4962324, Mike Apel, RELIABLE FLORIDA REALTY CONSULTANTS. Stellar MLS
- $339,0003 bd2 ba1.6k sqft6866 BENDELOW DRIVE, LAKELAND, FL 33810For SaleMLS ID #L4960587, Chuck Hoffman, BHHS FLORIDA PROPERTIES GROUP. Stellar MLS
- $289,9002 bd2 ba1.6k sqft1957 PRAIRIE DUNES CIRCLE N, LAKELAND, FL 33810For SaleMLS ID #L4962472, Lorrie Clark, REMAX EXPERTS. Stellar MLS
- $399,9004 bd2 ba1.6k sqft7231 REMINGTON OAKS DRIVE, LAKELAND, FL 33810For SaleMLS ID #TB8535897, Matthew Derocher, TROWBRIDGE REALTY CORP. Stellar MLS
- $295,0003 bd2 ba1.2k sqft6224 DOE CIRCLE W, LAKELAND, FL 33809For SaleMLS ID #TB8492801, Kathy Celeiro, HOMEXPRESS REALTY, INC.. Stellar MLS
- $330,0003 bd2 ba1.4k sqft230 LEITHA WAY, LAKELAND, FL 33809For SaleMLS ID #L4963690, Cyrus Martinez, KELLER WILLIAMS REALTY. Stellar MLS
- $267,0003 bd2 ba1.3k sqft2140 TRAILSWOOD PATH, LAKELAND, FL 33809For SaleMLS ID #L4963144, David Small, KELLER WILLIAMS REALTY SMART 1. Stellar MLS
- $329,0003 bd2 ba1.5k sqft1459 WYNGATE LANE, LAKELAND, FL 33809For SaleMLS ID #L4962924, Elizabeth Willers, SERHANT. Stellar MLS
- $430,0003 bd2 ba1.7k sqft8256 CAMPBELL CROSSING CIRCLE, LAKELAND, FL 33810For SaleMLS ID #OM726489, Qhuantae Nunn, DALTON WADE INC. Stellar MLS
- $335,0004 bd2 ba1.7k sqft2014 DANES COURT, LAKELAND, FL 33810For SaleMLS ID #TB8513490, Sibel Alpar, KELLER WILLIAMS SUBURBAN TAMPA. Stellar MLS
- $325,0003 bd2 ba1.7k sqft3833 WHISTLEWOOD CIRCLE, LAKELAND, FL 33811For SaleMLS ID #L4964132, Gwen Clark, CLARK REALTY LLC. Stellar MLS
- $335,0003 bd2 ba1.5k sqft4168 SOLAMOR STREET, LAKELAND, FL 33810For SaleMLS ID #L4961425, Kimberly Inks, COLDWELL BANKER REALTY. Stellar MLS
- $319,9904 bd2 ba1.6k sqft1522 LAS PALMAS STREET, LAKELAND, FL 33810New ConstructionStellar MLS
- $299,0003 bd2 ba1.5k sqft1509 E ELM ROAD, LAKELAND, FL 33801For SaleMLS ID #TB8529887, Melissa Minck, LPT REALTY, LLC. Stellar MLS
- $360,0003 bd2 ba1.7k sqft7973 OAK RUN CIRCLE, LAKELAND, FL 33809For SaleMLS ID #S5154575, Daniel Schriver, CENTURY 21 EDGE. Stellar MLS
- $344,9004 bd2 ba1.7k sqft2009 DANES COURT, LAKELAND, FL 33810For SaleMLS ID #O6391438, Jeffrey Nguyen, TOLARIS REALTY GROUP LLC. Stellar MLS
