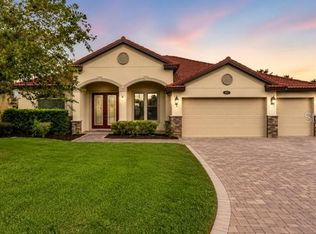
Virtually Staged. BIG-TICKET UPDATES ALREADY DONE! Enjoy peace of mind with a 2023 roof, new HVAC system with lifetime maintenance, 2023 water heater, and installed radon mitigation system ensuring safe living environment. Discover the perfect blend of space, comfort, and convenience in this beautifully maintained 4-bedroom, 2-bath home nestled on a desirable corner lot in the established Pebblebrooke community of North Lakeland. Offering 2,366 square feet of thoughtfully designed living space, this home provides plenty of room for both everyday living and entertaining. Inside, you'll find soaring ceilings, elegant crown molding, oversized baseboards, and an inviting layout that creates a warm and welcoming atmosphere. The split-bedroom floor plan offers privacy and flexibility, while the combination of spacious living and gathering areas allows everyone to enjoy their own space. Ceramic tile flooring flows throughout the entire home, providing both style and easy maintenance. The generously sized primary suite offers a peaceful retreat, complete with a relaxing garden tub, separate walk-in shower, and ample space to recharge at the end of the day. Additional bedrooms provide versatility for family, guests, hobbies, or a home office. Step outside and enjoy Florida living at its best. The large screened lanai overlooks a fully fenced backyard, creating the perfect setting for outdoor dining, weekend get-togethers, or simply enjoying a quiet evening outdoors. Brick paver accents and a custom 12x11 storage shed add both charm and functionality to the outdoor space. Additional features include an interior laundry room, two-car garage with updated garage door opener, and a newer roof for added peace of mind. Ideally located just minutes from shopping, dining, medical facilities, US-98, and I-4, this home offers the convenience today's buyers are looking for while maintaining the feel of a quiet neighborhood setting. If you've been searching for a home with generous living space, thoughtful upgrades, and room to create lasting memories, this one is ready to welcome you home.
For sale
Price cut: $4.9K (8/24)
$379,000
8653 PEBBLEBROOKE WAY, LAKELAND, FL 33810
4beds
2,366sqft
Single Family Residence
Built in 2006
9,635 Square Feet Lot
$377,800 Zestimate®
$160/sqft
$35/mo HOA
What's special
Generous living spaceElegant crown moldingSoaring ceilingsRelaxing garden tubDesirable corner lotBrick paver accentsOversized baseboards
- 100 days
- 412
- 24
Zillow last checked:
Listing updated:
Listed by:
Nicole Silva 813-966-1872,
RE/MAX COLLECTIVE 813-438-7841
Source: Stellar MLS,MLS#: TB8514986 Originating MLS: Suncoast Tampa
Originating MLS: Suncoast Tampa
Facts & features
Interior
Bedrooms & bathrooms
- Bedrooms: 4
- Bathrooms: 2
- Full bathrooms: 2
Primary bedroom
- Features: Walk-In Closet(s)
- Level: First
- Area: 320 Square Feet
- Dimensions: 16x20
Family room
- Level: First
- Area: 300 Square Feet
- Dimensions: 15x20
Kitchen
- Level: First
- Area: 143 Square Feet
- Dimensions: 13x11
Living room
- Level: First
- Area: 180 Square Feet
- Dimensions: 12x15
Heating
- Central
Cooling
- Central Air
Appliances
- Included: Dishwasher, Disposal, Refrigerator
- Laundry: Laundry Room
Features
- Cathedral Ceiling(s), Ceiling Fan(s), Crown Molding, Open Floorplan, Other
- Flooring: Ceramic Tile
- Doors: Sliding Doors
- Has fireplace: No
Interior area
- Total structure area: 3,192
- Total interior livable area: 2,366 sqft
Video & virtual tour
Property
Parking
- Total spaces: 2
- Parking features: Garage - Attached
- Attached garage spaces: 2
Features
- Levels: One
- Stories: 1
- Exterior features: Other
Lot
- Size: 9,635 Square Feet
Details
- Parcel number: 232704000729000670
- Special conditions: None
Construction
Type & style
- Home type: SingleFamily
- Property subtype: Single Family Residence
Materials
- Block
- Foundation: Slab
- Roof: Shingle
Condition
- New construction: No
- Year built: 2006
Utilities & green energy
- Sewer: Public Sewer
- Water: Public
- Utilities for property: Other
Community & HOA
Community
- Pet fee: $0 monthly
- Subdivision: PEBBLEBROOKE ESTATES
HOA
- Has HOA: Yes
- HOA fee: $35 monthly
- HOA name: Highland Community Management
Location
- Region: Lakeland
Financial & listing details
- Price per square foot: $160/sqft
- Tax assessed value: $322,761
- Annual tax amount: $4,994
- Date on market: 6/2/2026
- Cumulative days on market: 100 days
- Ownership: Fee Simple
- Total actual rent: 0
- Road surface type: Asphalt
Estimated market value
$377,800
$359,000 - $397,000
$2,335/mo
Price history
| Date | Event | Price |
|---|---|---|
| 8/24/2026 | Price change | $379,000-1.3%$160/sqft |
Source:  Stellar MLS #TB8514986 Report a problem Stellar MLS #TB8514986 Report a problem | ||
| 8/2/2026 | Price change | $383,900-0.9%$162/sqft |
Source: Stellar MLS #TB8514986 Report a problem | ||
| 7/3/2026 | Price change | $387,500-2.9%$164/sqft |
Source: Stellar MLS #TB8514986 Report a problem | ||
| 6/8/2026 | Price change | $399,125-0.2%$169/sqft |
Source: Stellar MLS #TB8514986 Report a problem | ||
| 6/2/2026 | Listed for sale | $399,900+2.8%$169/sqft |
Source: Stellar MLS #TB8514986 Report a problem | ||
| 12/20/2022 | Sold | $389,000$164/sqft |
Source: Public Record Report a problem | ||
| 10/14/2022 | Pending sale | $389,000$164/sqft |
Source: Stellar MLS #L4932949 Report a problem | ||
| 9/21/2022 | Listed for sale | $389,000$164/sqft |
Source: Stellar MLS #L4932949 Report a problem | ||
| 9/16/2022 | Listing removed | -- |
Source: Stellar MLS #T3392299 Report a problem | ||
| 9/8/2022 | Price change | $389,000-2.6%$164/sqft |
Source: Stellar MLS #T3392299 Report a problem | ||
| 8/16/2022 | Price change | $399,500-2.6%$169/sqft |
Source: Stellar MLS #T3392299 Report a problem | ||
| 7/29/2022 | Listed for sale | $409,999+192.9%$173/sqft |
Source: Stellar MLS #T3392299 Report a problem | ||
| 9/30/2009 | Sold | $140,000+0.1%$59/sqft |
Source: Public Record Report a problem | ||
| 7/10/2009 | Listed for sale | $139,900-24.4%$59/sqft |
Source: foreclosure.com Report a problem | ||
| 11/8/2008 | Listing removed | $185,000$78/sqft |
Source: Coldwell Banker** #L4613887 Report a problem | ||
| 9/26/2008 | Listed for sale | $185,000-22.5%$78/sqft |
Source: Coldwell Banker** #L4613887 Report a problem | ||
| 12/20/2006 | Sold | $238,800+397.5%$101/sqft |
Source: Public Record Report a problem | ||
| 9/11/2006 | Sold | $48,000$20/sqft |
Source: Public Record Report a problem | ||
Public tax history
| Year | Property taxes | Tax assessment |
|---|---|---|
| 2025 | $4,173 +8.5% | $322,761 +8.6% |
| 2024 | $3,847 -13.4% | $297,230 -12.2% |
| 2023 | $4,443 +180.6% | $338,686 +113.3% |
| 2022 | $1,583 -0.4% | $158,798 +3% |
| 2021 | $1,589 +0.9% | $154,173 +1.4% |
| 2020 | $1,574 +0.2% | $152,044 +2.3% |
| 2019 | $1,572 -22.7% | $148,626 +1.9% |
| 2018 | $2,033 +1.9% | $145,855 +2.1% |
| 2017 | $1,995 +33.1% | $142,855 +2.1% |
| 2016 | $1,499 -1.8% | $139,917 +0.7% |
| 2015 | $1,526 -16.2% | $138,944 +0.8% |
| 2014 | $1,821 +19.7% | $137,841 +1.5% |
| 2013 | $1,521 +2.4% | $135,804 +1.1% |
| 2012 | $1,485 -11.1% | $134,370 -7.4% |
| 2011 | $1,671 -31.1% | $145,077 -23.7% |
| 2010 | $2,425 -22.5% | $190,190 +2.9% |
| 2009 | $3,129 +20.7% | $184,812 -8.6% |
| 2008 | $2,593 | $202,259 |
| 2007 | -- | -- |
| 2006 | $549 | -- |
Find assessor info on the county website
Monthly payment
Est. payment
Payment breakdown
Explore the cost of this home by adjusting the details. Changes won't be saved.Climate risks
Neighborhood: 33810


Similar homes
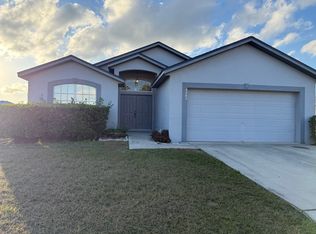
- $394,0004 bd2 ba2.6k sqft8722 FORT SOCRUM VILLAGE PLACE, LAKELAND, FL 33810For Sale
 MLS ID #L4962713, Grace Diaz, LAKELAND HOMES AND REALTY, LLC. Stellar MLS
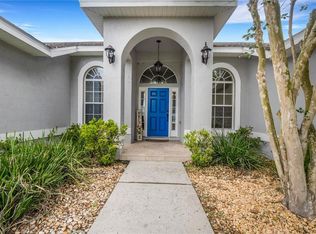
 - $345,0003 bd2 ba1.4k sqft3212 PEBBLEBROOKE BOULEVARD, LAKELAND, FL 33810For Sale
 MLS ID #L4963898, Stephanie Gavric, FEE SIMPLE REALTY LLC. Stellar MLS
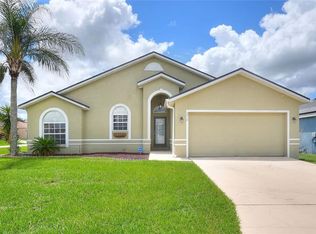
 - $350,0004 bd2 ba1.7k sqft1712 CHARMI DRIVE, LAKELAND, FL 33810For Sale
 MLS ID #L4960414, Jeri Thom, PREMIER REALTY NETWORK, INC. Stellar MLS
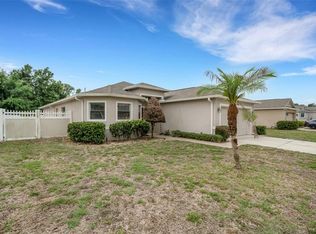
 - $475,0004 bd4 ba3.1k sqft3950 SUNSET LAKE DRIVE, LAKELAND, FL 33810For Sale
 MLS ID #L4964793, Darren Moreno, KELLER WILLIAMS REALTY. Stellar MLS
 - $359,0004 bd2 ba1.8k sqft7019 HEATHERBROOK DRIVE, LAKELAND, FL 33809For SaleMLS ID #L4964689, Jake Bellamy, REMAX EXPERTS. Stellar MLS
- $489,9854 bd3 ba2.6k sqft3943 SUNSET LAKE DRIVE, LAKELAND, FL 33810For SaleMLS ID #S5153494, Cliff Clover, EXP REALTY LLC. Stellar MLS
- $450,0004 bd2 ba2.2k sqft1845 FARRINGTON DRIVE, LAKELAND, FL 33809For SaleMLS ID #O6430334, Jessie Nemeh, RE/MAX DOWNTOWN. Stellar MLS
- $379,9003 bd3 ba1.8k sqft3007 BELLFLOWER WAY, LAKELAND, FL 33811For SaleMLS ID #L4964032, Maria Santillo, REMAX EXPERTS. Stellar MLS
- $519,9003 bd2 ba2k sqft6758 HUNTINGTON HILLS BOULEVARD, LAKELAND, FL 33810For SaleMLS ID #L4960686, Mike Apel, RELIABLE FLORIDA REALTY CONSULTANTS. Stellar MLS
- $340,0003 bd3 ba1.6k sqft1660 GAMEWELL TRAIL, LAKELAND, FL 33809For SaleMLS ID #L4964212, Amanda Wright, REMAX EXPERTS. Stellar MLS
- $360,0004 bd2 ba2.3k sqft5715 TANASI COURT, LAKELAND, FL 33812For SaleMLS ID #TB8514502, Conner McBride, EXP REALTY LLC. Stellar MLS
- $508,0004 bd4 ba3.3k sqft3979 SUNSET LAKE DRIVE, LAKELAND, FL 33810For SaleMLS ID #L4960584, Kimberly Inks, COLDWELL BANKER REALTY. Stellar MLS
- $390,0004 bd3 ba2.6k sqft5553 TURKEY CREEK WAY, LAKELAND, FL 33811For SaleMLS ID #O6432469, Rafaela Da Silveira, RAFAELA DA SILVEIRA, LLC.. Stellar MLS
- $390,0004 bd3 ba2.4k sqft4476 CREEKSIDE DRIVE, MULBERRY, FL 33860For SaleMLS ID #TB8541507, Aimee Millan, DALTON WADE INC. Stellar MLS
- $549,9003 bd2 ba2.5k sqft2692 HUNTINGTON HILLS DR, LAKELAND, FL 33810For SaleMLS ID #L4956473, Chuck Hoffman, BHHS FLORIDA PROPERTIES GROUP. Stellar MLS
- $370,0004 bd2 ba1.7k sqft667 JESSANDA CIR, LAKELAND, FL 33813For SaleMLS ID #O6426054, Jennifer Wade, EXP REALTY LLC. Stellar MLS
- $425,0004 bd3 ba2.4k sqft6798 HARTSWORTH DRIVE, LAKELAND, FL 33813For SaleMLS ID #L4962449, Gavin Welch, GUARANTEE REALTY LLC. Stellar MLS
- $310,0003 bd2 ba1.4k sqft3503 DIAMOND TERRACE, MULBERRY, FL 33860For SaleMLS ID #L4964900, Lorrie Clark, REMAX EXPERTS. Stellar MLS
- $380,0004 bd2 ba1.8k sqft1702 JOHNSON POINTE DRIVE, PLANT CITY, FL 33566For SaleMLS ID #TB8526415, Tony Baroni, KELLER WILLIAMS SUBURBAN TAMPA. Stellar MLS
- $424,9004 bd3 ba2.9k sqft5309 ST LUCIA DRIVE, LAKELAND, FL 33812For SaleMLS ID #TB8526032, Vivian Resnick, DALTON WADE INC. Stellar MLS
