There is something to be said for a home that gives you a little of everything—space where you need it, a backyard of your own, a screened porch to enjoy it from, and major updates already taken care of. Welcome to 3212 Pebblebrooke Boulevard in North Lakeland's Pebblebrooke Estates. This 3-bedroom, 2-bath home offers approximately 1,483 square feet, a 2-car garage and a backyard of your own—all in a size that feels comfortable without giving you more house than you want to maintain. Built in 2006, the home features a practical split-bedroom floor plan, giving the primary bedroom its own space away from the secondary bedrooms. The main living areas connect easily, while the additional bedrooms give you options beyond simply where to sleep. Use the extra space for guests, a home office, hobbies or whatever fits the way you live today. The kitchen sits at the center of the home with stainless steel appliances and convenient access to the living and dining areas. The primary suite includes a walk-in closet and private bath with a garden tub and separate shower. And sometimes it is the practical things that matter most. Major improvements include a new roof in 2023, HVAC system/components updated in 2021/2022 and a water heater replaced in 2021. Outside, you'll find a screened porch, fenced backyard and Rain Bird irrigation system, while the attached 2-car garage provides additional parking and storage. The North Lakeland location also keeps everyday conveniences within easy reach, with shopping, dining and major roadways nearby. Sometimes you need a solid floor plan, enough space to grow into, a garage, your own backyard and the opportunity to make a place yours. Come take a look at 3212 Pebblebrooke Boulevard and see what you would do with it.
For sale
$345,000
3212 PEBBLEBROOKE BOULEVARD, LAKELAND, FL 33810
3beds
1,483sqft
Single Family Residence
Built in 2006
6,325 Square Feet Lot
$338,800 Zestimate®
$233/sqft
$35/mo HOA
What's special
- 21 days |
- 207 |
- 4 |
Likely to sell faster than
Zillow last checked:
Listing updated:
Listed by:
Stephanie Gavric 863-944-5577,
FEE SIMPLE REALTY LLC 863-944-5577
Source: Stellar MLS,MLS#: L4963898 Originating MLS: Lakeland
Originating MLS: Lakeland
Facts & features
Interior
Bedrooms & bathrooms
- Bedrooms: 3
- Bathrooms: 2
- Full bathrooms: 2
Primary bedroom
- Features: Walk-In Closet(s)
- Level: First
- Area: 247 Square Feet
- Dimensions: 19x13
Bedroom 2
- Features: Built-in Closet
- Level: First
- Area: 105 Square Feet
- Dimensions: 10x10.5
Bedroom 3
- Features: Built-in Closet
- Level: First
- Area: 110 Square Feet
- Dimensions: 11x10
Primary bathroom
- Level: First
- Area: 156 Square Feet
- Dimensions: 12x13
Dining room
- Level: First
- Area: 85 Square Feet
- Dimensions: 8.5x10
Kitchen
- Level: First
- Area: 130 Square Feet
- Dimensions: 13x10
Living room
- Level: First
- Area: 302.25 Square Feet
- Dimensions: 15.5x19.5
Heating
- Central
Cooling
- Central Air
Appliances
- Included: Dishwasher, Range, Refrigerator
- Laundry: Electric Dryer Hookup, Inside, Laundry Room, Washer Hookup
Features
- Split Bedroom
- Flooring: Carpet, Tile
- Has fireplace: No
Interior area
- Total structure area: 2,081
- Total interior livable area: 1,483 sqft
Video & virtual tour
Property
Parking
- Total spaces: 2
- Parking features: Driveway
- Attached garage spaces: 2
- Has uncovered spaces: Yes
- Details: Garage Dimensions: 20x21
Features
- Levels: One
- Stories: 1
- Exterior features: Other
- Fencing: Vinyl
Lot
- Size: 6,325 Square Feet
- Dimensions: 55 x 115
- Features: Corner Lot, In County
Details
- Parcel number: 232704000729001090
- Zoning: RESID
- Special conditions: None
Construction
Type & style
- Home type: SingleFamily
- Architectural style: Contemporary
- Property subtype: Single Family Residence
Materials
- Block, Stucco
- Foundation: Slab
- Roof: Shingle
Condition
- New construction: No
- Year built: 2006
Utilities & green energy
- Sewer: Public Sewer
- Water: None
- Utilities for property: Cable Available, Electricity Connected, Public, Sewer Connected
Community & HOA
Community
- Pet fee: $0 monthly
- Subdivision: PEBBLEBROOK ESTATES
HOA
- Has HOA: Yes
- HOA fee: $35 monthly
- HOA name: Highland Community Management / Darlene Snell
- HOA phone: 863-940-2863
Location
- Region: Lakeland
Financial & listing details
- Price per square foot: $233/sqft
- Tax assessed value: $233,676
- Annual tax amount: $2,203
- Date on market: 8/18/2026
- Listing terms: Cash,Conventional,FHA,USDA Loan,VA Loan
- Ownership: Fee Simple
- Total actual rent: 0
- Electric utility on property: Yes
- Road surface type: Paved, Asphalt
Estimated market value
$338,800
$322,000 - $356,000
$1,927/mo
Price history
| Date | Event | Price |
|---|---|---|
| 8/18/2026 | Listed for sale | $345,000+109.7%$233/sqft |
Source:  Stellar MLS #L4963898 Report a problem Stellar MLS #L4963898 Report a problem | ||
| 12/30/2016 | Sold | $164,500+40.4%$111/sqft |
Source: Public Record Report a problem | ||
| 5/11/2016 | Sold | $117,200-36.3%$79/sqft |
Source: Public Record Report a problem | ||
| 2/6/2008 | Sold | $184,000-9%$124/sqft |
Source: Public Record Report a problem | ||
| 9/7/2006 | Sold | $202,300+370.5%$136/sqft |
Source: Public Record Report a problem | ||
| 4/5/2006 | Sold | $43,000$29/sqft |
Source: Public Record Report a problem | ||
Public tax history
| Year | Property taxes | Tax assessment |
|---|---|---|
| 2025 | $1,403 +3.5% | $148,730 +2.9% |
| 2024 | $1,356 +2.7% | $144,538 +3% |
| 2023 | $1,320 +2.9% | $140,328 +3% |
| 2022 | $1,284 -0.2% | $136,241 +3% |
| 2021 | $1,286 +1% | $132,273 +1.4% |
| 2020 | $1,273 +0.4% | $130,447 +2.3% |
| 2019 | $1,268 -26.7% | $127,514 +1.9% |
| 2018 | $1,730 +2.2% | $125,136 +2.1% |
| 2017 | $1,693 -4.8% | $122,562 +1.8% |
| 2016 | $1,779 +84.8% | $120,340 +18.3% |
| 2015 | $963 -25% | $101,731 +0.8% |
| 2014 | $1,283 +34.2% | $100,924 +1.5% |
| 2013 | $956 +2.4% | $99,433 +0.9% |
| 2012 | $934 -13.9% | $98,518 -8.2% |
| 2011 | $1,084 -32.5% | $107,362 -22.6% |
| 2010 | $1,606 -2.7% | $138,717 +1.8% |
| 2009 | $1,650 -6.3% | $136,279 -8.8% |
| 2008 | $1,760 | $149,499 |
| 2007 | -- | -- |
| 2006 | $549 | -- |
Find assessor info on the county website
Monthly payment
Est. payment
Payment breakdown
Explore the cost of this home by adjusting the details. Changes won't be saved.Climate risks
Neighborhood: 33810
Nearby schools
GreatSchools rating
- 6/10Socrum Elementary SchoolGrades: PK-5Distance: 0.8 mi
- 2/10Kathleen Middle SchoolGrades: 6-8Distance: 2.5 mi
- 3/10Kathleen Senior High SchoolGrades: PK,9-12Distance: 7.2 mi
Schools provided by the listing agent
- Elementary: Socrum Elem
- Middle: Kathleen Middle
- High: Kathleen High
Source: Stellar MLS. This data may not be complete. We recommend contacting the local school district to confirm school assignments for this home.
- $397,0004 bd2 ba2.3k sqft3216 Pebblebrooke Blvd, Lakeland, FL 33810Sold

- $339,5004 bd3 ba1.9k sqft8883 Pebblebrooke Dr, Lakeland, FL 33810Off Market

- $306,7003 bd2 ba1.5k sqft8895 Pebblebrooke Dr, Lakeland, FL 33810Off Market

- $396,6004 bd3 ba1.9k sqft8890 Pebblebrooke Dr, Lakeland, FL 33810Off Market

- $311,5004 bd2 ba1.6k sqft8886 Pebblebrooke Dr, Lakeland, FL 33810Off Market
- $305,6004 bd2 ba1.6k sqft3220 Pebblebrooke Blvd, Lakeland, FL 33810Off Market
- $315,5003 bd2 ba1.8k sqft8879 Pebblebrooke Dr, Lakeland, FL 33810Off Market
- $305,9003 bd2 ba1.7k sqft8882 Pebblebrooke Dr, Lakeland, FL 33810Off Market
A local agent can set up tours, give advice and negotiate with sellers.
Similar homes
- $299,9003 bd2 ba1.4k sqft8187 WOODVINE CIRCLE, LAKELAND, FL 33810For Sale
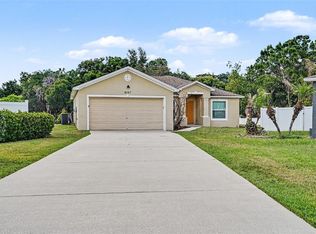
 MLS ID #O6408679, Robert Salmons, ENTERA REALTY LLC. Stellar MLS
 - $327,0003 bd3 ba2k sqft8130 WOODVINE CIRCLE, LAKELAND, FL 33810For Sale
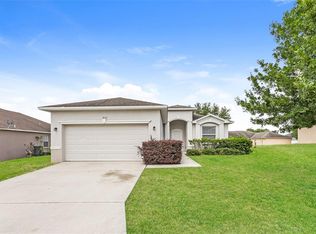 MLS ID #O6408084, Blake Keathley, EVERYSTATE INC.. Stellar MLS
 - $300,0003 bd2 ba1.3k sqft3781 MADBURY CIRCLE, LAKELAND, FL 33810For Sale
 MLS ID #TB8540816, Erin Ravenel, RAVENEL REALTY GROUP,LLC. Stellar MLS
 - $350,0004 bd2 ba1.7k sqft1712 CHARMI DRIVE, LAKELAND, FL 33810For Sale
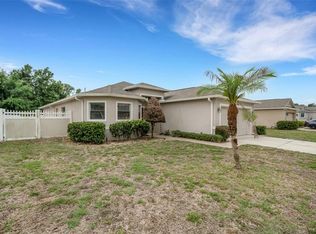 MLS ID #L4960414, Jeri Thom, PREMIER REALTY NETWORK, INC. Stellar MLS
 - $425,0004 bd2 ba2.1k sqft2954 DUNHILL CIRCLE, LAKELAND, FL 33810For SaleMLS ID #C7527772, William Figueroa, SOVEREIGN REAL ESTATE GROUP. Stellar MLS
- $289,9004 bd2 ba1.1k sqft2345 NORTHVIEW DRIVE, LAKELAND, FL 33810For SaleMLS ID #O6427856, Robert Salmons, ENTERA REALTY LLC. Stellar MLS
- $320,0004 bd2 ba1.9k sqft3423 PALM ROAD, LAKELAND, FL 33810For SaleMLS ID #TB8532947, Lynn Friday, SISTERS REAL ESTATE SERVICES. Stellar MLS
- $330,0003 bd3 ba1.6k sqft1593 WATSON OAKS COURT, LAKELAND, FL 33809For SaleMLS ID #O6433224, Kam Anderson, ABSOLUTE REALTY GROUP, LLC. Stellar MLS
- $310,0003 bd2 ba1.4k sqft603 POINTER LANE, LAKELAND, FL 33809For SaleMLS ID #TB8519775, William Acosta, FOUNDATION REALTY GROUP. Stellar MLS
- $316,0003 bd2 ba1.6k sqft3210 THOROUGHBRED LOOP, LAKELAND, FL 33811For SaleMLS ID #TB8532142, Greg Sullivan, BY OWNER.COM. Stellar MLS
- $299,9003 bd2 ba1.6k sqft2403 CASPIAN DRIVE, LAKELAND, FL 33805For SaleMLS ID #TB8536512, Matt Gardner, EXP REALTY LLC. Stellar MLS
- $319,0004 bd2 ba1.7k sqft3978 WHITE IBIS ROAD, LAKELAND, FL 33811For SaleMLS ID #L4964230, Jana Lutz, COLDWELL BANKER REALTY. Stellar MLS
- $325,0004 bd3 ba1.8k sqft6547 BAIKAL PLACE, LAKELAND, FL 33805New ConstructionMLS ID #O6414501, Josue Soto, EXP REALTY LLC. Stellar MLS
- $349,9004 bd2 ba1.8k sqft35900 HILLBROOK AVENUE, ZEPHYRHILLS, FL 33541For SaleMLS ID #TB8539585, Erica Shireman, KELLER WILLIAMS RLTY NEW TAMPA. Stellar MLS
- $340,0003 bd2 ba2k sqft4362 SUN CENTER ROAD, MULBERRY, FL 33860For SaleMLS ID #L4964120, Lisa Matheny, ENGEL & VOELKERS LAKELAND. Stellar MLS
- $360,0004 bd2 ba2k sqft34455 CLIFFCREEK COURT, WESLEY CHAPEL, FL 33545For SaleMLS ID #TB8541490, Carol Romeo, COLDWELL BANKER REALTY. Stellar MLS
- $374,0003 bd3 ba1.8k sqft1677 LUDINGTON AVENUE, WESLEY CHAPEL, FL 33543For SaleMLS ID #O6431384, Daphney Jean-Minter, AXEN REALTY, LLC. Stellar MLS
- $354,0004 bd2 ba2k sqft6352 PROMINENCE POINT DRIVE, LAKELAND, FL 33813For SaleMLS ID #L4962085, Carla Morey, LAKELAND HOMES AND REALTY, LLC. Stellar MLS
- $325,0003 bd2 ba1.7k sqft4630 COPPER LANE, PLANT CITY, FL 33566For SaleMLS ID #C7529596, Raul Pino, SOVEREIGN REAL ESTATE GROUP. Stellar MLS
- $349,9004 bd2 ba1.8k sqft36077 STABLE WILK AVENUE, ZEPHYRHILLS, FL 33541For SaleMLS ID #TB8539600, Tammy Brophy Wenzel, BROPHY REAL ESTATE. Stellar MLS
