This home is located in the family friendly Steeplechase neighborhood one mile north of Linder International Airport and a ten minute drive from the hugely popular Bonnet Springs Park. Also ten minutes away are Publix, Target and Lakeside Village shopping center and CMX movie theater. Lakeland is located along the I4 corridor between Tampa and Orlando. Entry to Polk Parkway is just south of the neighborhood providing quick convenient access to I4. The Kitchen is the heart of the home. This 3-Bedroom 2-Bathroom open-concept home with vaulted ceilings features a spacious centrally located kitchen with upgraded raised panel cabinets, granite countertops and stainless steel appliances. Well defined living spaces flow easily around the kitchen with bedrooms on opposite sides. Overall there is a feeling the given square footage is deceptively misstated...on the low side. The Master Bedroom suite features vaulted ceilings, walk-in closet and a skylit makeup and dressing area visitors will envy. This area (as well as the second bathroom) includes the same upgraded cabinetry and granite countertops found in the Kitchen. This Master Bedroom easily fits a king size bed with attending night stands, storage ottoman, dresser, armoire or any other furniture pieces you may deem necessary. The home's roof, gutters and 50 gallon water heater were all replaced within the last three years. The exterior was repainted in the spring of 2025. The Living Room fireplace was inspected, cleaned and given a new full-coverage cap to provide maximum weather and animal protection.
For sale
Price cut: $6.1K (8/30)
$309,900
3210 THOROUGHBRED LOOP, LAKELAND, FL 33811
3beds
1,665sqft
Single Family Residence
Built in 1990
7,500 Square Feet Lot
$307,900 Zestimate®
$186/sqft
$18/mo HOA
What's special
Granite countertopsUpgraded raised panel cabinetsSpacious centrally located kitchenStainless steel appliancesWell defined living spacesWalk-in closet
- 94 days
- 252
- 20
Zillow last checked:
Listing updated:
Listed by:
Greg Sullivan 800-296-9637,
BY OWNER.COM 800-296-9637
Source: Stellar MLS,MLS#: TB8532142 Originating MLS: Suncoast Tampa
Originating MLS: Suncoast Tampa
Facts & features
Interior
Bedrooms & bathrooms
- Bedrooms: 3
- Bathrooms: 2
- Full bathrooms: 2
Primary bedroom
- Features: Built-in Closet
- Level: First
Kitchen
- Level: First
Living room
- Level: First
Heating
- Central
Cooling
- Central Air
Appliances
- Included: Dishwasher, Dryer, Microwave, Range, Refrigerator, Washer
- Laundry: Inside
Features
- Ceiling Fan(s)
- Flooring: Carpet, Laminate, Tile
- Has fireplace: Yes
- Fireplace features: Living Room
Interior area
- Total structure area: 1,665
- Total interior livable area: 1,665 sqft
Video & virtual tour
Property
Parking
- Total spaces: 2
- Parking features: Garage - Attached
- Attached garage spaces: 2
Features
- Levels: One
- Stories: 1
- Exterior features: Other
Lot
- Size: 7,500 Square Feet
- Dimensions: 75.0 x 100.0
- Features: In County
Details
- Parcel number: 232828138012000180
- Zoning: 0
- Special conditions: None
Construction
Type & style
- Home type: SingleFamily
- Property subtype: Single Family Residence
Materials
- Wood Frame
- Foundation: Slab, Raised
- Roof: Shingle
Condition
- New construction: No
- Year built: 1990
Utilities & green energy
- Sewer: Public Sewer
- Water: Public
- Utilities for property: Public
Community & HOA
Community
- Pet fee: $0 monthly
- Subdivision: STEEPLECHASE PH 1
HOA
- Has HOA: Yes
- HOA fee: $18 monthly
- HOA name: uknown
Location
- Region: Lakeland
Financial & listing details
- Price per square foot: $186/sqft
- Annual tax amount: $2,468
- Date on market: 7/23/2026
- Cumulative days on market: 95 days
- Listing terms: Cash,Conventional,FHA,VA Loan
- Ownership: Fee Simple
- Total actual rent: 0
- Road surface type: Asphalt
Estimated market value
$307,900
$293,000 - $323,000
$2,093/mo
Price history
| Date | Event | Price |
|---|---|---|
| 8/30/2026 | Price change | $309,900-1.9%$186/sqft |
Source:  Stellar MLS #TB8532142 Report a problem Stellar MLS #TB8532142 Report a problem | ||
| 8/13/2026 | Price change | $316,000-2.7%$190/sqft |
Source: Stellar MLS #TB8532142 Report a problem | ||
| 7/23/2026 | Listed for sale | $324,900$195/sqft |
Source: Stellar MLS #TB8532142 Report a problem | ||
Public tax history
Tax history is unavailable.
Monthly payment
Est. payment
Payment breakdown
Explore the cost of this home by adjusting the details. Changes won't be saved.Climate risks
Neighborhood: 33811
- $311,5003 bd2 ba1.6k sqft3210 N Thoroughbred Loop, Lakeland, FL 33811Off Market
- $298,3003 bd2 ba1.6k sqft3216 Thoroughbred Loop N, Lakeland, FL 33811Off Market
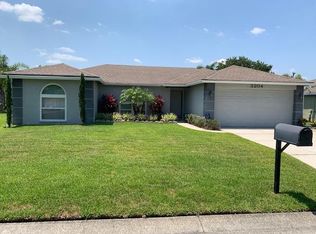
- $282,1003 bd2 ba1.3k sqft3204 Thoroughbred Loop N, Lakeland, FL 33811Off Market
- $349,2003 bd2 ba2k sqft3250 Triple Crown Ln, Lakeland, FL 33811Off Market

Similar homes
- $300,0003 bd2 ba1.6k sqft3824 INDIAN RIVER COURT, LAKELAND, FL 33811For Sale

 MLS ID #TB8559967, Chris Sakamoto, MARK SPAIN REAL ESTATE. Stellar MLS
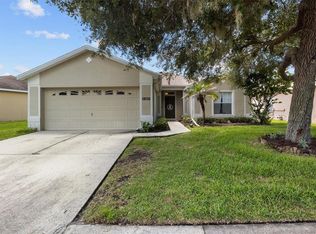
 - $325,0003 bd2 ba1.7k sqft3833 WHISTLEWOOD CIRCLE, LAKELAND, FL 33811For Sale
 MLS ID #L4964132, Gwen Clark, CLARK REALTY LLC. Stellar MLS
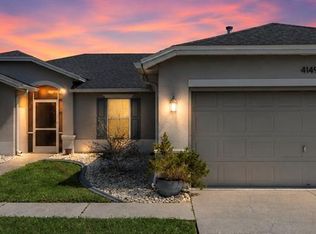
 - $299,0003 bd2 ba1.7k sqft4149 WINDCHIME LANE, LAKELAND, FL 33811For Sale
 MLS ID #O6403546, Scott Bryant, LPT REALTY, LLC. Stellar MLS
 - $329,9003 bd2 ba1.5k sqft2108 GLEN HEIGHTS PLACE, LAKELAND, FL 33813For Sale
 MLS ID #L4965887, Lisa Matheny, ENGEL & VOELKERS LAKELAND. Stellar MLS
 - $349,9003 bd2 ba2k sqft3326 MERLOT DRIVE, LAKELAND, FL 33811For SaleMLS ID #L4964737, Jordan Prais, 54 REALTY LLC. Stellar MLS
- $310,0003 bd2 ba1.4k sqft3503 DIAMOND TERRACE, MULBERRY, FL 33860For SaleMLS ID #L4964900, Lorrie Clark, RE/MAX EXPERTS. Stellar MLS
- $309,9003 bd2 ba1.5k sqft2829 HICKORY RIDGE, LAKELAND, FL 33813For SaleMLS ID #S5156561, Ian Rinehart, ROYAL REALTY REAL ESTATE, LLC. Stellar MLS
- $190,0002 bd2 ba1.1k sqft4912 DAWNVIEW LANE, LAKELAND, FL 33811For SaleMLS ID #L4965922, Lisa Reinstetle, KELLER WILLIAMS REALTY. Stellar MLS
- $295,0003 bd2 ba1.7k sqft7524 JESSAMINE DRIVE, LAKELAND, FL 33810AuctionMLS ID #TB8543307, Angie Blackman, KELLER WILLIAMS TAMPA PROPERTIES. Stellar MLS
- $283,5003 bd2 ba1.4k sqft3028 WOOD SONG COURT, MULBERRY, FL 33860For SaleMLS ID #L4964055, Joe Christian, KELLER WILLIAMS REALTY. Stellar MLS
- $285,0003 bd2 ba1.6k sqft257 LINDALE STREET, LAKELAND, FL 33809For SaleMLS ID #TB8543483, Clarisa Moody, MARZUCCO REAL ESTATE. Stellar MLS
- $310,0002 bd2 ba1.7k sqft5667 WATER OAK LANE, MULBERRY, FL 33860For SaleMLS ID #L4964026, Cheryl Jarvis, CMTG REAL ESTATE GROUP. Stellar MLS
- $325,0005 bd2 ba1.8k sqft7316 HIGHLAND GROVE DRIVE, LAKELAND, FL 33810For SaleMLS ID #L4963647, Amanda Wright, RE/MAX EXPERTS. Stellar MLS
- $275,0003 bd3 ba1.4k sqft6425 TORRINGTON CIRCLE, LAKELAND, FL 33811For SaleMLS ID #L4963691, Shawn McDonald, SHAWN R MCDONALD REALTYGRP INC. Stellar MLS
- $339,5004 bd2 ba1.8k sqft4981 FOXGLOVE CIRCLE, LAKELAND, FL 33811For SaleMLS ID #L4962476, Cyleste Goodson, FLORIDA REAL ESTATE COMPANY. Stellar MLS
- $210,0002 bd2 ba1.5k sqft4976 PLEASANT HOLLOW TRL, LAKELAND, FL 33811For SaleMLS ID #L4963440, Danielle Waters, WATERS REAL ESTATE GROUP. Stellar MLS
- $269,9003 bd2 ba1.2k sqft7021 SHEFFIELD DRIVE, LAKELAND, FL 33810For SaleMLS ID #TB8546766, Crystal Sanchez, RHODES REALTY GROUP, LLC. Stellar MLS
- $213,0002 bd2 ba1.3k sqft4860 GOLDENVIEW LANE, LAKELAND, FL 33811For SaleMLS ID #L4963330, Lisa Brochu, COLDWELL BANKER REALTY. Stellar MLS
- $325,0002 bd2 ba1.2k sqft551 GRAND CAYMAN CIRCLE, LAKELAND, FL 33803For SaleMLS ID #L4958574, Russ Rhoads, EXP REALTY LLC. Stellar MLS
- $274,0003 bd2 ba1.1k sqft7212 PEBBLE PASS LOOP, LAKELAND, FL 33810For SaleMLS ID #TB8529255, Adam Mazur, FOUNDATION REALTY GROUP. Stellar MLS
