Move right in and enjoy this beautifully maintained 3-bedroom, 2-bath home that perfectly blends comfort, style, and functionality. Freshly painted inside and out, this inviting home features a desirable split-bedroom floor plan, offering privacy for families, guests, or roommates. Step inside to discover wood-look ceramic tile throughout the main living areas, creating a seamless, low-maintenance living space. Natural light fills the open living area, making it the perfect place to relax or entertain. The well-equipped kitchen offers a full suite of appliances, generous counter space, and plenty of cabinetry to meet all your cooking and storage needs. The spacious primary suite provides a peaceful retreat with an en-suite bathroom and ample closet space, while two additional bedrooms offer flexibility for guests, a home office, or hobbies. One of the standout features of this home is the newly enclosed patio, creating an additional living space that's ideal for morning coffee, evening relaxation, or entertaining year-round while enjoying views of the backyard. Step outside to a fully fenced yard with plenty of room for pets, play, or outdoor gatherings. Conveniently located and thoughtfully updated, this home is truly move-in ready. Don't miss your opportunity to make it yours—schedule your private showing today!
For sale
Price cut: $1K (9/11)
$274,000
7212 PEBBLE PASS LOOP, LAKELAND, FL 33810
3beds
1,195sqft
Single Family Residence
Built in 1995
10,406 Square Feet Lot
$-- Zestimate®
$229/sqft
$9/mo HOA
What's special
Fully fenced yardEn-suite bathroomAdditional living spaceViews of the backyardSpacious primary suiteDesirable split-bedroom floor planWell-equipped kitchen
- 80 days
- 707
- 77
Likely to sell faster than
Zillow last checked:
Listing updated:
Listed by:
Adam Mazur 813-373-9409,
FOUNDATION REALTY GROUP 813-729-6000,
Stephanie Long 813-727-8076,
FOUNDATION REALTY GROUP
Source: Stellar MLS,MLS#: TB8529255 Originating MLS: Suncoast Tampa
Originating MLS: Suncoast Tampa
Facts & features
Interior
Bedrooms & bathrooms
- Bedrooms: 3
- Bathrooms: 2
- Full bathrooms: 2
Primary bedroom
- Features: Walk-In Closet(s)
- Level: First
- Area: 169 Square Feet
- Dimensions: 13x13
Bedroom 1
- Features: Built-in Closet
- Level: First
- Area: 100 Square Feet
- Dimensions: 10x10
Bedroom 2
- Features: Built-in Closet
- Level: First
- Area: 100 Square Feet
- Dimensions: 10x10
Kitchen
- Features: No Closet
- Level: First
- Area: 156 Square Feet
- Dimensions: 12x13
Living room
- Features: No Closet
- Level: First
- Area: 288 Square Feet
- Dimensions: 18x16
Heating
- Electric
Cooling
- Central Air
Appliances
- Included: Dishwasher, Dryer, Electric Water Heater, Range, Refrigerator, Washer
- Laundry: In Garage
Features
- Ceiling Fan(s), Eating Space In Kitchen, High Ceilings, Split Bedroom, Thermostat
- Flooring: Ceramic Tile
- Has fireplace: No
Interior area
- Total structure area: 1,195
- Total interior livable area: 1,195 sqft
Property
Parking
- Total spaces: 2
- Parking features: Garage - Attached
- Attached garage spaces: 2
Features
- Levels: One
- Stories: 1
- Exterior features: Private Mailbox, Private Yard
Lot
- Size: 10,406 Square Feet
Details
- Parcel number: 232715000974000380
- Special conditions: None
Construction
Type & style
- Home type: SingleFamily
- Property subtype: Single Family Residence
Materials
- Block
- Foundation: Block
- Roof: Shingle
Condition
- New construction: No
- Year built: 1995
Utilities & green energy
- Sewer: Septic Tank
- Water: Public
- Utilities for property: Cable Available, Electricity Connected, Water Connected
Community & HOA
Community
- Pet fee: $0 monthly
- Subdivision: STONES THROW
HOA
- Has HOA: Yes
- HOA fee: $9 monthly
- HOA name: Brenda Turner
Location
- Region: Lakeland
Financial & listing details
- Price per square foot: $229/sqft
- Tax assessed value: $196,580
- Annual tax amount: $1,551
- Date on market: 7/15/2026
- Cumulative days on market: 80 days
- Listing terms: Cash,Conventional,FHA,VA Loan
- Ownership: Fee Simple
- Total actual rent: 0
- Electric utility on property: Yes
- Road surface type: Asphalt
Estimated market value
Not available
Estimated sales range
Not available
Not available
Price history
| Date | Event | Price |
|---|---|---|
| 9/11/2026 | Price change | $274,000-0.4%$229/sqft |
Source:  Stellar MLS #TB8529255 Report a problem Stellar MLS #TB8529255 Report a problem | ||
| 7/15/2026 | Listed for sale | $275,000+3.8%$230/sqft |
Source: Stellar MLS #TB8529255 Report a problem | ||
| 10/4/2023 | Sold | $265,000-3.6%$222/sqft |
Source: Stellar MLS #L4939196 Report a problem | ||
| 9/19/2023 | Pending sale | $275,000$230/sqft |
Source: Stellar MLS #L4939196 Report a problem | ||
| 9/15/2023 | Price change | $275,000-1.8%$230/sqft |
Source: Stellar MLS #L4939196 Report a problem | ||
| 9/1/2023 | Listed for sale | $280,000+201.1%$234/sqft |
Source: Stellar MLS #L4939196 Report a problem | ||
| 1/27/2015 | Sold | $93,000+3.4%$78/sqft |
Source: Public Record Report a problem | ||
| 10/3/2014 | Price change | $89,900-10%$75/sqft |
Source: Carrington Real Estate Service #S4800374 Report a problem | ||
| 9/27/2014 | Price change | $99,900+149.8%$84/sqft |
Source: Carrington Real Estate Service #S4800374 Report a problem | ||
| 9/10/2014 | Price change | $40,000-60%$33/sqft |
Source: Carrington Real Estate Service #S4800374 Report a problem | ||
| 7/11/2014 | Price change | $99,900-4.9%$84/sqft |
Source: Carrington Real Estate Service #S4800374 Report a problem | ||
| 6/18/2014 | Listed for sale | $105,000+28%$88/sqft |
Source: Carrington Real Estate Service #S4800374 Report a problem | ||
| 9/13/2013 | Listing removed | $895$1/sqft |
Source: Superior Property Management & Sales, LLC Report a problem | ||
| 8/30/2013 | Price change | $895-10.1%$1/sqft |
Source: Superior Property Management & Sales Report a problem | ||
| 8/13/2013 | Listed for rent | $995$1/sqft |
Source: Superior Property Management & Sales Report a problem | ||
| 7/5/2012 | Sold | $82,000$69/sqft |
Source: Public Record Report a problem | ||
| 5/2/2012 | Listed for sale | $82,000-3.5%$69/sqft |
Source: Realty World Homes of Distinction #L4636393 Report a problem | ||
| 7/18/2010 | Listing removed | $85,000$71/sqft |
Source: Realty World Homes of Distinction #L4623932 Report a problem | ||
| 6/23/2010 | Price change | $85,000-5.5%$71/sqft |
Source: Realty World Homes of Distinction #L4623932 Report a problem | ||
| 6/5/2010 | Listed for sale | $89,900+11%$75/sqft |
Source: Realty World Homes of Distinction #L4623932 Report a problem | ||
| 5/3/1999 | Sold | $81,000+9.6%$68/sqft |
Source: Public Record Report a problem | ||
| 9/7/1995 | Sold | $73,900+677.9%$62/sqft |
Source: Public Record Report a problem | ||
| 10/21/1993 | Sold | $9,500$8/sqft |
Source: Public Record Report a problem | ||
Public tax history
| Year | Property taxes | Tax assessment |
|---|---|---|
| 2025 | $745 +4.1% | $97,845 +2.9% |
| 2024 | $716 -9.5% | $95,087 -4.9% |
| 2023 | $791 +3.6% | $100,005 +3% |
| 2022 | $764 +0.6% | $97,092 +3% |
| 2021 | $759 +1.4% | $94,264 +1.4% |
| 2020 | $749 +1.1% | $92,963 +2.3% |
| 2019 | $741 -38.3% | $90,873 +1.9% |
| 2018 | $1,201 +2.5% | $89,179 +2.1% |
| 2017 | $1,172 +68.5% | $87,345 +2.1% |
| 2016 | $695 -41.3% | $85,548 +9.4% |
| 2015 | $1,184 -12.3% | $78,165 +15.8% |
| 2014 | $1,350 +24.3% | $67,527 -3.5% |
| 2013 | $1,086 -13.3% | $69,960 -14.1% |
| 2012 | $1,254 -11.1% | $81,486 -10% |
| 2011 | $1,409 -3.5% | $90,563 -1.3% |
| 2010 | $1,460 -20.7% | $91,761 -15.6% |
| 2009 | $1,840 +190.2% | $108,711 +39.2% |
| 2008 | $634 | $78,097 |
| 2007 | -- | -- |
| 2006 | $867 | -- |
| 2005 | -- | -- |
| 2004 | $749 -0.2% | -- |
| 2003 | $751 +5.2% | $70,068 +4.9% |
| 2002 | $714 +2.6% | $66,822 +1.6% |
| 2001 | $696 | $65,770 |
Find assessor info on the county website
Monthly payment
Est. payment
Payment breakdown
Explore the cost of this home by adjusting the details. Changes won't be saved.Climate risks
Neighborhood: 33810
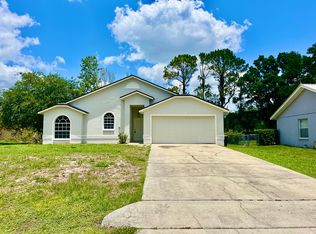
- $270,5003 bd2 ba1.4k sqft7218 Pebble Pass Loop, Lakeland, FL 33810Off Market
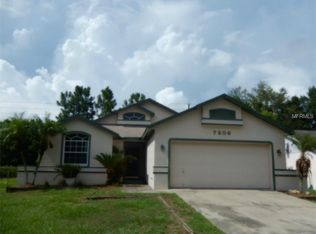
- $289,0003 bd2 ba1.5k sqft7206 Pebble Pass Loop, Lakeland, FL 33810Off Market

- $266,5003 bd2 ba1.1k sqft7200 Pebble Pass Loop, Lakeland, FL 33809Off Market
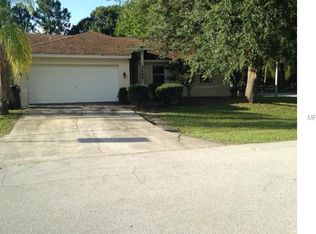
- $269,3003 bd2 ba1.2k sqft7224 Pebble Pass Loop, Lakeland, FL 33810Off Market
Similar homes
- $270,0003 bd2 ba1k sqft7160 PEBBLE PASS LOOP, LAKELAND, FL 33810For Sale

 MLS ID #TB8520784, Adam Mazur, FOUNDATION REALTY GROUP. Stellar MLS
 - $295,0003 bd2 ba1.7k sqft7524 JESSAMINE DRIVE, LAKELAND, FL 33810Auction
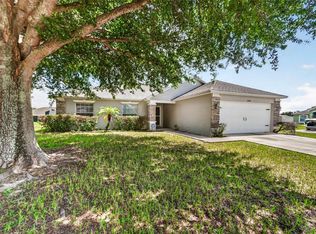 MLS ID #TB8543307, Angie Blackman, KELLER WILLIAMS TAMPA PROPERTIES. Stellar MLS
 - $289,0003 bd2 ba1.6k sqft257 LINDALE STREET, LAKELAND, FL 33809For Sale
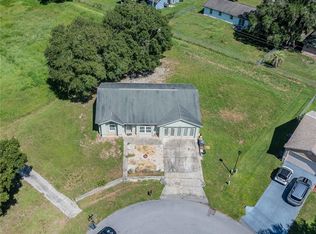 MLS ID #TB8543483, Clarisa Moody, MARZUCCO REAL ESTATE. Stellar MLS
 - $279,0003 bd2 ba1.1k sqft6201 VINTAGE DRIVE, LAKELAND, FL 33809For Sale
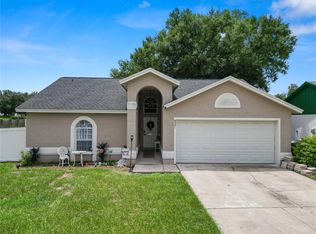 MLS ID #L4964014, Jen Lay, EXP REALTY LLC. Stellar MLS
 - $269,0002 bd2 ba1.2k sqft1120 PARAKEET TRAIL, LAKELAND, FL 33809For SaleMLS ID #L4964919, Mario Alicea, LLC, XCELLENCE. Stellar MLS
- $349,0003 bd2 ba1.6k sqft7024 BENDELOW DRIVE, LAKELAND, FL 33810For SaleMLS ID #L4962324, Mike Apel, RELIABLE FLORIDA REALTY CONSULTANTS. Stellar MLS
- $339,0003 bd2 ba1.6k sqft6866 BENDELOW DRIVE, LAKELAND, FL 33810For SaleMLS ID #L4960587, Chuck Hoffman, BHHS FLORIDA PROPERTIES GROUP. Stellar MLS
- $224,9902 bd2 ba1.3k sqft2260 GRAND CYPRESS DRIVE, LAKELAND, FL 33810For SaleMLS ID #L4963695, David Small, KELLER WILLIAMS REALTY SMART 1. Stellar MLS
- $275,0002 bd2 ba1.6k sqft6004 SANDERLING DRIVE, LAKELAND, FL 33809For SaleMLS ID #P4939613, Ed Fahner, COLDWELL BANKER REALTY. Stellar MLS
- $345,0003 bd2 ba1.4k sqft3212 PEBBLEBROOKE BOULEVARD, LAKELAND, FL 33810For SaleMLS ID #L4963898, Stephanie Gavric, FEE SIMPLE REALTY LLC. Stellar MLS
- $239,0004 bd2 ba1.4k sqft3435 SWINDELL ROAD, LAKELAND, FL 33810For SaleMLS ID #L4962777, Lisa Matheny, ENGEL & VOELKERS LAKELAND. Stellar MLS
- $279,9003 bd2 ba1.5k sqft5784 LACAR WAY, LAKELAND, FL 33805For SaleMLS ID #TB8543110, William Kilpatrick, KELLER WILLIAMS TAMPA CENTRAL. Stellar MLS
- $230,0002 bd2 ba1.5k sqft3154 PRAIRIE DUNES CIRCLE W, LAKELAND, FL 33810For SaleMLS ID #B4901969, Ron Denney, LAND SOUTH REALTY, LLC. Stellar MLS
- $225,0002 bd2 ba1.5k sqft1836 PRAIRIE DUNES CIRCLE N, LAKELAND, FL 33810For SaleMLS ID #L4955822, Melissa McIntosh, S & D REAL ESTATE SERVICE LLC. Stellar MLS
- $335,0004 bd2 ba1.7k sqft2014 DANES COURT, LAKELAND, FL 33810For SaleMLS ID #TB8513490, Sibel Alpar, KELLER WILLIAMS SUBURBAN TAMPA. Stellar MLS
- $231,9003 bd2 ba1.2k sqft487 LINDSEY DRIVE, LAKELAND, FL 33809For SaleMLS ID #L4964328, Kathy Agner, REMAX EXPERTS. Stellar MLS
- $305,0003 bd2 ba1.6k sqft6232 EGRET DRIVE, LAKELAND, FL 33809For SaleMLS ID #O6404292, Scott Bryant, LPT REALTY, LLC. Stellar MLS
- $309,9003 bd2 ba1.6k sqft3210 THOROUGHBRED LOOP, LAKELAND, FL 33811For SaleMLS ID #TB8532142, Greg Sullivan, BY OWNER.COM. Stellar MLS
- $289,0003 bd2 ba1.4k sqft3028 WOOD SONG COURT, MULBERRY, FL 33860For SaleMLS ID #L4964055, Joe Christian, KELLER WILLIAMS REALTY. Stellar MLS
- $245,0003 bd2 ba1.1k sqft1378 BRAMBLEWOOD DRIVE, LAKELAND, FL 33811For SaleMLS ID #L4961118, Jordan Prais, 54 REALTY LLC. Stellar MLS
