Virtually Staged. Welcome to 1120 Parakeet Trail, a beautifully maintained 2-bedroom, 2-bath home in the desirable 55+ Sandpiper community. This inviting residence features a split-bedroom floor plan, cathedral ceilings, a spacious living and dining area, and a bright Florida room offering additional space to relax or entertain. The kitchen provides ample cabinetry, a closet pantry, and a comfortable eating area that can also serve as an office. Major updates include a new roof installed in February 2022, HVAC system replaced in January 2026, and water heater replaced in February 2026. The driveway was also recently resurfaced and sealed in January 2026. Additional highlights include an inside laundry room, attached two-car garage, attractive landscaping, and a welcoming covered entry. Enjoy low-maintenance Florida living with convenient access to shopping, dining, medical facilities, and community amenities. Schedule your private showing today!
For sale
$269,000
1120 PARAKEET TRAIL, LAKELAND, FL 33809
2beds
1,272sqft
Single Family Residence
Built in 1993
8,163 Square Feet Lot
$261,900 Zestimate®
$211/sqft
$150/mo HOA
What's special
Attached two-car garageSplit-bedroom floor planCathedral ceilingsWelcoming covered entryInside laundry roomAttractive landscapingCloset pantry
- 1 day
- 82
- 2
Zillow last checked:
Listing updated:
Listed by:
Mario Alicea, LLC 863-334-0114,
XCELLENCE 866-595-6025
Source: Stellar MLS,MLS#: L4964919 Originating MLS: Lakeland
Originating MLS: Lakeland
Facts & features
Interior
Bedrooms & bathrooms
- Bedrooms: 2
- Bathrooms: 2
- Full bathrooms: 2
Rooms
- Room types: Florida Room, Utility Room
Primary bedroom
- Features: Dual Closets
- Level: First
Kitchen
- Level: First
Living room
- Level: First
Heating
- Electric, Heat Pump
Cooling
- Central Air
Appliances
- Included: Dishwasher, Dryer, Washer
- Laundry: Laundry Room
Features
- Thermostat
- Flooring: Ceramic Tile, Hardwood
- Has fireplace: No
Interior area
- Total structure area: 1,272
- Total interior livable area: 1,272 sqft
Video & virtual tour
Property
Parking
- Total spaces: 2
- Parking features: Driveway, Garage Door Opener
- Attached garage spaces: 2
- Has uncovered spaces: Yes
Features
- Levels: One
- Stories: 1
- Exterior features: Sprinkler Metered
Lot
- Size: 8,163 Square Feet
Details
- Parcel number: 242720161740001680
- Zoning: PUD
- Special conditions: None
Construction
Type & style
- Home type: SingleFamily
- Architectural style: Ranch
- Property subtype: Single Family Residence
Materials
- Vinyl Siding, Wood Frame
- Foundation: Slab
- Roof: Shingle
Condition
- New construction: No
- Year built: 1993
Utilities & green energy
- Sewer: Public Sewer
- Water: Public
- Utilities for property: BB/HS Internet Available, Cable Connected, Electricity Connected, Public, Sprinkler Meter, Underground Utilities, Water Connected
Green energy
- Energy efficient items: HVAC
Community & HOA
Community
- Features: Buyer Approval Required, Clubhouse, Deed Restrictions, Fitness Center, Golf Carts OK, Golf, Pool, Racquetball, Restaurant, Tennis Court(s), Wheelchair Access
- Pet fee: $0 monthly
- Senior community: Yes
- Subdivision: SANDPIPER GOLF & COUNTRY CLUB PH 13
HOA
- Has HOA: Yes
- Amenities included: Clubhouse, Fitness Center, Pickleball Court(s), Pool, Sauna, Tennis Court(s), Wheelchair Access
- Services included: Cable TV, Community Pool, Internet, Maintenance Grounds, Pool Maintenance, Security
- HOA fee: $150 monthly
- HOA name: Donnalee Perez
Location
- Region: Lakeland
Financial & listing details
- Price per square foot: $211/sqft
- Tax assessed value: $194,906
- Annual tax amount: $3,419
- Date on market: 9/9/2026
- Listing terms: Cash,Conventional,FHA,VA Loan
- Ownership: Fee Simple
- Total actual rent: 0
- Electric utility on property: Yes
- Road surface type: Asphalt
Estimated market value
$261,900
$249,000 - $275,000
$1,877/mo
Price history
| Date | Event | Price |
|---|---|---|
| 9/9/2026 | Listed for sale | $269,000+22.3%$211/sqft |
Source:  Stellar MLS #L4964919 Report a problem Stellar MLS #L4964919 Report a problem | ||
| 3/25/2022 | Sold | $220,000+72.5%$173/sqft |
Source: Public Record Report a problem | ||
| 10/23/2015 | Sold | $127,500$100/sqft |
Source: Public Record Report a problem | ||
| 9/30/2015 | Listed for sale | $127,500$100/sqft |
Source: COLDWELL BANKER RESIDENTIAL RE #L4709213 Report a problem | ||
Public tax history
| Year | Property taxes | Tax assessment |
|---|---|---|
| 2025 | $3,419 -6% | $194,906 -4.7% |
| 2024 | $3,639 +10.4% | $204,417 +10% |
| 2023 | $3,295 +16.9% | $185,834 +19.8% |
| 2022 | $2,820 +7.4% | $155,156 +10% |
| 2021 | $2,625 +10.3% | $141,051 +10% |
| 2020 | $2,381 +1.6% | $128,228 +3.9% |
| 2019 | $2,344 | $123,461 +7.4% |
| 2018 | $2,344 +6.4% | $114,991 +4.2% |
| 2017 | $2,204 +10.4% | $110,367 +7.6% |
| 2016 | $1,997 +331.8% | $102,528 +16.7% |
| 2015 | $462 -7% | $87,834 +0.8% |
| 2014 | $497 -5% | $87,137 +1.5% |
| 2013 | $524 -2.8% | $85,849 -1.4% |
| 2012 | $539 +5.7% | $87,065 +3% |
| 2011 | $510 +1.5% | $84,529 +1.5% |
| 2010 | $502 +9.3% | $83,280 +2.7% |
| 2009 | $460 -0.1% | $81,091 +0.1% |
| 2008 | $460 | $81,010 |
| 2007 | -- | -- |
| 2006 | $1,046 | -- |
| 2005 | -- | -- |
| 2004 | $850 +3.1% | -- |
| 2003 | $825 +4.7% | $66,230 +2.4% |
| 2002 | $788 +2.6% | $64,678 +1.6% |
| 2001 | $768 | $63,659 |
Find assessor info on the county website
Monthly payment
Est. payment
Payment breakdown
Explore the cost of this home by adjusting the details. Changes won't be saved.Climate risks
Neighborhood: 33809
Nearby schools
Schools provided by the listing agent
- Elementary: Wendell Watson Elem
- Middle: Lake Gibson Middle/Junio
- High: Lake Gibson High
Source: Stellar MLS. This data may not be complete. We recommend contacting the local school district to confirm school assignments for this home.

Similar homes
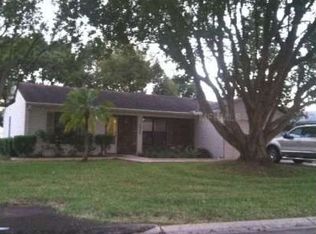
- $275,0002 bd2 ba1.6k sqft6004 SANDERLING DRIVE, LAKELAND, FL 33809For Sale

 MLS ID #P4939613, Ed Fahner, COLDWELL BANKER REALTY. Stellar MLS
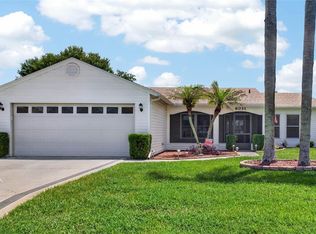
 - $265,0002 bd2 ba1.5k sqft6031 SANDERLING DRIVE, LAKELAND, FL 33809For Sale
 MLS ID #L4963640, Lorrie Clark, REMAX EXPERTS. Stellar MLS
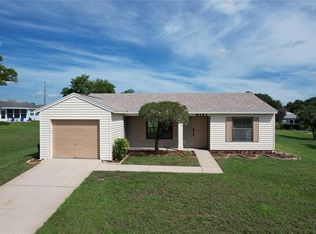
 - $244,0002 bd2 ba1.1k sqft6121 KITTIWAKE DRIVE, LAKELAND, FL 33809For Sale
 MLS ID #L4963013, Mario Alicea, LLC, XCELLENCE. Stellar MLS
 - $282,0002 bd2 ba1.1k sqft1001 CANARY CIRCLE S, LAKELAND, FL 33809For Sale
 MLS ID #L4963519, Ginger Quirk, COLDWELL BANKER REALTY. Stellar MLS
 - $280,0002 bd2 ba1.3k sqft6060 CONDOR DRIVE, LAKELAND, FL 33809For SaleMLS ID #O6428492, Kathleen Avila, ALLIANCE REAL ESTATE GROUP. Stellar MLS
- $299,9002 bd2 ba1.4k sqft1018 PARAKEET TRAIL, LAKELAND, FL 33809For SaleMLS ID #L4964044, Jared Weggeland, KELLER WILLIAMS REALTY. Stellar MLS
- $255,0003 bd2 ba1.2k sqft5835 DAUGHTERY DOWNS LOOP, LAKELAND, FL 33809For SaleMLS ID #L4964773, Darren Moreno, KELLER WILLIAMS REALTY. Stellar MLS
- $279,9003 bd2 ba1.5k sqft5784 LACAR WAY, LAKELAND, FL 33805For SaleMLS ID #TB8543110, William Kilpatrick, KELLER WILLIAMS TAMPA CENTRAL. Stellar MLS
- $269,0002 bd2 ba1.1k sqft669 EAGLE RUN, LAKELAND, FL 33809For SaleMLS ID #L4959718, Ginger Quirk, COLDWELL BANKER REALTY. Stellar MLS
- $299,9003 bd2 ba1.8k sqft6087 SEAGULL LANE, LAKELAND, FL 33809For SaleMLS ID #L4964787, Kelley Blackburn, COLDWELL BANKER REALTY. Stellar MLS
- $264,0002 bd2 ba1.5k sqft6381 EGRET DRIVE #14, LAKELAND, FL 33809For SaleMLS ID #O6417623, Jeffrey Stocks, STOCKS FAMILY REALTY LLC. Stellar MLS
- $265,0002 bd2 ba1.1k sqft121 MARIS COURT, LAKELAND, FL 33809For SaleMLS ID #P4938395, Stephanie Lucas, MUSIC REALTY. Stellar MLS
- $275,0002 bd2 ba1.3k sqft6380 EGRET DRIVE #6, LAKELAND, FL 33809For SaleMLS ID #L4961815, Jack Miller, COLDWELL BANKER REALTY. Stellar MLS
- $300,0003 bd2 ba1.6k sqft257 LINDALE STREET, LAKELAND, FL 33809For SaleMLS ID #TB8543483, Clarisa Moody, MARZUCCO REAL ESTATE. Stellar MLS
- $299,0003 bd2 ba1.1k sqft6201 VINTAGE DRIVE, LAKELAND, FL 33809For SaleMLS ID #L4964014, Jen Lay, EXP REALTY LLC. Stellar MLS
- $320,0003 bd2 ba1.4k sqft734 LAMP POST LANE, LAKELAND, FL 33809For SaleMLS ID #L4964252, Cyleste Goodson, FLORIDA REAL ESTATE COMPANY. Stellar MLS
- $279,9003 bd2 ba1.1k sqft8110 TOM COSTINE ROAD, LAKELAND, FL 33809For SaleMLS ID #O6436678, Allison McDaniel, XCELLENCE. Stellar MLS
- $245,0003 bd2 ba1k sqft5810 DRIFTWOOD DRIVE, LAKELAND, FL 33809For SaleMLS ID #L4963711, Danielle Buurma, KELLER WILLIAMS REALTY. Stellar MLS
- $305,0003 bd2 ba1.6k sqft6232 EGRET DRIVE, LAKELAND, FL 33809For SaleMLS ID #O6404292, Scott Bryant, LPT REALTY, LLC. Stellar MLS
- $295,0003 bd2 ba1.2k sqft6224 DOE CIRCLE W, LAKELAND, FL 33809For SaleMLS ID #TB8492801, Kathy Celeiro, HOMEXPRESS REALTY, INC.. Stellar MLS
