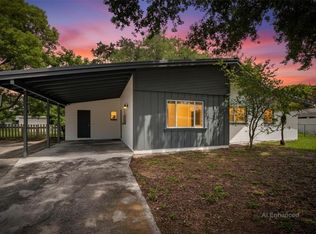
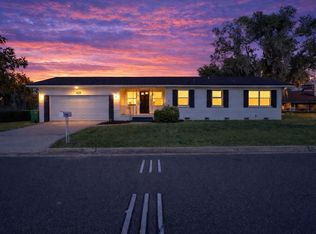
Beautifully Updated 3-Bedroom + Office Home on a Quiet Cul-de-Sac Near Lake Sears. Welcome to 156 Manseau Drive, a beautifully maintained 3-bedroom, 2-bath home with a dedicated office/bonus room, ideally situated on a peaceful cul-de-sac in Winter Haven and just moments from a nearby lake. Offering 1,323 square feet of thoughtfully designed living space, this move-in-ready home combines style, comfort, and functionality. Inside, you'll find an open, light-filled floor plan featuring luxury vinyl plank flooring, a spacious living area, and a beautifully updated kitchen with stainless steel appliances, subway tile backsplash, and ample counter space. The versatile office/bonus room provides the perfect space for working from home, a playroom, fitness room, or additional flex space to fit your needs. The spacious primary suite offers a private retreat with an updated en-suite bathroom, while two additional bedrooms provide comfort for family and guests. Step outside to the covered rear lanai and enjoy the large, fully fenced backyard ideal for entertaining, relaxing, or giving pets plenty of room to play. The property also includes two storage sheds, offering exceptional space for tools, lawn equipment, hobbies, or additional storage. For added peace of mind, the home has been repiped, providing an important mechanical update that many buyers appreciate. Conveniently located near shopping, dining, schools, medical facilities, and major roadways, this home offers the perfect combination of modern updates, flexible living space, and everyday convenience.
For sale
$310,000
156 MANSEAU DRIVE, WINTER HAVEN, FL 33880
3beds
1,323sqft
:
Get pre-qualified$2,051/mo
Single Family Residence
Built in 1979
9,357 Square Feet Lot
$301,400 Zestimate®
$234/sqft
$-- HOA
What's special
Beautifully updated kitchenUpdated en-suite bathroomOpen light-filled floor planPeaceful cul-de-sacSpacious primary suiteLarge fully fenced backyardLuxury vinyl plank flooring
- 9 days |
- 152 |
- 7 |
Likely to sell faster than
Zillow last checked:
Listing updated:
Listed by:
Vanessa Armas 786-514-6868,
TRUE FLORIDA REALTY LLC 863-337-9667
Source: Stellar MLS,MLS#: L4963680 Originating MLS: Lakeland
Originating MLS: Lakeland
Facts & features
Interior
Bedrooms & bathrooms
- Bedrooms: 3
- Bathrooms: 2
- Full bathrooms: 2
Rooms
- Room types: Bonus Room
Primary bedroom
- Features: Built-in Closet
- Level: First
- Area: 132 Square Feet
- Dimensions: 11x12
Bedroom 1
- Features: Built-in Closet
- Level: First
- Area: 110 Square Feet
- Dimensions: 10x11
Bedroom 2
- Features: Built-in Closet
- Level: First
- Area: 120 Square Feet
- Dimensions: 10x12
Bathroom 1
- Level: First
- Area: 45 Square Feet
- Dimensions: 5x9
Bathroom 2
- Level: First
- Area: 40 Square Feet
- Dimensions: 5x8
Kitchen
- Level: First
- Area: 100 Square Feet
- Dimensions: 10x10
Living room
- Level: First
- Area: 195 Square Feet
- Dimensions: 15x13
Heating
- Central
Cooling
- Central Air
Appliances
- Included: Microwave, Range, Refrigerator, Washer
- Laundry: Laundry Room
Features
- Ceiling Fan(s)
- Flooring: Ceramic Tile
- Has fireplace: No
Interior area
- Total structure area: 1,530
- Total interior livable area: 1,323 sqft
Video & virtual tour
Property
Parking
- Total spaces: 2
- Parking features: Carport
- Carport spaces: 2
Features
- Levels: One
- Stories: 1
- Exterior features: Private Entrance, Private Mailbox, Private Yard, Storage
- Fencing: Chain Link,Fenced,Vinyl
Lot
- Size: 9,357 Square Feet
Details
- Parcel number: 252825354570000490
- Zoning: R-3
- Special conditions: None
Construction
Type & style
- Home type: SingleFamily
- Property subtype: Single Family Residence
Materials
- Brick
- Foundation: Block
- Roof: Shingle
Condition
- New construction: No
- Year built: 1979
Utilities & green energy
- Sewer: Public Sewer
- Water: Public
- Utilities for property: Cable Available, Electricity Connected, Public, Sewer Connected, Water Connected
Community & HOA
Community
- Pet fee: $0 monthly
- Subdivision: EMERALD ESTATES
HOA
- Has HOA: No
Location
- Region: Winter Haven
Financial & listing details
- Price per square foot: $234/sqft
- Tax assessed value: $202,251
- Annual tax amount: $2,438
- Date on market: 7/22/2026
- Cumulative days on market: 10 days
- Listing terms: Cash,Conventional,FHA
- Ownership: Fee Simple
- Total actual rent: 0
- Electric utility on property: Yes
- Road surface type: Asphalt
Estimated market value
$301,400
$286,000 - $316,000
$1,711/mo
Price history
| Date | Event | Price |
|---|---|---|
| 7/22/2026 | Listed for sale | $310,000+19.2%$234/sqft |
Source:  Stellar MLS #L4963680 Report a problem Stellar MLS #L4963680 Report a problem | ||
| 5/17/2024 | Sold | $260,000+0%$197/sqft |
Source: Stellar MLS #S5101745 Report a problem | ||
| 4/16/2024 | Pending sale | $259,999$197/sqft |
Source: Stellar MLS #S5101745 Report a problem | ||
| 3/22/2024 | Listed for sale | $259,999+288.6%$197/sqft |
Source: Stellar MLS #S5101745 Report a problem | ||
| 3/24/2021 | Listing removed | -- |
Source: Owner Report a problem | ||
| 5/21/2019 | Listing removed | $1,200$1/sqft |
Source: Owner Report a problem | ||
| 5/20/2019 | Price change | $1,200+2.1%$1/sqft |
Source: Owner Report a problem | ||
| 4/26/2019 | Listed for rent | $1,175+23.7%$1/sqft |
Source: Owner Report a problem | ||
| 12/31/2015 | Listing removed | $950$1/sqft |
Source: Pear Realty Report a problem | ||
| 11/30/2015 | Listed for rent | $950$1/sqft |
Source: Pear Realty Report a problem | ||
| 11/14/2014 | Sold | $66,900+1.4%$51/sqft |
Source: Stellar MLS #O5206246 Report a problem | ||
| 6/10/2014 | Listing removed | $65,955$50/sqft |
Source: RealtyVestments Inc #O5206246 Report a problem | ||
| 5/22/2014 | Pending sale | $65,955$50/sqft |
Source: RealtyVestments Inc #O5206246 Report a problem | ||
| 5/22/2014 | Listed for sale | $65,955-50.6%$50/sqft |
Source: RealtyVestments Inc #O5206246 Report a problem | ||
| 11/20/2008 | Sold | $133,500+685.3%$101/sqft |
Source: Public Record Report a problem | ||
| 7/17/2003 | Sold | $17,000-77%$13/sqft |
Source: Public Record Report a problem | ||
| 10/9/2001 | Sold | $74,000+23.3%$56/sqft |
Source: Public Record Report a problem | ||
| 8/26/1997 | Sold | $60,000$45/sqft |
Source: Public Record Report a problem | ||
Public tax history
| Year | Property taxes | Tax assessment |
|---|---|---|
| 2025 | $1,658 -12.8% | $202,251 +61.4% |
| 2024 | $1,902 +3.5% | $125,291 +10% |
| 2023 | $1,838 +9.5% | $113,901 +10% |
| 2022 | $1,678 +19% | $103,546 +10% |
| 2021 | $1,411 +3.6% | $94,133 +10% |
| 2020 | $1,362 +4.3% | $85,575 +10% |
| 2019 | $1,305 -24.8% | $77,795 -13.4% |
| 2018 | $1,735 +11.3% | $89,834 +39.7% |
| 2017 | $1,559 +65.5% | $64,294 +10% |
| 2016 | $942 +17% | $58,449 +10% |
| 2015 | $805 +33.6% | $53,135 +22.3% |
| 2014 | $603 +117.9% | $43,447 +1.5% |
| 2013 | $276 +5.2% | $42,805 +1.7% |
| 2012 | $263 -6.4% | $42,089 -2.2% |
| 2011 | $281 -38.9% | $43,052 -26% |
| 2010 | $460 -49.8% | $58,159 -37.5% |
| 2009 | $917 +85.1% | $93,103 +46.7% |
| 2008 | $495 | $63,470 |
| 2007 | -- | -- |
| 2006 | $619 | -- |
| 2005 | -- | -- |
| 2004 | $528 +3.5% | -- |
| 2003 | $510 -20.3% | $55,610 -11% |
| 2002 | $640 +27.7% | $62,500 +14.9% |
| 2001 | $501 | $54,372 |
Find assessor info on the county website
Monthly payment
Est. payment
Payment breakdown
Explore the cost of this home by adjusting the details. Changes won't be saved.Climate risks
Neighborhood: 33880
Nearby schools
GreatSchools rating
- 2/10Lake Shipp Elementary SchoolGrades: PK-5Distance: 1.6 mi
- 4/10Westwood Middle SchoolGrades: 6-8Distance: 1.4 mi
- 2/10Lake Region High SchoolGrades: 9-12Distance: 2.6 mi
- $258,1003 bd2 ba1.3k sqft154 Manseau Dr, Winter Haven, FL 33880Off Market
- $232,9003 bd2 ba1.3k sqft925 Kerry Blvd, Winter Haven, FL 33880Off Market
- $206,6003 bd2 ba1k sqft152 Manseau Dr, Winter Haven, FL 33880Off Market
- $244,2002 bd1 ba1.4k sqft923 Kerry Blvd, Winter Haven, FL 33880Off Market
- $209,8002 bd2 ba1k sqft155 Manseau Dr, Winter Haven, FL 33880Off Market
- $251,4003 bd2 ba1.3k sqft710 Hatfield Rd, Winter Haven, FL 33880Off Market
- $220,6003 bd2 ba1k sqft706 Hatfield Rd, Winter Haven, FL 33880Off Market
- $234,2004 bd2 ba2k sqft921 Kerry Blvd, Winter Haven, FL 33880Off Market
A local agent can set up tours, give advice and negotiate with sellers.
Similar homes
- $324,7003 bd2 ba1.7k sqft2230 W CENTRAL AVENUE, WINTER HAVEN, FL 33880For Sale

 MLS ID #S5152674, Andrea Baker, WATSON REALTY CORP.. Stellar MLS
 - $250,0003 bd2 ba1k sqft113 6TH JPV STREET, WINTER HAVEN, FL 33880For Sale
 MLS ID #TB8498029, John Evans, CENTURY 21 BEGGINS ENTERPRISES. Stellar MLS
 - $309,5002 bd2 ba1.2k sqft132 DUVAL ROAD, WINTER HAVEN, FL 33884For Sale
 MLS ID #O6412582, Steven Koleno, BEYCOME OF FLORIDA LLC. Stellar MLS
 - $299,0003 bd2 ba1.8k sqft1301 EVALYN DRIVE SE, WINTER HAVEN, FL 33880For Sale
 MLS ID #L4957933, Jenna Henderson, LIVE FLORIDA REALTY. Stellar MLS
 - $246,9003 bd1 ba1.1k sqft218 DENNIS AVENUE, WINTER HAVEN, FL 33880For SaleMLS ID #L4961409, Anne Halbert, LIVE FLORIDA REALTY. Stellar MLS
- $329,9003 bd2 ba1.7k sqft54 LAKE LINK CIRCLE SE, WINTER HAVEN, FL 33884For SaleMLS ID #L4962810, Thomas Pais, Jr, KELLER WILLIAMS REALTY. Stellar MLS
- $295,0004 bd2 ba1.6k sqft1254/1256 TANGERINE PARKWAY NE, WINTER HAVEN, FL 33881For SaleMLS ID #P4939393, Renee Butler, BROKERS REALTY OF CENTRAL FLOR. Stellar MLS
- $268,5203 bd2 ba1.4k sqft180 SOLIS DRIVE, WINTER HAVEN, FL 33880For SaleMLS ID #P4939000, Tisha Talbot, CENTURY 21 MYERS REALTY. Stellar MLS
- $328,9993 bd2 ba1.7k sqft202 SAINT LUCIE ROAD, WINTER HAVEN, FL 33884For SaleMLS ID #L4961340, John Calhoun, CENTURY 21 WATSON & MYERS REALTY. Stellar MLS
- $319,9003 bd2 ba1.7k sqft328 VAIL DRIVE, WINTER HAVEN, FL 33884For SaleMLS ID #TB8511866, Patty Hernandez, CENTURY 21 BE3. Stellar MLS
- $298,0005 bd3 ba1.6k sqft729 E LAKE AVENUE, EAGLE LAKE, FL 33839For SaleMLS ID #L4962485, Taylor Ladd, BERRY REALTY & APPRAISAL SERVICES PA. Stellar MLS
- $320,0003 bd2 ba1.5k sqft329 LAKE DAISY LOOP, WINTER HAVEN, FL 33884For SaleMLS ID #G5112198, Jasmin Vargas, LA ROSA RTY WINTER GARDEN LLC. Stellar MLS
- $370,0003 bd2 ba1.8k sqft104 BENTLEY OAKS BOULEVARD, AUBURNDALE, FL 33823For SaleMLS ID #L4963882, Justin Johnson, THE MARKET REALTY COMPANY. Stellar MLS
- $224,5004 bd2 ba1.7k sqft1500 AVENUE H NE, WINTER HAVEN, FL 33881For SaleMLS ID #L4958858, David Small, KELLER WILLIAMS REALTY SMART 1. Stellar MLS
- $289,9903 bd2 ba1.4k sqft144 MORNING GLORY CIRCLE, WINTER HAVEN, FL 33884For SaleMLS ID #P4938259, Sharon Watson, CENTURY 21 WATSON & MYERS REALTY. Stellar MLS
- $337,0003 bd2 ba1.5k sqft688 AUGUSTA ROAD, WINTER HAVEN, FL 33884For SaleMLS ID #P4937966, Kayly Malinas, PA, JOHN WOOD REALTY, INC.. Stellar MLS
- $329,0003 bd2 ba1.5k sqft112 MONACO DRIVE, DAVENPORT, FL 33837For SaleMLS ID #P4939401, Stacey Towns Friend, STACEY TOWNS REALTY LLC. Stellar MLS
- $275,0002 bd2 ba1.8k sqft441 SAN JOSE DRIVE, WINTER HAVEN, FL 33884For SaleMLS ID #P4934776, Michael Norris, NEXTHOME NORRIS & COMPANY REAL. Stellar MLS
- $265,0003 bd2 ba1.4k sqft7410 ORANGE CREST CIRCLE, LAKELAND, FL 33810For SaleMLS ID #O6426849, Daniel Rodriguez, NEW HEIGHTS REALTY GROUP. Stellar MLS
- $250,0003 bd2 ba1.2k sqft406 SAINT ANNS DRIVE, WINTER HAVEN, FL 33884For SaleMLS ID #P4939176, Renee Butler, BROKERS REALTY OF CENTRAL FLOR. Stellar MLS
